
Search results for "John wayne's" in Home Design Ideas

 Wayne Homes
At a basic level, designing a floorplan is an exercise in geometry. Rectangles are the most commonly used shape. But every now and then, you have to know when to break that rule. The Gettysburg includes a classic example of a well-placed non-rectangle. Note the angled wall that separates the great room from the kitchen. See how it makes the great room bigger and more interesting without taking any useful space from the kitchen? And that’s not the only smart idea you’ll find in this home. But it is the only place where we cut a corner. You can tour the beautiful Gettysburg model at the Sandusky and Portage offices. - See more at: http://waynehomes.com/plan/gettysburg#sthash.jSxCkTOK.dpuf
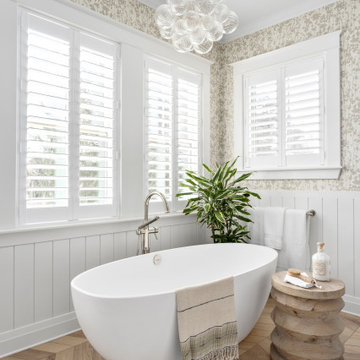
 Simply Home Decorating
When our clients approached us to renovate their 1950s Newfoundland home, their goal was to modernize while reflecting both their West Coast roots and current East Coast lifestyle. What began as a simple ensuite repair expanded into a full home transformation, completed in two thoughtfully phased renovations. Drawing from our cross-coastal experience—and a personal connection to the home’s past—we blended classic East Coast charm with West Coast simplicity. From reworking the layout and finishes to integrating their art collection and layering in warm, tactile materials, every detail was designed to feel cohesive, inviting, and deeply personal.

 Levi Design Build
Located in Wrightwood Estates, Levi Construction’s latest residency is a two-story mid-century modern home that was re-imagined and extensively remodeled with a designer’s eye for detail, beauty and function. Beautifully positioned on a 9,600-square-foot lot with approximately 3,000 square feet of perfectly-lighted interior space. The open floorplan includes a great room with vaulted ceilings, gorgeous chef’s kitchen featuring Viking appliances, a smart WiFi refrigerator, and high-tech, smart home technology throughout. There are a total of 5 bedrooms and 4 bathrooms. On the first floor there are three large bedrooms, three bathrooms and a maid’s room with separate entrance. A custom walk-in closet and amazing bathroom complete the master retreat. The second floor has another large bedroom and bathroom with gorgeous views to the valley. The backyard area is an entertainer’s dream featuring a grassy lawn, covered patio, outdoor kitchen, dining pavilion, seating area with contemporary fire pit and an elevated deck to enjoy the beautiful mountain view.
Project designed and built by
Levi Construction
http://www.leviconstruction.com/
Levi Construction is specialized in designing and building custom homes, room additions, and complete home remodels. Contact us today for a quote.
Find the right local pro for your project


 Norfolk Kitchen & Bath
This Showplace contemporary kitchen remodel was designed by John from our Nashua showroom. This kitchen remodel features a maple, vertical grain, full-access cabinet with a slab door style, leathered granite countertops, & stainless steel appliances. John’s design included a very funky corner configuration to accommodate the HVAC unit located behind those cabinets. Special features include pull out drawers, cutlery & spice drawers, open shelving, a TV cabinet & a lift-door cabinet.
Cabinets: Showplace EVO Vienna
Finish: Maple Autumn
Countertops: Leathered Granite
Color: Absolute Black

 Bonnie McCarthy
Photo: Bonnie McCarthy © 2016 Houzz
Mid-century modern exterior home idea in Los Angeles
Mid-century modern exterior home idea in Los Angeles

 Craftsmanship By John
The homeowners of this 1950's style home included a larger more functional gourmet kitchen with a farmhouse feel. CBJ designed and built all cabinets. Inset style cabinets give full view of cabinet frame. Custom panels for vent hood and refrigerator. Unique slim see thru display cabinets which transition to a breakfast room.

Sponsored
Sunbury, OH

J.Holderby - Renovations
Franklin County's Leading General Contractors - 2X Best of Houzz!
 Craftsmanship By John
View from the dining area. Marble fireplace surround with three piece custom backlit mosaic inspired by designer’s painting, Custom built bar. Faux finish ceiling. Walnut wood panels. Wall of windows and wood beams and columns with marble bases.

 Hierarchy Development & Design
John Paul S. Boisvert
Inspiration for a small contemporary wood exterior home remodel in Ottawa
Inspiration for a small contemporary wood exterior home remodel in Ottawa

 The Fabricsmith
Design by Shannon Bogan of s. bogan designs on Johns Island, SC. The bench was recovered, and we added the buttons for a tufted effect.
Inspiration for a large transitional master medium tone wood floor bedroom remodel in Charleston with beige walls
Inspiration for a large transitional master medium tone wood floor bedroom remodel in Charleston with beige walls

 Flooring Direct
“Project was done on schedule and on budget and the final result totally delighted us. We could not be any more pleased! We would not hesitate to recommend Dan’s Carrol John Flooring team to those requiring custom design and installation.”
-Sherri and Barry Conroe
 Norfolk Kitchen & Bath
This Showplace contemporary kitchen remodel was designed by John from our Nashua showroom. This kitchen remodel features a maple, vertical grain, full-access cabinet with a slab door style, leathered granite countertops, & stainless steel appliances. John’s design included a very funky corner configuration to accommodate the HVAC unit located behind those cabinets. Special features include pull out drawers, cutlery & spice drawers, open shelving, a TV cabinet & a lift-door cabinet.
Cabinets: Showplace EVO Vienna
Finish: Maple Autumn
Countertops: Leathered Granite
Color: Absolute Black

 User
Interior design by Wayne S. Parker.
Tropical luxury with an indoor-outdoor flow of spaces. The house features high, open-beam ceilings and wood sliding or stacking doors that open onto covered lanais. The house is sited to take advantage of the beautiful ocean view.

Sponsored
Sunbury, OH
J.Holderby - Renovations
Franklin County's Leading General Contractors - 2X Best of Houzz!

 LK Design
John Stillman, Photographer
Large transitional master carpeted bedroom photo in Miami with blue walls
Large transitional master carpeted bedroom photo in Miami with blue walls

 John J. Sambogna, LLC
"After picture" - Load bearing wall was removed to create open floor plan between kitchen and living room in 1950's Cape Cod style home. Hardwood flooring was repaired and refinished on first floor.

 Walker Home Design
A bedroom for a young teen girl originally found in the Casa Del Sol house plan designed by Walker Home Design. This room was designed for a young teen and showcases her love of the color pink, girly decor and the desire for a more grown-up space.

 JSL Landscape Design
Raised garden beds built using composite 2x6s.
all photos by John Stuart Leslie
This is an example of a contemporary front yard concrete paver water fountain landscape in Phoenix.
This is an example of a contemporary front yard concrete paver water fountain landscape in Phoenix.



 Custom Design & Construction
Custom Spaces: Fresh & New
Space Remodeled: Interior Living Areas 473 sq. ft.
Style: Transitional
Concept: This was the second half of an interior remodeling project. During this phase of the project the homeowners wanted an updated bathroom, laundry room, fireplace, and flooring.
MAKING IT THEIR OWN
The home they purchased was in need of updating to create a more open floor plan that matched their lifestyle
MATERIAL SELECTIONS
Bath 1 - AK-76/210M Birch White- with SO-98/014S glass tile accents- White Dove.
Photography by John Moery

 Corrales Decor
Example of a mid-sized transitional guest carpeted and beige floor bedroom design in Orange County with beige walls and no fireplace


214