
Search results for "John wayne's" in Home Design Ideas


 Corrales Decor
Example of a mid-sized transitional guest carpeted and beige floor bedroom design in Orange County with beige walls and no fireplace

 Jennifer Gilmer Kitchen & Bath
Georgetown, DC Transitional Kitchen Design by #SarahTurner4JenniferGilmer in collaboration with architect Christian Zapatka.
http://www.gilmerkitchens.com/
Photography by John Cole
Find the right local pro for your project
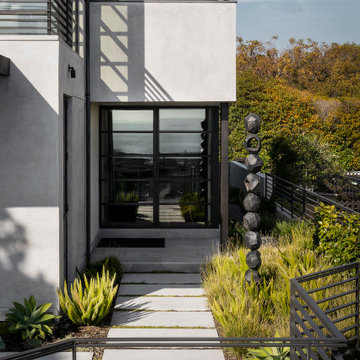
 John Lum Architecture, Inc. AIA
Architecture: John Lum Architecture
Interior Design: NicoleHollis
Contractor: Jetton Construction
Landscape: Arterra Landscape Architects
Photography: Adam Rouse Photography
We reworked a spec-level Mediterranean into a design that quietly fits its spectacular bay-side setting. Referencing Sausalito’s fishing village roots, the stucco and styrofoam detailing were replaced with environmentally-conscious materials designed to weather, utilizing a palette of Kebony, cement plaster, and copper standing seam roof.

 Till Gardens
This one and a half acre garden juts into New York’s Long Island Sound. Improvements include new terracing around the house, elliptical pool, spa, stone and wood arbor, steps, extensive seaside plantings and outdoor furniture.
Architecture: John Murray Architects (www.jbmarchitect.com)
Landscape Architecture: Oehme, van Sweden and Associates (www.ovsla.com)
Photography: John Knowlton/Till Gardens (www.tillgardens.com), Hilary Oat-Judge


 CertaPro Painters - San Francisco
Large transitional beige three-story stucco flat roof photo in San Francisco

Sponsored
Columbus, OH

Snider & Metcalf Interior Design, LTD
Leading Interior Designers in Columbus, Ohio & Ponte Vedra, Florida

 Custom Kitchens by John Wilkins, Inc.
At the home owner’s request, a custom mosaic was designed and crafted using the tree of life pattern in marble and onyx to create a focal point above the 48 inch gas range.

 Richard Manion Architecture Inc.
Magnolia is inspired by the influential Moderne and Streamlined movement in Colonial Revival architecture that was being practiced in Los Angeles in the late 1920s and 1930s by such architects as Paul Williams and James Dolena and their counterparts further east, including David Adler in Chicago and John Staub in Texas. The house is built around a center hall plan, where the two-story stair hall works as a skylit atrium to bring light deep into the interior. The formal and family rooms are organized around this central feature. The exterior is sheathed in white-painted brick with accents of simplified classical columns and moldings in keeping with streamlined influences.
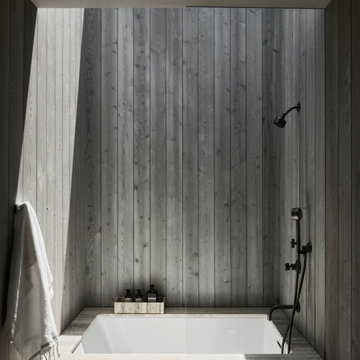 John Lum Architecture, Inc. AIA
Architecture: John Lum Architecture
Interior Design: NicoleHollis
Contractor: Jetton Construction
Landscape: Arterra Landscape Architects
Photography: Douglas Friedman
We reworked a spec-level Mediterranean into a design that quietly fits its spectacular bay-side setting. Referencing Sausalito’s fishing village roots, the stucco and styrofoam detailing were replaced with environmentally-conscious materials designed to weather, utilizing a palette of Kebony, cement plaster, and copper standing seam roof.

 Hierarchy Development & Design
Photos by John Paul S. Boisvert
Inspiration for a contemporary exterior home remodel in Ottawa
Inspiration for a contemporary exterior home remodel in Ottawa

 S & B Interiors, Inc.
Summer kitchen, using Metallica Granite backsplash and countertop. Custom designed and built. Room includes searing station, as well as dishwasher, beverage center and refrigerator.
Photographer - John Stillman

 JSE Interior Design
Kimi Max
Alcove shower - coastal multicolored tile alcove shower idea in New York with a vessel sink, flat-panel cabinets, dark wood cabinets and white walls
Alcove shower - coastal multicolored tile alcove shower idea in New York with a vessel sink, flat-panel cabinets, dark wood cabinets and white walls

Sponsored
Columbus, OH
Snider & Metcalf Interior Design, LTD
Leading Interior Designers in Columbus, Ohio & Ponte Vedra, Florida


 John Padgett Design & Construction
www.vanessmphoto.com
Small elegant galley light wood floor enclosed kitchen photo in Orange County with a farmhouse sink, shaker cabinets, white cabinets, granite countertops, black backsplash, subway tile backsplash, stainless steel appliances and no island
Small elegant galley light wood floor enclosed kitchen photo in Orange County with a farmhouse sink, shaker cabinets, white cabinets, granite countertops, black backsplash, subway tile backsplash, stainless steel appliances and no island
 S & B Interiors, Inc.
Photographer - John Stillman
Ceiling design houses recessed and strip lighting hidden by detailed grid. Faux finishes used to enhance design of ceiling and room.




 dB Atlanta | Direct Build of Atlanta
Trendy underground slate floor and beige floor basement photo in Atlanta


 John Cannon Homes
Visit The Korina 14803 Como Circle or call 941 907.8131 for additional information.
3 bedrooms | 4.5 baths | 3 car garage | 4,536 SF
The Korina is John Cannon’s new model home that is inspired by a transitional West Indies style with a contemporary influence. From the cathedral ceilings with custom stained scissor beams in the great room with neighboring pristine white on white main kitchen and chef-grade prep kitchen beyond, to the luxurious spa-like dual master bathrooms, the aesthetics of this home are the epitome of timeless elegance. Every detail is geared toward creating an upscale retreat from the hectic pace of day-to-day life. A neutral backdrop and an abundance of natural light, paired with vibrant accents of yellow, blues, greens and mixed metals shine throughout the home.
218