
Search results for "John wayne's" in Home Design Ideas

 John Webb Construction and Design
Early 1900's farmhouse, literal farm house redesigned for the business to use as their corporate meeting center. This remodel included taking the existing bathrooms bedrooms, kitchen, living room, family room, dining room, and wrap around porch and creating a functional space for corporate meeting and gatherings. The integrity of the home was kept put as each space looks as if it could have been designed this way since day one.
 E. F. San Juan
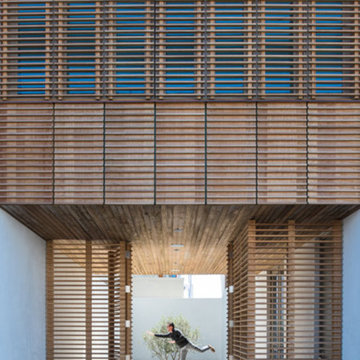
Our trademarked Satina™ wood was used to achieve a clean, contemporary design for architect Michael Morrow of Kinneymorrow Architecture in this stunning Alys Beach home. The 3” horizontal spacing that is the home’s primary exterior design element continued through all gates, screens, rail sections and panels. The Galvas Construction team did an incredible job executing this unique design and our project manager, Michael Higdon, AIA, served as the perfect conduit and facilitator for Michael Morrow’s architectural vision and John Galvas’s construction craftsmen. Definitely an impressive team effort!
 Elaine Musiwa
Photo: Elaine Musiwa © 2015 Houzz
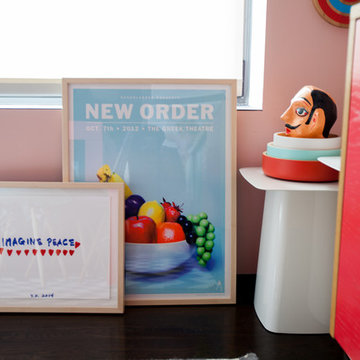
Inspiration for an eclectic home design remodel in New York
Inspiration for an eclectic home design remodel in New York
Find the right local pro for your project
 E. F. San Juan
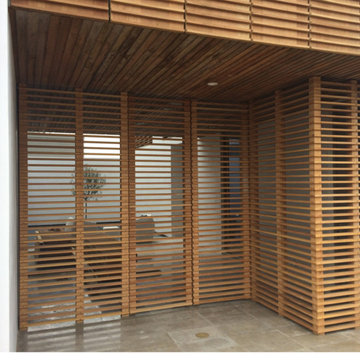
Our trademarked Satina™ wood was used to achieve a clean, contemporary design for architect Michael Morrow of Kinneymorrow Architecture in this stunning Alys Beach home. The 3” horizontal spacing that is the home’s primary exterior design element continued through all gates, screens, rail sections and panels. The Galvas Construction team did an incredible job executing this unique design and our project manager, Michael Higdon, AIA, served as the perfect conduit and facilitator for Michael Morrow’s architectural vision and John Galvas’s construction craftsmen. Definitely an impressive team effort!

 Big Chill
This shabby chic beach kitchen is blanketed in a crisp white, complete with a white Big Chill Retro refrigerator. Aqua blue accents make for refreshing pops of color.


 Zaharias Design
Double height great room with custom dining table and color blocked felt rug
Architect : John Lum Architecture
Photography : Paul Dyer
Inspiration for a large contemporary open concept light wood floor and beige floor living room remodel in San Francisco with white walls
Inspiration for a large contemporary open concept light wood floor and beige floor living room remodel in San Francisco with white walls



 Millmar Homes
John Magor Photography
Gentry Raines Interior Design
This is an example of a renovated 1990's colonial kitchen. Painted white cabinets, granite counters, updated lighting, bar area for additional seating, tile backsplash. In Henrico, VA.

 Lucy Call
Photo: Lucy Call © 2016 Houzz
Example of a trendy open concept concrete floor living room library design in Salt Lake City with white walls
Example of a trendy open concept concrete floor living room library design in Salt Lake City with white walls

 WRCLA (Western Red Cedar Lumber Association)
This project features a Seattle couple who kept the character in their mid-century Seattle home, and even added a bit of charm, with the use Western Red Cedar.
The unique house was built in 1958 by John Burrows. A well-known contractor in the 1950s, Burrows moved to Seattle from California, bringing with him the styles of mid-century masters Joseph Eichler and Richard Neutra.


 Yellowstone Traditions
Derik Olsen Photography
Family room - large rustic open concept medium tone wood floor family room idea with a standard fireplace and a stone fireplace
Family room - large rustic open concept medium tone wood floor family room idea with a standard fireplace and a stone fireplace



 John McClain Design
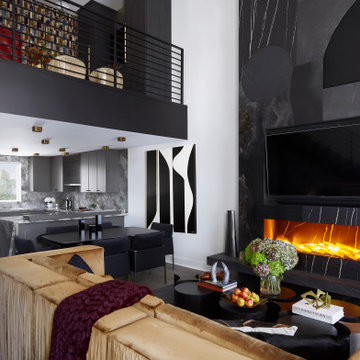
Inspired by a 1970's wall tapestry, the custom designed 20 ft. floor to ceiling fireplace is the bold centerpiece of this space, boasting a combination of beautifully patterned black and white porcelain and leather insets hand cut and installed in various shapes and sizes. With its grand stature, the fireplace can also be enjoyed from the loft above.
Photo: Zeke Ruelas

 John Webb Construction and Design
Here is an architecturally built house from the early 1970's which was brought into the new century during this complete home remodel by opening up the main living space with two small additions off the back of the house creating a seamless exterior wall, dropping the floor to one level throughout, exposing the post an beam supports, creating main level on-suite, den/office space, refurbishing the existing powder room, adding a butlers pantry, creating an over sized kitchen with 17' island, refurbishing the existing bedrooms and creating a new master bedroom floor plan with walk in closet, adding an upstairs bonus room off an existing porch, remodeling the existing guest bathroom, and creating an in-law suite out of the existing workshop and garden tool room.

 Shadetree Landscape Design
Example of a mid-sized classic backyard stone patio design in Phoenix with a fire pit



 John Hackler & Company LLC at Synergy Architecture
©Judy Watson Tracy Photography
Large trendy u-shaped porcelain tile open concept kitchen photo in Orlando with flat-panel cabinets, black cabinets and metallic backsplash
Large trendy u-shaped porcelain tile open concept kitchen photo in Orlando with flat-panel cabinets, black cabinets and metallic backsplash

 Rejuvenation
The curvaceous shape of the Carson Gooseneck Wall Mount is a classic in wall-mounted warehouse fixtures. The up-and-over nature of the arm works particularly well for illuminating doorways and signs. Originally made from heavy iron, our lightweight, durable aluminum version comes in three different projection lengths.

 Durham Designs & Consulting, LLC
The kitchen is splendid with knotty alder custom cabinets, handmade peeled bark legs were crafted to support the chiseled edge granite. Barstools from Old Hickory, also with peeled bark frames are upholstered in a casual red and gold fabric back with brown leather seats.
Designed by Melodie Durham of Durham Designs & Consulting, LLC.
Photo by Livengood Photographs [www.livengoodphotographs.com/design].
217