
Search results for "John wayne's" in Home Design Ideas

 Christina Belle Photography
Roof top lounge Venice Beach Christina Belle Photography
Inspiration for a large coastal backyard deck remodel in Los Angeles with a fire pit and no cover
Inspiration for a large coastal backyard deck remodel in Los Angeles with a fire pit and no cover

 Klopf Architecture
 and Outer space Landscape Architects designed a new warm, modern, open, indoor-outdoor home in Los Altos, California. Inspired by mid-century modern homes but looking for something completely new and custom, the owners, a couple with two children, bought an older ranch style home with the intention of replacing it.
Created on a grid, the house is designed to be at rest with differentiated spaces for activities; living, playing, cooking, dining and a piano space. The low-sloping gable roof over the great room brings a grand feeling to the space. The clerestory windows at the high sloping roof make the grand space light and airy.
Upon entering the house, an open atrium entry in the middle of the house provides light and nature to the great room. The Heath tile wall at the back of the atrium blocks direct view of the rear yard from the entry door for privacy.
The bedrooms, bathrooms, play room and the sitting room are under flat wing-like roofs that balance on either side of the low sloping gable roof of the main space. Large sliding glass panels and pocketing glass doors foster openness to the front and back yards. In the front there is a fenced-in play space connected to the play room, creating an indoor-outdoor play space that could change in use over the years. The play room can also be closed off from the great room with a large pocketing door. In the rear, everything opens up to a deck overlooking a pool where the family can come together outdoors.
Wood siding travels from exterior to interior, accentuating the indoor-outdoor nature of the house. Where the exterior siding doesn’t come inside, a palette of white oak floors, white walls, walnut cabinetry, and dark window frames ties all the spaces together to create a uniform feeling and flow throughout the house. The custom cabinetry matches the minimal joinery of the rest of the house, a trim-less, minimal appearance. Wood siding was mitered in the corners, including where siding meets the interior drywall. Wall materials were held up off the floor with a minimal reveal. This tight detailing gives a sense of cleanliness to the house.
The garage door of the house is completely flush and of the same material as the garage wall, de-emphasizing the garage door and making the street presentation of the house kinder to the neighborhood.
The house is akin to a custom, modern-day Eichler home in many ways. Inspired by mid-century modern homes with today’s materials, approaches, standards, and technologies. The goals were to create an indoor-outdoor home that was energy-efficient, light and flexible for young children to grow. This 3,000 square foot, 3 bedroom, 2.5 bathroom new house is located in Los Altos in the heart of the Silicon Valley.
Klopf Architecture Project Team: John Klopf, AIA, and Chuang-Ming Liu
Landscape Architect: Outer space Landscape Architects
Structural Engineer: ZFA Structural Engineers
Staging: Da Lusso Design
Photography ©2018 Mariko Reed
Location: Los Altos, CA
Year completed: 2017

 John Siemering Homes
. Custom Home Builder in Austin, TX
Inspiration for a large mediterranean u-shaped dark wood floor and brown floor eat-in kitchen remodel in Austin with a farmhouse sink, glass-front cabinets, dark wood cabinets, ceramic backsplash, stainless steel appliances, an island, granite countertops, multicolored backsplash and beige countertops
Inspiration for a large mediterranean u-shaped dark wood floor and brown floor eat-in kitchen remodel in Austin with a farmhouse sink, glass-front cabinets, dark wood cabinets, ceramic backsplash, stainless steel appliances, an island, granite countertops, multicolored backsplash and beige countertops
Find the right local pro for your project
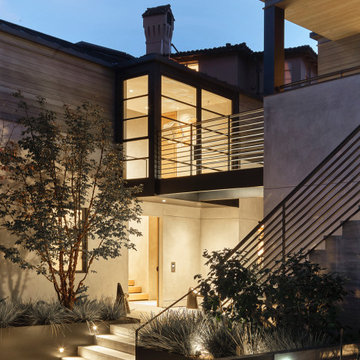
 John Lum Architecture, Inc. AIA
Architecture: John Lum Architecture
Interior Design: NicoleHollis
Contractor: Jetton Construction
Landscape: Arterra Landscape Architects
Photography: Adam Rouse Photography
We reworked a spec-level Mediterranean into a design that quietly fits its spectacular bay-side setting. Referencing Sausalito’s fishing village roots, the stucco and styrofoam detailing were replaced with environmentally-conscious materials designed to weather, utilizing a palette of Kebony, cement plaster, and copper standing seam roof.
 Klopf Architecture
The owners, inspired by mid-century modern architecture, hired Klopf Architecture to design an Eichler-inspired 21st-Century, energy efficient new home that would replace a dilapidated 1940s home. The home follows the gentle slope of the hillside while the overarching post-and-beam roof above provides an unchanging datum line. The changing moods of nature animate the house because of views through large glass walls at nearly every vantage point. Every square foot of the house remains close to the ground creating and adding to the sense of connection with nature.
Klopf Architecture Project Team: John Klopf, AIA, Geoff Campen, Angela Todorova, and Jeff Prose
Structural Engineer: Alex Rood, SE, Fulcrum Engineering (now Pivot Engineering)
Landscape Designer (atrium): Yoshi Chiba, Chiba's Gardening
Landscape Designer (rear lawn): Aldo Sepulveda, Sepulveda Landscaping
Contractor: Augie Peccei, Coast to Coast Construction
Photography ©2015 Mariko Reed
Location: Belmont, CA
Year completed: 2015

 Norfolk Kitchen & Bath
This Showplace contemporary kitchen remodel was designed by John from our Nashua showroom. This kitchen remodel features a maple, vertical grain, full-access cabinet with a slab door style, leathered granite countertops, & stainless steel appliances. John’s design included a very funky corner configuration to accommodate the HVAC unit located behind those cabinets. Special features include pull out drawers, cutlery & spice drawers, open shelving, a TV cabinet & a lift-door cabinet.
Cabinets: Showplace EVO Vienna
Finish: Maple Autumn
Countertops: Leathered Granite
Color: Absolute Black

 Craftsmanship By John
The homeowners of this 1950's style home included a larger more functional gourmet kitchen with a farmhouse feel. CBJ designed and built all cabinets. Inset style cabinets give full view of cabinet frame. Custom panels for vent hood and refrigerator. Unique slim see thru display cabinets which transition to a breakfast room.

Sponsored
Sunbury, OH

J.Holderby - Renovations
Franklin County's Leading General Contractors - 2X Best of Houzz!

 Boston Design Guide
Team: Architecture by Morehouse MacDonald and Associates, John S. MacDonald and Peter R. Bruneau; Interior Design by Mollie Johnson Interiors; Landscape Architecture by Sudbury Design Group
 Norfolk Kitchen & Bath
This Showplace contemporary kitchen remodel was designed by John from our Nashua showroom. This kitchen remodel features a maple, vertical grain, full-access cabinet with a slab door style, leathered granite countertops, & stainless steel appliances. John’s design included a very funky corner configuration to accommodate the HVAC unit located behind those cabinets. Special features include pull out drawers, cutlery & spice drawers, open shelving, a TV cabinet & a lift-door cabinet.
Cabinets: Showplace EVO Vienna
Finish: Maple Autumn
Countertops: Leathered Granite
Color: Absolute Black

 John J. Sambogna, LLC
"After picture" - Load bearing wall was removed to create open floor plan between kitchen and living room in 1950's Cape Cod style home. Hardwood flooring was repaired and refinished on first floor.
 Boston Design Guide
Team: Architecture by Morehouse MacDonald and Associates, John S. MacDonald and Peter R. Bruneau; Interior Design by Mollie Johnson Interiors; Landscape Architecture by Sudbury Design Group


 Ginkgo Leaf Studio
A linear planting of molinia Moor Flame grass bisects a wedge-shaped plant bed with a specimen magnolia. Beach pebbles and slate chip mulch provide textural contrast.
Renn Kuhnen Photography



 Anderson Clark Interiors, Inc.
Inspiration for a mid-sized rustic u-shaped medium tone wood floor eat-in kitchen remodel with a farmhouse sink, raised-panel cabinets, distressed cabinets, granite countertops, multicolored backsplash, glass tile backsplash, paneled appliances and an island

 Blue Heron Signature Homes
Designed and built by Terramor Homes in Raleigh, NC. Each child’s bedroom was designed with their taste’s in mind, have vaulted ceilings and private baths. Up-sconces light the vaulted ceilings, replicating a natural daylight feel at any time.
Photography: M. Eric Honeycutt
 Boston Design Guide
Team: Architecture by Morehouse MacDonald and Associates, John S. MacDonald and Peter R. Bruneau; Interior Design by Mollie Johnson Interiors; Landscape Architecture by Sudbury Design Group


Sponsored
Sunbury, OH
J.Holderby - Renovations
Franklin County's Leading General Contractors - 2X Best of Houzz!


 Katie Rosenfeld Design
This ocean-front shingled Gambrel style house is home to a young family with little kids who lead an active, outdoor lifestyle. My goal was to create a bespoke, colorful and eclectic interior that looked sophisticated and fresh, but that was tough enough to withstand salt, sand and wet kids galore. The palette of coral and blue is an obvious choice, but we tried to translate it into a less expected, slightly updated way, hence the front door! Liberal use of indoor-outdoor fabrics created a seamless appearance while preserving the utility needed for this full time seaside residence.
photo: Michael J Lee Photography

 Somrak Concept and Structure, Inc.
A faux finished entry door rests in a reclaimed frame. American Clay walls with embedded straw surround the reclaimed wood.
Trent Bona Photography
Inspiration for a small rustic medium tone wood floor front door remodel in Denver with yellow walls and a gray front door
Inspiration for a small rustic medium tone wood floor front door remodel in Denver with yellow walls and a gray front door
215