
Search results for "Joining" in Home Design Ideas

 Robert M. Cain, Architect
Essential client goals were a sustainable low-maintenance house, primarily single floor living, orientation to views, natural light to interiors, establishment of individual privacy, creation of a formal outdoor space for gardening, incorporation of a full workshop for cars, generous indoor and outdoor social space for guests and parties.
The Holly Hill house is comprised of three wings joined by bridges: An architect's wing with a master garden to the east, an engineer’s wing with automobile workshop and a central activity, kitchen, living, dining wing.

 Scott Homes, Inc
With home efficiency in mind, the ductless heat pump is conveniently hidden under the deck while keeping the inside warm in the winter, cool in the summer, and the most efficient way to do both on the market.
 VESTA
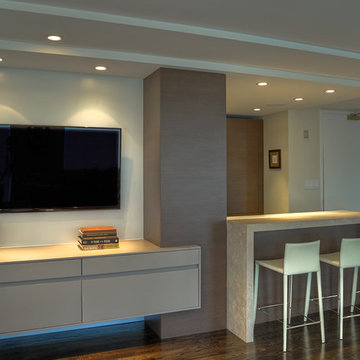
VESTAThis Pied-a Terre in the city was designed to be a comfortable haven for this client. She loves to cook and interact with her husband at the same time. The main walls of the kitchen were removed to incorporate the entire living space. Sleek high end appliances were utilized to minimize the look of the kitchen and enhance a furniture look. Sleek European Cabinetry extends into the living space to create a media center that doubles as a buffet for the terrace. The tall monolithic column conceals the built in coffee machine on the kitchen side. The tiered soffits define the kitchen space while functionally allowing for recessed lighting. The warm chocolate and sand colored palette allows the kitchen to integrate cohesively with the remainder of the apartment.
Find the right local pro for your project

 DeVos Custom Woodworking
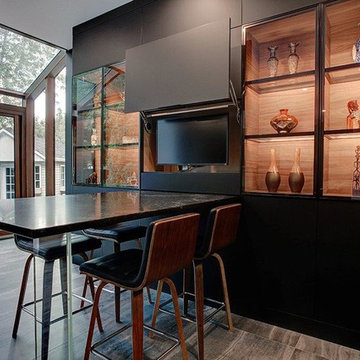

Texas gun room includes Texas Walnut custom bar with drink rail and peninsula.
Category: bar top and peninsula,
Wood species: Texas Walnut,
Construction method: face grain
Features: drink rail for bar top, special shape on peninsula top
Size & thickness: bar top 28.25" wide by 11.5" long joined via a mitre joint to 28.5" wide by 54.5" long by 1.75" thick
Edge profile: wave with fillet
Finish: Food safe Tung Oil/Citrus solvent finish
bar top & peninsula top by: DeVos Custom Woodworking
Project location: New Braunfels, TX
Photos by:DeVos Custom Woodworking
 Robeson Design
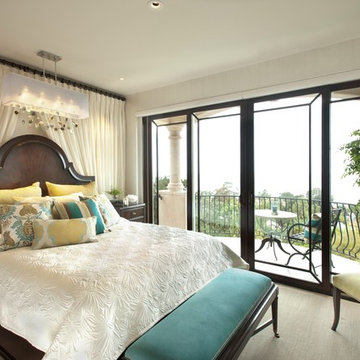
A perfect mix of coastal breeze and traditional luxury designed by Rebecca Robeson of Robeson Design.
David Harrison Photography
Transitional bedroom photo in San Diego
Transitional bedroom photo in San Diego



 Woodcraft Furniture
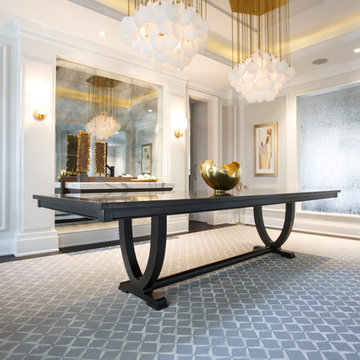
The Versailles Dining Table will add elegance and grace to any dining room. It features a solid wood top, over a pair of curved wood legs, on a rounded detailed base. These are stabilized with a rounded cross bar that joins the legs at the base.
 Outdoor Dreams
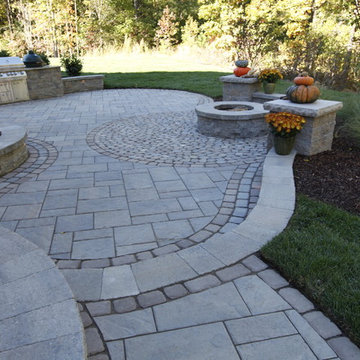
Patio - large traditional backyard concrete paver patio idea in Richmond with a fire pit and no cover
 Pacific Coast Custom Design

Beautiful craftsman fireplace surround and cabinet was made to showoff the tile work surrounding the fireplace.
Example of a mid-sized classic open concept medium tone wood floor family room design in Orange County with beige walls, a standard fireplace, a tile fireplace and a wall-mounted tv
Example of a mid-sized classic open concept medium tone wood floor family room design in Orange County with beige walls, a standard fireplace, a tile fireplace and a wall-mounted tv
 In House Builders
Matt Waclo Photography
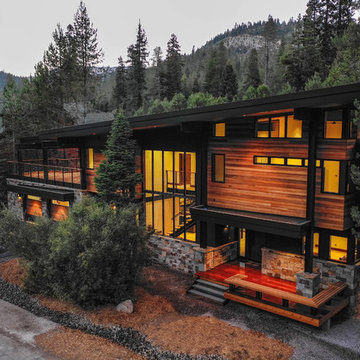
Inspiration for a modern exterior home remodel in San Francisco
Inspiration for a modern exterior home remodel in San Francisco

 Beall Design Group Inc.
For more design ideas, join me on Facebook and follow me here on Houzz!
Photo credit to Mary Nichols
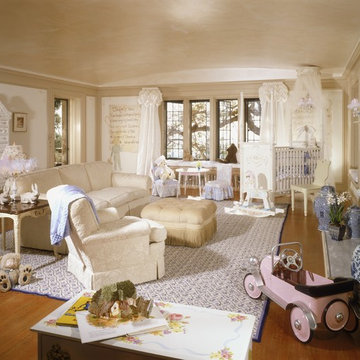
Example of a large classic gender-neutral light wood floor nursery design in Orange County with white walls
Example of a large classic gender-neutral light wood floor nursery design in Orange County with white walls
 H. Bero Interiors

I love to call this a “Room Re-Design” and it is one of my favorite design challenges. With a limited budget I shopped for the missing pieces to turn this joined living/dining space into a welcoming entrance into the family’s home.
Shannon Addison Photography

 Acme Builders Incorporated
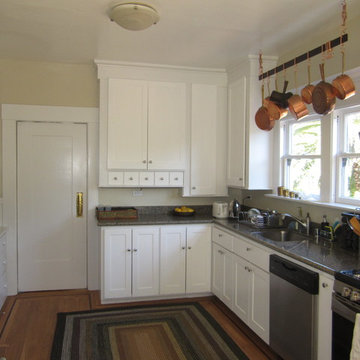
This was a rare small job for us. We took out a chimney and joined a small dining nook into the kitchen. Altered the old cabinets and redid the hardwood floor with a new border
 Sierra Pacific Windows
Whitney Kamman Photography | Centre Sky Architecture
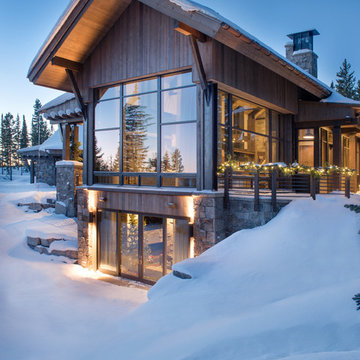
Rustic exterior home idea in Other
Rustic exterior home idea in Other
 US Door & More Inc
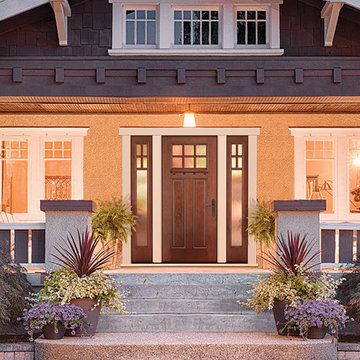
Come home to the warmth of Mahogany with the new Fiber-Classic® Mahogany Collection™. Timeless styles and a rich Mahogany grain join together to create the latest line from Therma-Tru, the leader in fiberglass entry doors.
As the trend for home interiors moves toward darker, richer wood tones in everything from cabinets to furniture, the Fiber-Classic Mahogany Collection, with its rich, welcoming grain, allows homeowners to extend this look to their exterior entrances, creating a cohesive look throughout the home.

77