
Search results for "Jointly'" in Home Design Ideas

 ScreenWarehouse USA
Large classic tile outdoor kitchen porch idea in Kansas City with a roof extension



 Blackband Design
This Coastal Inspired Farmhouse with bay views puts a casual and sophisticated twist on beach living.
Interior Design by Blackband Design and Home Build by Arbor Real Estate.
Find the right local pro for your project


 Hucker Floor Coverings
Casa Roma - GLASS DUNES installed with a staggered joint
Kitchen - mid-sized traditional kitchen idea with a double-bowl sink, raised-panel cabinets, white cabinets, granite countertops, stainless steel appliances, an island, brown backsplash and glass tile backsplash
Kitchen - mid-sized traditional kitchen idea with a double-bowl sink, raised-panel cabinets, white cabinets, granite countertops, stainless steel appliances, an island, brown backsplash and glass tile backsplash


 T.A. French - Custom Builder
Example of a mid-sized transitional dark wood floor and brown floor double front door design in Austin with gray walls and a black front door
 Cabinet Joint
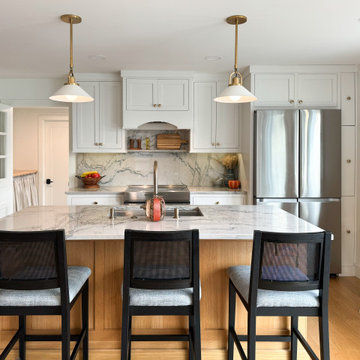
Few things are more time-honored than the classic contrast combo of black and white, or Frosty White and Ebony. This white oak kitchen captures it all and achieves it with grace! John of @shannslaughter described the remodel by saying, “Our house is small, old, and completely lacking standard measurements, square edges, etc. The ability to get the cabinets made to exact specifications let us maximize our available space.” The long, narrow pullout units to the right of the fridge, custom wine storage, and a window bench are examples of how storage is artfully integrated into the heart of this home. The matching countertop and backsplash and black island chairs weave consistency and nuance into this fabulous remodel.

 New England Artisans Remodeling & Design Group
Inspiration for a large transitional master white tile and stone tile marble floor freestanding bathtub remodel in New York with an undermount sink, beaded inset cabinets, gray cabinets, marble countertops, a two-piece toilet and white walls


 db Landscaping LLC
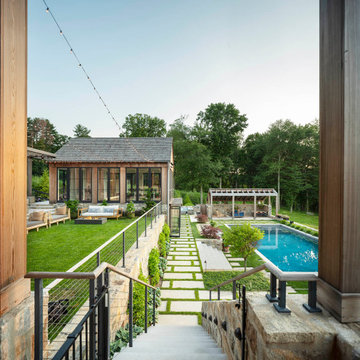
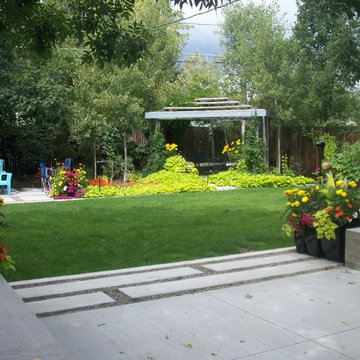
The existing backyard facing the lake was an unusable lawn with a steep slope and overgrown planting bed. db Landscaping LLC installed the backyard landscape that was designed by Russell Stott. The design called for replacing the old pavers underneath the deck with tightly jointed rectangular blue stone pavers that was extended toward the lake and transitioned to an informal patio with turf filled joints between the blue stone pavers. The retaining wall near the beach was rebuilt utilizing the existing materials, and the wall by the deck was reconfigured to provide access from the deck to the lower patio.

 The Garden Retreat, LLC
This flagstone looking patio is actually a paver. It goes together like a puzzle. The paver has false joints that don't go all the way through. There is a polymeric sand in-between all joints to seal for weeds






 BRC Remodeling Group
Granite counter-top, Maple cabinets, Mocha Finish, Ceramic tile floor in Broken Joint pattern.
Eat-in kitchen - mid-sized traditional l-shaped ceramic tile eat-in kitchen idea in Austin with an undermount sink, flat-panel cabinets, medium tone wood cabinets, granite countertops, multicolored backsplash, glass sheet backsplash, stainless steel appliances and no island
Eat-in kitchen - mid-sized traditional l-shaped ceramic tile eat-in kitchen idea in Austin with an undermount sink, flat-panel cabinets, medium tone wood cabinets, granite countertops, multicolored backsplash, glass sheet backsplash, stainless steel appliances and no island

 ·ecology by design, inc.
Wooden seatwall and Arizona 'Select' flagstone with decomposed granite joints.
Inspiration for a large transitional drought-tolerant and full sun backyard stone landscaping.
Inspiration for a large transitional drought-tolerant and full sun backyard stone landscaping.
99