
Search results for "Jointly'" in Home Design Ideas
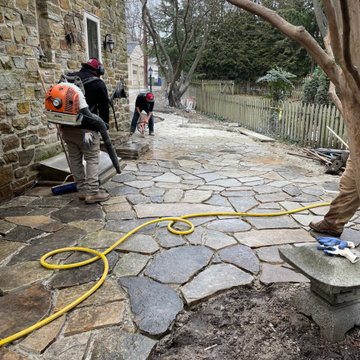
 European Landscapes & Design
Crews grinding out joints between stones, preparing the surface to be struck-up with final mortar joints.
Example of a classic home design design in Baltimore
Example of a classic home design design in Baltimore

 Christopher Shields & Company
Primary Bedroom of private home in the South of France. Joint design effort with furniture selection, customization and textile application by Christopher Shields & Company Interior Design and Architecture/Design by Pierre Yves Rochon. Photography by PYR staff.
Show Less

 Garden Structures & More
This is called a Scarf Joint. The purpose of this is to make a short beam longer while maintaining the strength. Here we have executed them not just for lengthening the beam but to what I consider to be a very beautiful element of the details!
Find the right local pro for your project

 User
Dining room - small coastal light wood floor and beige floor dining room idea in Boston with beige walls and no fireplace


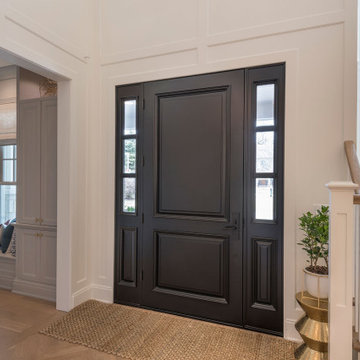
 Glenview Haus – Custom Doors & Wine Cellars
Glenview Haus Classic Collection of front doors provides solid wood doors that are elegantly styled with archetypal designs. These custom-made wooden front doors feature elaborate, raised moldings. Showcasing two-panel and one-panel door styles, clients can choose which time-honored look will better suit their home. The Classic Collection of front doors can additionally be customized with intricate and beautifully unique jointed and lead patterns to better fit the personalities of the individuals who live inside. The artisans at Glenview Haus focus on enhancing the natural elegance of the high-end wood grains by using furniture-quality stains and techniques.

 DESIGNS BY CHRISTINE
Bob Blandy, Medallion Services
Large tuscan u-shaped medium tone wood floor open concept kitchen photo with a farmhouse sink, raised-panel cabinets, granite countertops, beige backsplash, stone tile backsplash, stainless steel appliances and an island
Large tuscan u-shaped medium tone wood floor open concept kitchen photo with a farmhouse sink, raised-panel cabinets, granite countertops, beige backsplash, stone tile backsplash, stainless steel appliances and an island

 Pool Environments, Inc.
Randy Angell, Designer The long narrow rectangular pool was assembled with precision, and an attention to detail that belies its modest budget. The waterline tile is a 6 x 24 porcelain tile, in a soothing clay color. The Leuder limestone coping is set with no overhang, and its mortar joints align precisely with the grout lines of the tile.

 Montana Rockworks, Inc
Highlands Ledge Thin Veneer with rustic grout joint
Patio - rustic backyard patio idea with a fire pit, decking and a roof extension
Patio - rustic backyard patio idea with a fire pit, decking and a roof extension

 Bay Gardens
New entry way. Irregular bluestone with mortar joints. Walpole Outdoors mail post.
Inspiration for a large transitional full sun front yard stone driveway in New York for spring.
Inspiration for a large transitional full sun front yard stone driveway in New York for spring.
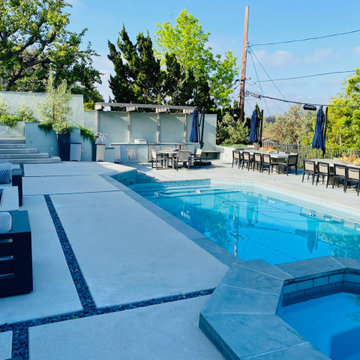
 J J Landscape, Inc.
Concrete with pebble infill.
Inspiration for a backyard pool remodel in Los Angeles
Inspiration for a backyard pool remodel in Los Angeles

 Apparatus Architecture
Stucco expansion joints, cementious panels and rated lumber add texture to the broad facade.
Photo by: Christopher Hall
Inspiration for a contemporary exterior home remodel in San Francisco
Inspiration for a contemporary exterior home remodel in San Francisco

 Hucker Floor Coverings
Subway tile (with beveled edge) - installed with a staggered joint
Kitchen - mid-sized traditional kitchen idea with a double-bowl sink, raised-panel cabinets, white cabinets, white backsplash, glass tile backsplash, stainless steel appliances and a peninsula
Kitchen - mid-sized traditional kitchen idea with a double-bowl sink, raised-panel cabinets, white cabinets, white backsplash, glass tile backsplash, stainless steel appliances and a peninsula

 Shannon Malone
Photo: Shannon Malone © 2014 Houzz
Inspiration for a transitional bedroom remodel in San Francisco
Inspiration for a transitional bedroom remodel in San Francisco

 Mid South Building Supply, Inc.
Siding & Trim = James HardiePanel and HardieTrim – Monterrey Taupe
Soffit = Western Red Cedar T&G 1x4 V-Joint STK
Cedar Siding = Western Red Cedar T&G 1x4 V-Joint Aye&Better
Trim Wrapping = First American Smooth Dark Bronze Coil
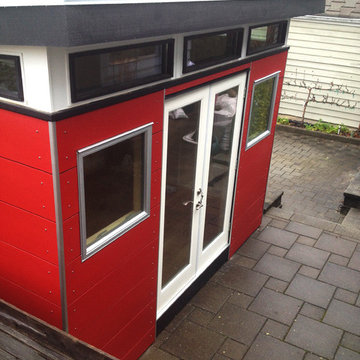
 Westcoast Outbuildings Inc.
Geoff Baker | Westcoast Outbuildings Inc.
Minimalist home design photo in Vancouver
Minimalist home design photo in Vancouver

 Flavin Architects
 collaborated with Ben Wood Studio Shanghai on the design of this modern house overlooking a blueberry farm. A contemporary design that looks at home in a traditional New England landscape, this house features many environmentally sustainable features including passive solar heat and native landscaping. The house is clad in stucco and natural wood in clear and stained finishes and also features a double height dining room with a double-sided fireplace.
Photo by: Nat Rea Photography

 Castro StoneWorks NY - Masonry Contractors
Danish blend Brick pool patio, set on concrete base with polymeric send swept joints.
www.castrostonework.com
Large elegant backyard stone and custom-shaped lap pool photo in New York
Large elegant backyard stone and custom-shaped lap pool photo in New York

 Gem Stones Tiles and Counter-tops
The island has been done using sparkling white quartz stone with perfect mitred joints at the corners.
Eat-in kitchen - large modern l-shaped marble floor eat-in kitchen idea in Toronto with a farmhouse sink, flat-panel cabinets, white cabinets, quartzite countertops, white backsplash, stone tile backsplash, stainless steel appliances and two islands
Eat-in kitchen - large modern l-shaped marble floor eat-in kitchen idea in Toronto with a farmhouse sink, flat-panel cabinets, white cabinets, quartzite countertops, white backsplash, stone tile backsplash, stainless steel appliances and two islands

 Andre Rothblatt Architecture
This is an example of a country concrete front porch design in San Francisco with a roof extension.
100