
Search results for "Jointly'" in Home Design Ideas


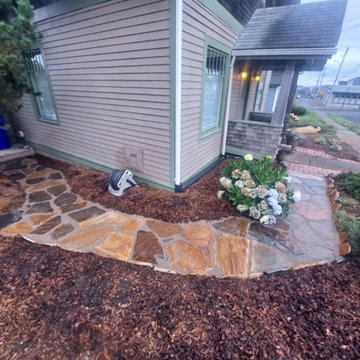
 Yachats Yardscapes, LLC
Casual, dry-set pathway with joint sand using Bitterroot and Sockeye Flagstone types, as requested by the client.
This is an example of a small coastal partial sun front yard stone garden path in Portland.
This is an example of a small coastal partial sun front yard stone garden path in Portland.
Find the right local pro for your project

 Siding & Windows Group Ltd
Siding & Windows Group installed James Hardie Premium Artisan Siding in ColorPlus Technology Color Iron Gray and Hardie Artisan Accent Trim in ColorPlus Technology Color Arctic White. Replaced Windows with Marvin Ultimate Wood Windows. Siding and Windows was installed on the rear addition located in Chicago, IL.
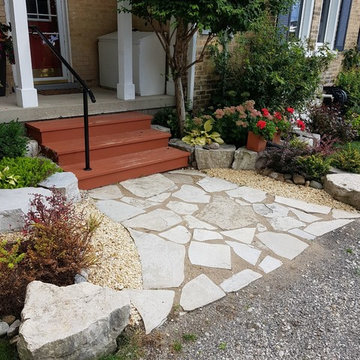
 Total Turf and Landscapes
This job was a repair from a previous contractors installation. The material that was used for the gaps on the flagstone was incorrect and blowing away every time the entrance walk was cleaned. To keep the budget within reason we left the original flagstone in place. Cleaning of the joints, and the installation of the proper jointing sand completed the repair. Strategic replacement of the landscape rocks and some installation of new plantings has this entrance looking beautiful.

 West Coast Stone Care Ltd
The owner's of this project wanted to change this grout colour because it didn't quite blend in with the concrete colour surrounding it.
Here is the before photo.

 Western Timber Frame
Timber frame deck and Pergola. Old World Craftsmanship with interlocking dovetail joint system virtually eliminates all unsightly hardware.
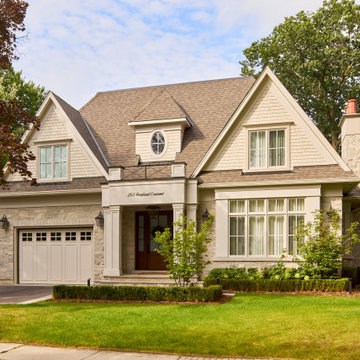
 New Age Design
Inspiration for a large timeless beige two-story stone and shingle gable roof remodel in Toronto with a shingle roof and a brown roof
Inspiration for a large timeless beige two-story stone and shingle gable roof remodel in Toronto with a shingle roof and a brown roof
 New Age Design
Inspiration for a large timeless beige two-story stone and shingle gable roof remodel in Toronto with a shingle roof and a brown roof
Inspiration for a large timeless beige two-story stone and shingle gable roof remodel in Toronto with a shingle roof and a brown roof
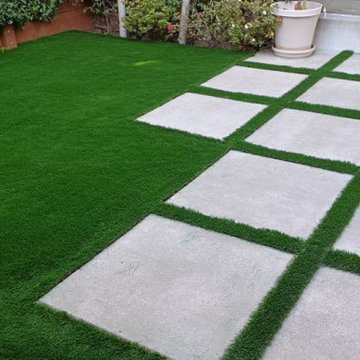
 Mediterrasian Landscapes
Patios made of concrete squares can be chic, but ther spaces between the squares can present problems like tipsy tables, wobbly chairs, and even twisted ankles and trip hazards. This couple wanted the low maintenance requirements of artificial turf and the modern look of concrete squares, but they also wanted a safe space for their young children. So instead of the river rocks that were formally in the patio joints which created uneven levels and trip hazards, they asked if we could remove some squares and install turf between the remaining ones. We used a special technique of installing 2 inch firm turf pads in the joints first and then gluing the turf strips to the pads. This makes the turf level with the concrete squares and will keep the narrow turf strips from lifting, as they would if we had used the conventional turf fasteners here.

 Rhonda Ferguson, Interiors Refined LLC
Transitional slate floor and beige floor kitchen photo in Houston with an undermount sink, recessed-panel cabinets, white cabinets, granite countertops, beige backsplash, stone tile backsplash, stainless steel appliances, an island and green countertops

 Aquabella
Series: Ocean Suny Days.
Sizes:
2x2 Straight Joint
6x6
Complement Items:
Deco/SBN
Packing Information DECO/SBN:
44 Pcs/carton.
65 cartons/pallet.
Packing Information 6x6:
44 Pcs/carton.
11 SF/carton.
65 cartons/pallet.
Packing Information 2x2 Straight Joint:
One sheet equals 1 square foot.
16 SF/carton.
27 cartons/pallet.
In the picture: SD-670 Surf Spray 6x6
 New Age Design
Large elegant beige two-story stone and shingle gable roof photo in Toronto with a shingle roof and a brown roof
Large elegant beige two-story stone and shingle gable roof photo in Toronto with a shingle roof and a brown roof

 Floorology
Daltile; Coastal Keystones
Photo features Treasure Island 2 x 1 straight-joint mosaic on the backsplash, countertop, and tub surround. The floor features Veranda, Tones in Urban Safari 13 x 20.

Large cottage gender-neutral carpeted walk-in closet photo in Austin with shaker cabinets and white cabinets

 LandArc Landscaping & Design
Custom crafted 'Lifted Cloud' cedar arbor gateway, jointed with mortise and tenon, designed and built by LandArc Landscaping & Design.
Design ideas for a mid-sized craftsman garden path.
Design ideas for a mid-sized craftsman garden path.
 LandArc Landscaping & Design
Custom crafted 'Lifted Cloud' cedar arbor gateway, jointed with mortise and tenon, designed and built by LandArc Landscaping & Design.
Design ideas for a mid-sized craftsman garden path.
Design ideas for a mid-sized craftsman garden path.
 MoreSun Timber Frames
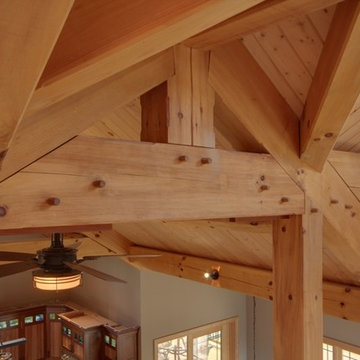
Traditional mortise and tenon joinery was used in the timber frame home. Hand cut pegs driven into holes drilled at each joint act as a locking mechanism.
 First Option Design Build LLC
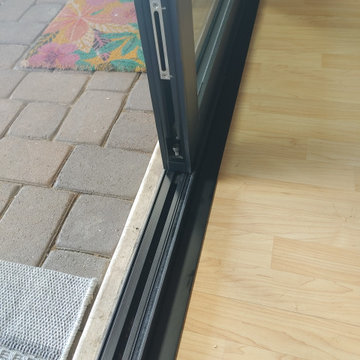
We installed a painted steel transition strip to cover the joint between the door and the existing flooring
Trendy living room photo in Phoenix
Trendy living room photo in Phoenix
 Center of the World Woodshop
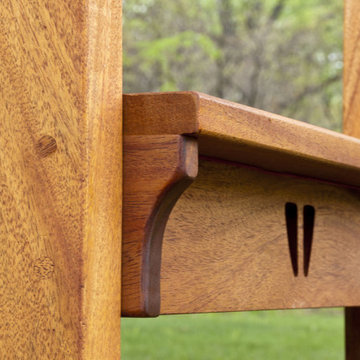
Detail of pinned mortise and tenon joint and our exclusive Stag Run cutout.
Home design - traditional home design idea
Home design - traditional home design idea
162