
Search results for "Jointly'" in Home Design Ideas
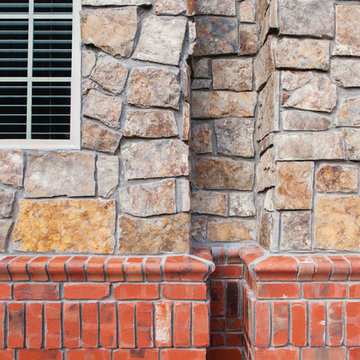
 General Shale
Traditional North Carolina home featuring "Cavanal" thin rock veneer with "Phoenix" brick skirt and buff mortar joints.
Inspiration for a timeless stone home design remodel
Inspiration for a timeless stone home design remodel

 Modern-Shed
Here we see a Modern-Shed used as a sauna with a steam room. Natural sauna benches.
Inspiration for a mid-sized modern detached studio / workshop shed remodel in San Francisco
Inspiration for a mid-sized modern detached studio / workshop shed remodel in San Francisco


Find the right local pro for your project


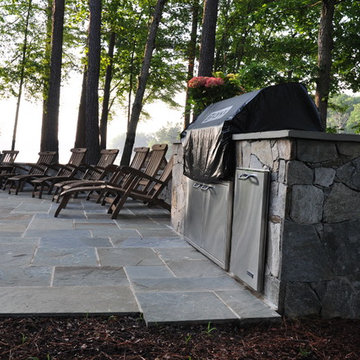

 The Outdoor Room, LLC
Transplanting boxwood.
Inspiration for a mid-sized traditional partial sun front yard formal garden in New York.
Inspiration for a mid-sized traditional partial sun front yard formal garden in New York.
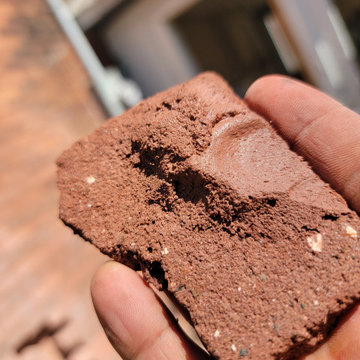
 ROCKDOVE MASONRY
We take great care in matching your homes existing mortar and joint finish
Home design - victorian home design idea in Toronto
Home design - victorian home design idea in Toronto

 Clover's Restorations
Before picture of a wing back chair,antique chair all the joints are coming part and it has some broken spindles and the finishes need to be removed.
Kitchen - cottage kitchen idea
Kitchen - cottage kitchen idea
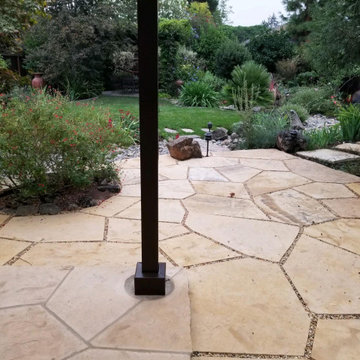
 McTighe Landscaping Inc.
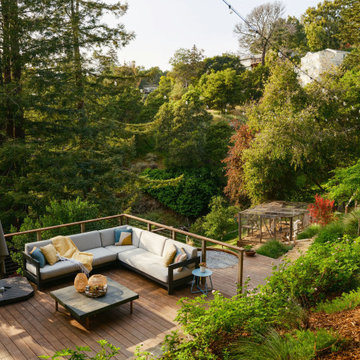
Off of the main patio the customers will step down onto a soil set patio with Salmon Bay rock spread throughout the joints.
Inspiration for a french country home design remodel in San Francisco
Inspiration for a french country home design remodel in San Francisco

 NuHome Remodeling
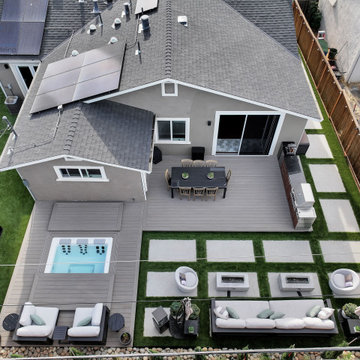
This aerial view shows a gray deck wrapping a recessed spa and outdoor dining area beside the house. A geometric grid of pale paving slabs and green joints defines a separate lounge zone with cushioned seating and rectangular fire tables. The outdoor grill counter, wood privacy fencing and narrow side paths complete the compact backyard layout.

 Nick Pancheau, AIA
Photo credit: Louis Habeck
#FOASmallSpaces
Small eclectic wooden straight open staircase photo
Small eclectic wooden straight open staircase photo

 Margot Hartford Photography
Design: Christian B. Hedberg of CBH Design
Photo: Margot Hartford © 2015 Houzz
 New Age Design
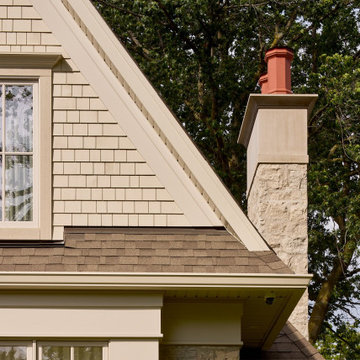
Inspiration for a large timeless beige two-story stone and shingle gable roof remodel in Toronto with a shingle roof and a brown roof
Inspiration for a large timeless beige two-story stone and shingle gable roof remodel in Toronto with a shingle roof and a brown roof


 Rhonda Ferguson, Interiors Refined LLC
Inspiration for a transitional slate floor and beige floor kitchen remodel in Houston with white cabinets, granite countertops, beige backsplash, stone tile backsplash, stainless steel appliances, an island, green countertops, an undermount sink and recessed-panel cabinets

 Laplante Construction Inc.
Staircase of this Post & Beam home over looks family room, adjacent kitchen and dinning space. The oak wood vaulted tongue and groove ceiling adds warms to the open space.
Stansbury Photography
 Implement Studio
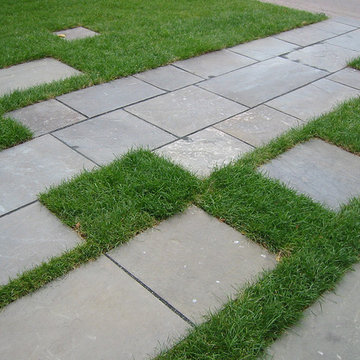
Bluestone paving with mix of hand-tight and lawn joints provides a way for paved areas to expand and contract as direct paths and/or flexible outdoor spaces.
161