
Search results for "Jumping" in Home Design Ideas
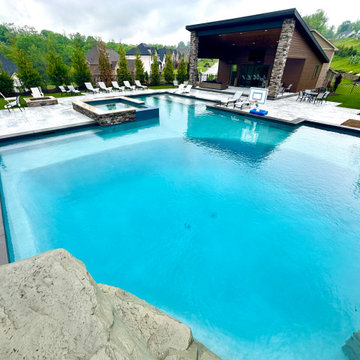
 World Class Pools
Jump Rocks, Custom Hot Tub, Porcelain Patios, Custom Copiing,
Pool - modern pool idea in Other
Pool - modern pool idea in Other
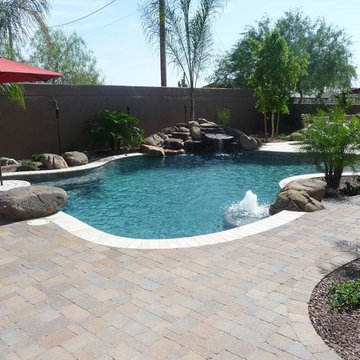
 True Blue Pools
Free form pools installed by True Blue Pools Inc. in AZ.
Inspiration for a contemporary pool remodel in Phoenix
Inspiration for a contemporary pool remodel in Phoenix
 Legendary Escapes Pools
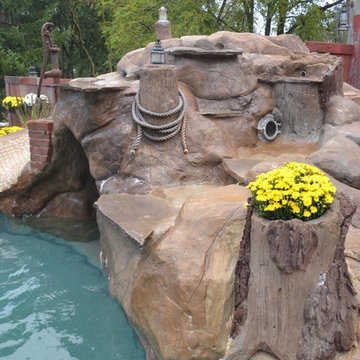
Nautical-themed hybrid swimming pool with raised spa, sunshelf, slide, grotto, and pizza oven
(September 2013) – Ask the Pool Guy and his team at Legendary Escapes recently unveiled the newest Legendary Escape, a stunning nautical-themed hybrid swimming pool. The hand-carved concrete waterfall, rock slide, and grotto are the focal point of this incredible project, and designer and builder Al Curtis has truly outdone himself this time. Behind the waterfall sits a grotto that seats 8-10 people comfortably. The waterfall, slide, and grotto area come complete with intricate details and additions that perfectly play into the project’s theme. An immense amount of creativity, talent, and skill is required to take ordinary materials like vinyl and concrete and turn them into the outstanding backyards that Curtis creates, but these details allow his creativity to shine in a different light. Curtis immerses himself completely in just one or two projects at a time, which allows him the opportunity to add those intricate details that take his extraordinary projects to the next level. Some of the details in the grotto area of this hybrid project include real ship portholes that open and close, as well as carvings and lanterns to add visual interest inside of the grotto.
The project also includes a raised spillover spa and a sunshelf with a bubbling water feature. The sunshelf has steps leading into the main body of the pool, giving swimmers an easy entry point if they don’t feel the urge to jump off the top of the waterfall or take a ride down the hand-carved, hand-tiled slide. The shelf has just enough water to allow shallow wading or lounging, and the pebbled finish provides a perfect place to set a lounge chair without worrying about damaging the vinyl liner. With the spa nearby, this whole end of the pool is perfect for relaxing, talking, or watching the kids while they swim.
This incredible hybrid swimming pool also includes a poolside pizza oven, so fresh, stone-fired pizza is never far away. The brick oven can cook a pizza in about 90 seconds, and produces authentic, outstanding pizzas. The homeowners have spent years perfecting their pizza crust and sauce recipes, as well as growing their own tomatoes and basil. The pizza oven adds another element of their own personality, and makes this project even more perfect for them. With a built-in countertop, it’s easy to get a couple of pies going at one time, or to prep ingredients for personal pizzas.
The homeowners are very family-oriented and love to have friends and family over to their home. During the construction process, the Legendary Escapes crew met several friends and family members who stopped in for some quality time and to check out the progress of the pool. The finished product is a perfect place for entertaining, and it feels very comfortable and welcoming. With the sunshelf, spa, grotto, poolside seating, and the pool itself, there are plenty of different places to sit or soak and have conversations or splash around.
Curtis is incredibly proud of this project, and he has high hopes for it. He was recently named a Master of Design by Pool & Spa News for a hybrid swimming pool he built in Brighton, MI. This new, nautical hybrid pool fits in beautifully with his portfolio, but also stands out as extraordinary. The team at Legendary Escapes anticipates positive feedback and recognition for this project, and looks forward to building more swimming pools that push the envelope and wow clients and fans.
Find the right local pro for your project
 Housing & Building Association of Colorado Springs
The Home
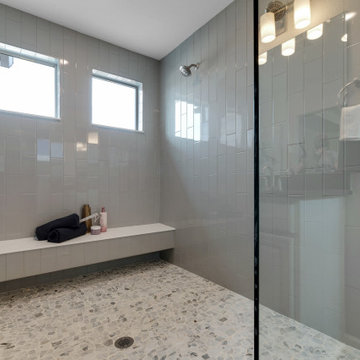
The Branson’s covered porch, with its sturdy tapered columns, decorative pediment gables and large picturesque window-scape, invites you to enjoy a refreshing approach to a two-story bungalow-style home. Upon entering, The Branson features a bright and open study with a double-door closure. Moving through the foyer into the adjoined, naturally-lit great room, the well-equipped café-style kitchen and flexible dining area instantly inspires the “Live, Laugh, Love” trifecta of family togetherness. In the kitchen, the oversized eat-in island commands attention while leading your eye up to the nine-foot ceilings, around to the cozy contemporary gas fireplace and along the durable plank flooring. Up the centrally located stairwell, guests will find the “family hub” with three large secondary bedrooms, an ample sized bonus room tucked into the corner of the second level for some recreation or relaxation, and a restful primary suite complete with walk-in spa shower, walk-in closet and separate water closet all adjoined to a spacious master bedroom. In the basement, there is prime space for added bedrooms, full bathroom and an “anything” room.
The Builder
As a local, privately held homebuilder and community developer, Oakwood Homes pioneers new standards for livable luxury. We innovate through purposeful and efficient design, always using local materials, manufacturers and resources. We also provide an engaging yet straightforward homebuying experience that is unmatched in the industry. Our mission is simple: to create luxury homes that are accessible and personable at every budget – for homebuyers in every stage of life.
The Interior Design
With bright white walls as a jumping off point, accent colors of gray blue, blush and plum add in something for everyone. Dark woods ground the design and pops of metallic gold add interest and flair. Cozy soft goods and bedding soften the space making it approachable and welcoming for the whole family to grow into and enjoy together for many years.

 Glenview Haus – Custom Doors & Wine Cellars
Underutilized space? A keen eye for design and a healthy passion (or obsession) for wine? It’s not every day that you see a luxury wine cellar in a luxe high-rise apartment building. Space is typically limited, and there is not room for expansion. Our client decided to transform space under his sweeping staircase to a clean and modern wine cellar. The Glenview Haus team devised a plan to provide our client with the full package! A temperature-controlled, modern wine cellar, complete with an insulated modern oak door.
Flexibility is one of our many strong suits as designers. We can adapt to any space and/or limitation. When our customer approached us with the idea of creating a modern wine cellar in this space, we jumped on the opportunity to measure and confirm this area could withhold his extensive wine collection. Once we determined our state-of-the-art cooling system would be compatible with this amount of square footage, we happily moved forward and provided all design details and guided this project from start to finish. From the inside out, we were able to provide our expertise on how to accomplish a timeless entity, with a modern twist.
This custom oak wine cellar was built to achieve a luxe design element in a chic downtown loft-style apartment. Adorned with a modern clear insulated glass door, guests are prompted to view the immaculate collection that our customer has to offer. Our goal in this project was to bring a sense cohesiveness to this new design element in our client’s home. We wanted to make sure that this space looked as though it has always been there! The first glimpse at the wine cellar is complemented with a custom oak wood modern door. This is the first impression that you are greeted by, and it does not disappoint. As you walk through the modern door, you enter a matching oak wood masterpiece that boasts several different design elements. Our custom wine racks display bottles in different directions, showing off each element of a wine bottle. Top-down, tilted back, or layered on top of each other in a diagonal cut out, regardless of how your wine is displayed, it is guaranteed to ‘wow’ in our custom oak cellar!
 Great Escapes Custom Pools
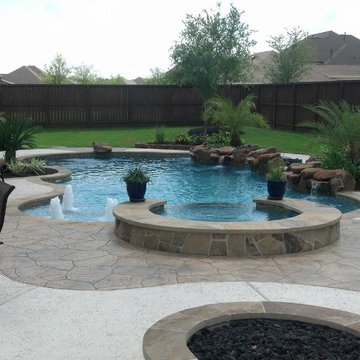
Freeform pool with flagstone coping, moss rock weeping wall, spa, firepit, planters & jump rock. Decking is a compbination of Rock Salt and stamped concrete overlay. Pool interior is Pebble Sheen Aqua Blue.
 Che Interiors

Che Interiors worked closely with our client to plan, design, and implement a renovation of two children’s rooms, create a mudroom with laundry area in an unused downstairs space, renovate a kitchenette area, and create a home office space in a downstairs living room by adding floor to ceiling room dividers. As the children were growing so were their needs and we took this into account when planning for both kids’ rooms. As one child was graduating to a big kids room the other was moving into their siblings nursery. We wanted to update the nursery so that it became something new and unique to its new inhabitant. For this room we repurposed a lot of the furniture, repainted all the walls, added a striking outer-space whale wallpaper that would grow with the little one and added a few new features; a toddlers busy board with fun twists and knobs to encourage brain function and growth, a few floor mats for rolling around, and a climbing arch that could double as a artist work desk as the little grows. Downstairs we created a whimsical big kids room by repainting all the walls, building a custom bookshelf, sourcing the coolest toddler bed with trundle for sleepovers, featured a whimsical wonderland wallpaper, adding a few animal toy baskets, we sourced large monstera rugs, a toddlers table with chairs, fun colorful felt hooks and a few climbing foam pieces for jumping and rolling on. For the kitchenette, we worked closely with the General Contractor to repaint the cabinets, add handle pulls, and install new mudroom and laundry furniture. We carried the kitchenette green color to the bathroom cabinets and to the floor to ceiling room dividers for the home office space. Lastly we brought in an organization team to help de-clutter and create a fluid everything-has-its-place system that would make our client’s lives easier.
 Water Wizard Custom Pools and Service
photos by Heather Bond www.artofheather.com
Inspiration for a timeless pool remodel in Dallas
Inspiration for a timeless pool remodel in Dallas
 hindi'z design
Jump in!
Example of a large trendy backyard custom-shaped aboveground water slide design in Los Angeles with decking
Example of a large trendy backyard custom-shaped aboveground water slide design in Los Angeles with decking

 Selah Pools & Spas
Sound, color, light, texture, and all points in between. This one-of-a-kind Selah Pools design is truly an Oasis for all seasons. The patio extension with all the outdoor kitchen amenities is ready to serve up a great meal, just steps outside our client's backdoor. Then when it's hot outside, it's on to the pool deck and off the custom tile- jump rock to cool off.
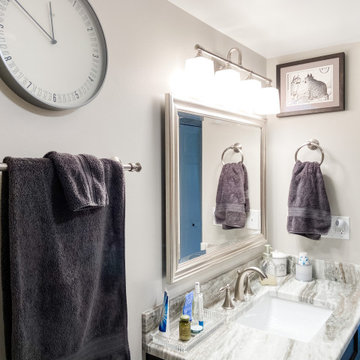
 Stephanie McDowell - Designer
This bathroom had some much-needed updates to make it more functional and beautiful. The herringbone tile floor was the jumping off point, and has plenty of colors to coordinate with the other materials in the room. The shower got a clear glass door to help add more light into that otherwise dark corner
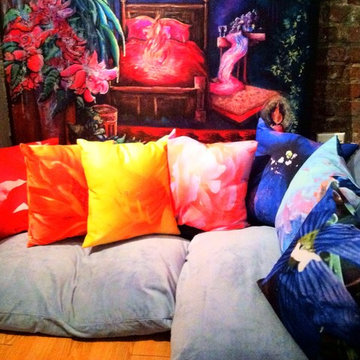
Art and colorful accents can change a room instantly. Original artwork makes a great jumping-off point for room design inspiration, too~ start with a painting you absolutely love, and build around it!
Chakra flower throw pillows @ www.etsy.com/shop/SarahTaylorMoore
Original painting by Sarah Taylor Moore - commissions available.
Email apothecaryteaandgallery@gmail.com
Photo copyright 2014 Sarah Taylor Moore.
 Legendary Escapes Pools
This homeowner had a design challenge for our team. They were looking for something completely unique and special for their back yard. In a neighborhood with "nice" pools they didn't want something ordinary. Our designer/builder, Al Curtis, proposed something completely new. He proposed a swimming pool, built freeform, gunite, with a raised waterfall spilling, finished with the same quartzite coping as the pool, over into the pool, with a swim in grotto and a boat as a seating area at the deep end of the pool. His original idea had him taking an actual boat, reclaiming and reusing it to create this custom feature. The homeowners had other ideas once they heard his crazy cool idea, and asked if he could build it out of concrete. Of course, Al and our entire team was thrilled with the challenge, and hand crafted the boat you see entirely out of concrete, hand shaped, sculpted and molded the cement to form with such attention to detail that you can't tell from a distance that it is not a real boat hovering at the deep end of this pool! The boat was finished with a few reclaimed details from the actual boat it was modeled after...since details are just a part of the surprise and delight in a Legendary Escape, they add just the right elements to make this a very real experience.
The homeowner also asked for a different type of coping next to the raised spillover gunite spa, to create the illusion of a swim up bar on the edge of the pool. The pool guy took this idea, raised the pool wall, added a custom poured concrete bar, and added a swim up ledge and in-pool bar stools with seats created out of concrete and stainless steel stands. The perfect custom features, finished with the thermoplastic of ecoFinish, the newest and best trend for a smoother more comfortable swimming surface for gunite pools, spas, sun ledges and seats that we use on our Michigan custom swimming pools, whether hybrid (vinyl liner/gunite combo) or all gunite swimming pools and spas.
With the boat in place, it only made sense to create the outside of the grotto as if it were the boat house, for this one of a kind speedboat. The waterfall coming over the face of the grotto has two speeds, fast and warp speed...so jumping off, swimming through the waterfall, or heading down the slide from the dock/wharf patio area adjacent to the boat is a terrific way for kids and adults to enjoy this pool!
Swim into the grotto and you are immersed in a 3-dimensional cave, with carvings of fish in vibrant color hand sculpted and painted by Karen, one of our on the job artisans who is instrumental in helping bring our sculptures and always surprising elements to life. Karen has an artistic whimsy, though she is also precise and accurate as she specializes in placing the coping just right and always making sure the tile is just right on every project.
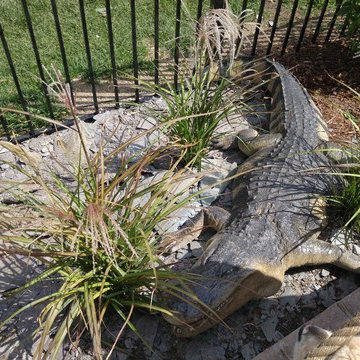
To complete this project landscaping, the homeowners looked to Jodi Cook, of Naturally Jodi to create a landscape that blended with the pool area to create a unique feel for the space. She used a variety of plants, ornamental trees, and even created pillars like you would see at a marina to complete the look. Once her landscaping was in, Al added a surprise element at the end of the dock - a lifesize alligator with a fishing rod catching a fish - as just one more detail to this project. Al, and his entire team aim to create a magical environment, where around every corner is just one more surprise that completes the awe and inspiring joy when visiting on of our Legendary Escapes!
To say the homeowners are delighted just may be an understatement. Their kick off party included visits from superheros and Disney characters - enjoying all the elements of this backyard retreat in Rochester, Michigan.
 Tracey Stephens Design, LLC

The in-law suite kitchen could only be in a small corner of the basement. The kitchen design started with the question: how small can this kitchen be? The compact layout was designed to provide generous counter space, comfortable walking clearances, and abundant storage. The bold colors and fun patterns anchored by the warmth of the dark wood flooring create a happy and invigorating space.
SQUARE FEET: 140
 Two Hands Interiors

A bright yellow double wall sconce from Dutton Brown jumps off of a graphic blue grasscloth from Schumacher for a moment of whimsy that is also functional.
 Skee-Ball®
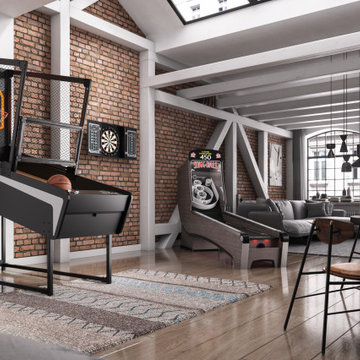
Lace up your sneakers and perfect that jump shot - because something big is coming from the makers of Skee-Ball®. Clocking in at 7’ 8” to 8' 6" tall, SuperShot® by Skee-Ball premium in-home basketball game features custom LED lit backboard nestled atop a sleek chain-link hoop for a larger-than-life experience in 8+ unique game plays for up to eight (8) players: from Classic Sprint and Arcade Endurance to Around the World and Elite Bracket Buster.
And if shooting the buzzer beater wasn’t enough, feast your eyes on an in-home basketball game - designed with aesthetic in mind - handcrafted in the heart of the Midwest where quality, fine details, and authenticity combine to create a modern, statement piece you’ll be proud to show off. Hoop there it is!

 American Pool and Spa
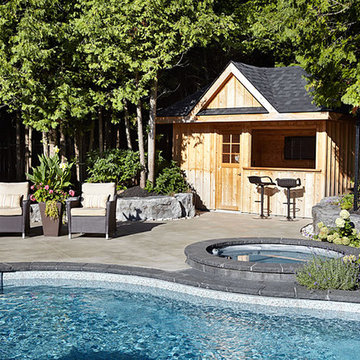
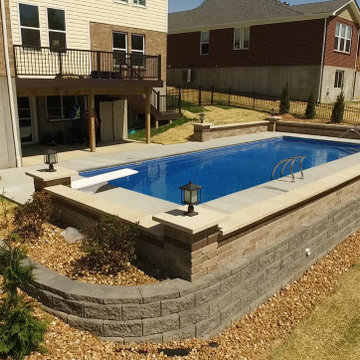
The Monolith Features:
1. SPACIOUS SHALLOW END BENCH SEAT
Want to take a break from the action and hang out with some friends? This seating area is properly sized to accommodate the whole family.
2. LARGE SHALLOW END FOR SOCIALIZING AND PLAY
The problem with most deep end pools is the tiny shallow end, which is where most people gather.
3. OPEN POOL INTERIOR
Want plenty of room to float and frolic? The rectangular design of the Monolith provides ample room for all of your pool activities.
4. DEEP END SEATS / EXIT POINTS
When using deep end pools, people love to jump in, exit and repeat. The deep end seats of the Monolith provide a place to get in and out, as well as take a rest.
5. MASSIVE 8' 6" DEEP END
Looking for lots of water? The Monolith is 6" deeper than most of the fiberglass deep end pools on the market.
6. AUTOMATIC COVER FRIENDLY
The rectangular design of the Monolith allows cover tracks to be hidden beneath the pool coping, protecting them.
 Dallas Builders Association
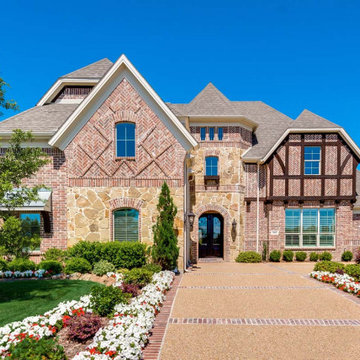
Grand Homes is offering their model home at Bower Ranch in Mansfield for sale. This stunning 4,800 four-bedroom home on a corner lot is in the conveniently located neighborhood where kids can walk to school as well as easy to get to shopping and restaurants for families to enjoy. This community is perfect for busy families on the go. “We are excited to be so close to Mansfield Sports Complex, golf courses, and easy to jump on a highway to get to Dallas or Ft Worth so quickly. Plus kids can bike to the schools as well. The location Is so convenient,” says Mark Bramlett, Grand Community Sales Consultant.
The Downton Abbey is an open concept design that features 4 bedrooms, 4 baths, and a 2 car garage. It offers a downstairs guest suite, home office, formals, vaulted family room, upstairs game room, media room or children’s retreat, and a swimming pool with built-in brick BBQ perfect for backyard gatherings. It has tons of nail-down hardwood floors, a double staircase, vaulted ceilings in the Great Room, and a garden tub with a frameless glass shower in the primary bath. The kitchen is appointed with Granite slab countertops, a commercial-style 6 burner range, double ovens, and a large island.
The Bower Ranch community is located off 360 and N Holland Rd just past Miller Elementary and Grand Meadow Blvd. “We invite everyone to visit our beautiful Model Home this weekend,” says Mr. Bramlett.
“Grand Homes are Energy Star qualified through high-performance Low E vinyl windows, 2 X 6 exterior framing, and a 16 SEER air conditioning system. Energy efficiency is often overlooked when looking for a home. From a buyer’s point of view, a new energy-efficient Grand Home will save thousands of dollars over a less energy-efficient new or used home. Collectively, this benefits you with substantial savings on utility bills, higher resale value, and a greater comfort level than most homes,” says Mr. Bramlett.
Grand Homes has been honored to be awarded America’s Best Builder by Builder Magazine and Builder of the Year by the Dallas HBA in past years. Additionally, Grand Homes has received the Consumers Choice Award and is one of Eliant’s Top Builders for Customer Satisfaction.
To visit 4007 Barlow Court at Bower Ranch from 360 south, exit left onto Holland and travel approximately 1 mile to Sierra Avenue. Turn left on Sierra and the model home is on the left. The home will be open Saturday and Sunday from 1:00-5:00. For more information can be found on Grandhomes.com or by calling the sales office at 832-656-7031.
This Home of the Week is presented by the Dallas Builders Association. For information on the Association please visit www.dallasbuilders.com.
 User
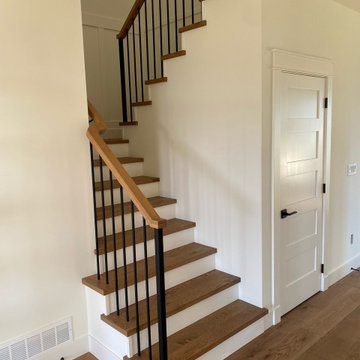
UserDogwood Flooring masterfully revamped this beautiful home in Abbotsford, BC, with a flawless installation of engineered wood flooring from Mirage Floors’ Sweet Memories Collection. The White Oak Jump Rope Character Brushed pre-finished hardwood floors, featuring 7-3/4″ TruBalance planks and a protective DuraMatt coating, enhance the home’s natural elegance and timeless charm. This upgrade included all floors, stair treads, and flush floor vents, seamlessly elevating the aesthetic and adding lasting appeal to this stunning residence.
79