
Search results for "Jumping" in Home Design Ideas
 Craftsman Design and Renovation
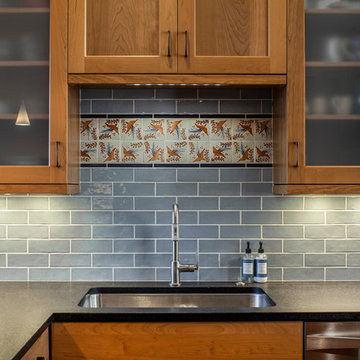
This transitional kitchen brings together modern elements and fixtures with the homeowners love of craftsman design seamlessly. The accent tile in the backsplash was the jumping off point with the color scheme, blending the cool blues with the warm wood tones.
Photo: Pete Eckert
 Design Vision Studio
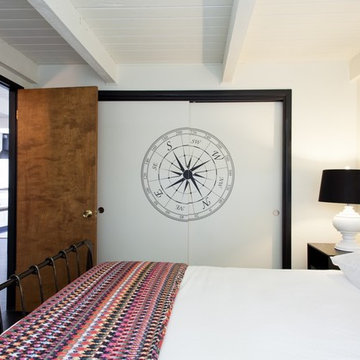
Photo by: Shawn St. Peter Photography - What designer could pass on the opportunity to buy a floating home like the one featured in the movie Sleepless in Seattle? Well, not this one! When I purchased this floating home from my aunt and uncle, I didn’t know about floats and stringers and other issues specific to floating homes. Nor had I really thought about the hassle of an out of state remodel. Believing that I was up for the challenge, I grabbed my water wings, sketchpad, and measuring tape and jumped right in!
If you’ve ever thought of buying a floating home, I’ve already tripped over some of the hurdles you will face. So hop on board - hopefully you will enjoy the ride.
I have shared my story of this floating home remodel and accidental flip in my eBook "Sleepless in Portland." Just subscribe to our monthly design newsletter and you will be sent a link to view all the photos and stories in my eBook.
http://www.designvisionstudio.com/contact.html
 United Porte Inc
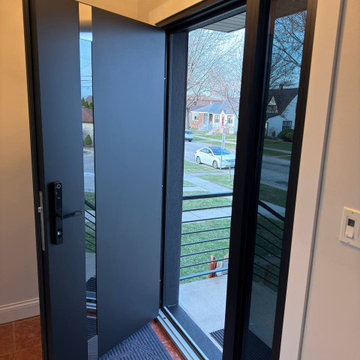
SET INCLUDES:
2 Door Slabs with Aluminum Strips
2 steel rails 6.6FT each
Hangers with wheels
Door Stops
Floor Guide
Brackets
Anti-Jump pins
Installation Manual
Screws for hardware
Doors are not pre-drilled! It is not recommended to paint.
Thickness of the door slab is 40 mm or 1 9/16".
Introducing the Modern Barn Bypass Doors from the Lucia Collection, the perfect addition to any interior wood doors in Brooklyn, NY. These doors are made of high-quality wood with a solid core, ensuring durability and longevity. The doors come in a pristine white color that will seamlessly blend in with any interior decor.
One of the key features of the Modern Barn Bypass Doors is their full clear glass layout. The glass panes are of the highest quality, allowing for maximum light transmission while maintaining privacy. This feature makes these doors perfect for interior spaces that require natural light and an open feel.
The Lucia Collection is known for its contemporary and stylish designs, and the Modern Barn Bypass Doors are no exception. These doors will elevate any space's aesthetic and add a touch of sophistication and elegance.
The barn bypass feature of these doors makes them a practical and space-saving option for interior spaces in Brooklyn, NY. They slide smoothly on tracks, allowing for easy access to adjoining rooms while saving floor space.
At our company, we understand the importance of providing our customers with high-quality products that meet their specific needs. That's why we offer a wide range of customization options for the Modern Barn Bypass Doors. From the glass layout to the color of the wood, you can create a unique and personalized look that's perfect for your interior space.
In conclusion, the Modern Barn Bypass Doors from the Lucia Collection are an excellent choice for anyone looking for stylish, durable, and practical interior wood doors in Brooklyn, NY. With their full clear glass layout, solid core construction, and customizable options, these doors are sure to impress and enhance any space they're installed in.
Find the right local pro for your project
 Platinum Poolcare
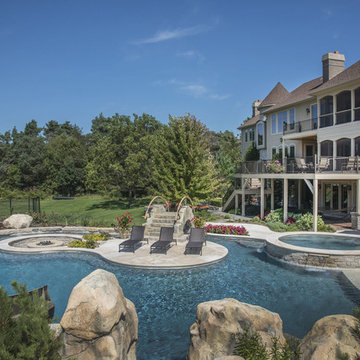
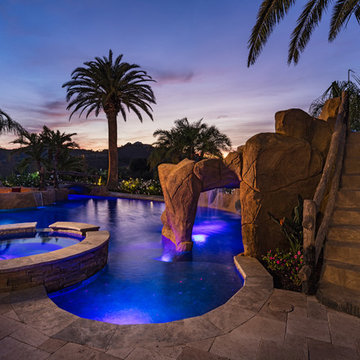
This amazing home features a backyard patio and pool area with a spectacular custom pool with many features including island which feature sitting areas and fire pit a spa as well as incredible slide which goes into the swimming pool. The pool measures roughly 2300 square feet, and has a deep end of 10'0". The spa is raised and has 12 therapy heads. There is LED colored lighting throughout the project. There is a 300 square foot zero depth beach entry into the pool with agitator jets to keep the water moving. There is also a sunshelf within the pool. The lazy river wraps around the sunken island, and the current in the lazy river is propelled by a commercial waterpark quality pumping system. The sunken island has lighting, a fire pit, and a bridge connecting it to the decking area. There is an infinity edge on one edge of the pool. The pool also has an in-floor cleaning system to keep it clean and sanitary. The swimming pool also has the ability to change colors at night utilizing the amazing LED lighting system. The pool and spa exposed aggregate finish is French Gray color. The slide that cascades down the grotto is custom built. The waterfall grotto also provide a thrilling jump off point into the deepest part of the pool. This amazing backyard was designed and built for a home in Bull Valley Illinois.


 Rellion Homes
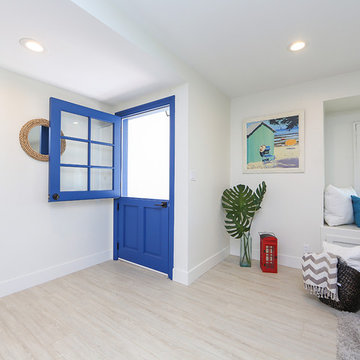
Coastal Chic is what is about for this cute home in Costa Mesa, Orange County, California. As an investor's flip, The color palette and texture composition exudes the youthful beachy cool vibe the buyers dream of. Come with kids, dog, surf board, and enjoy the fabulous life of Orange County! Grab your surfboard and jump in the water in the morning, watch kids play in a lazy afternoon, then have a bonfire party in the backyard with friends and family. Or simply put your feet on the picnic table, close your eyes and indulge yourself in the ocean breeze, aroma of flowers, and songs of birds, and let the glow of fire melt the night away. Whatever you do, the world comes to you. Call it home, call it dream. Come pick up the key and unlock the true meaning of life.
 Effortless Style Interiors
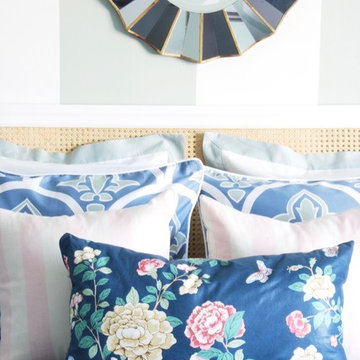
A preppy take on traditional chintz design. Mint, blue and pink were paired together for this fresh take on English chintz fabric. The stunning fabric for the drapes were the jumping off point for the rest of the color story.

 Simply Home Decorating
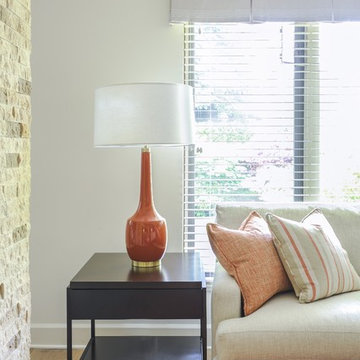
When our clients completed a renovation of their mid-century rancher in North Vancouver's Edgemont Village neighbourhood, their home felt anything but finished. Their traditional furnishings looked dated and tired in the newly updated spaces, so they called on us for help. As a busy professional couple with grown children, our clients were looking for a polished, sophisticated look for their home. We used their collection of artwork as a jumping off point for each room, developing a colour scheme for the main living areas in neutral greys and beiges with a generous dose of rich burnt orange tones. We created interest by layering patterned wallpaper, textured fabrics and a mix of metals and designed several custom pieces including the large library wall unit that defines one end of the living space. The result is a lively, sophisticated and classic decor that suit our clients perfectly.
Tracey Ayton Photography
 User
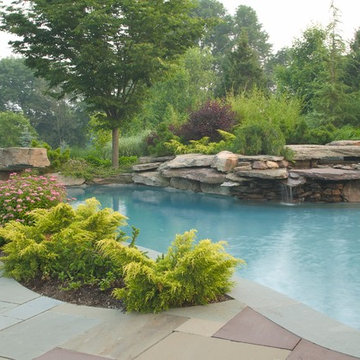
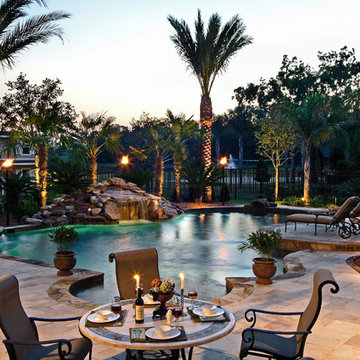
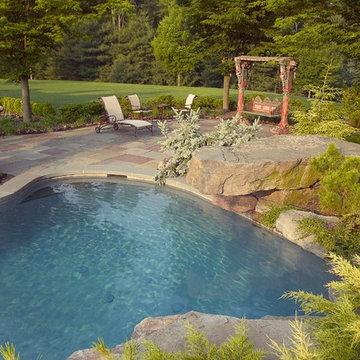
UserFree form pool and spa features waterfall and cave with deep-end jumping rock, large tanning deck, in-pool bar stools and a pebble-plaster surface. A travertine deck surrounds the pool while flagstone is used for the coping and as the flooring in the outdoor kitchen. Large palms and gas tiki torches add a tropical feel to the space. The outdoor kitchen is constructed of rough cedar and has a wet bar, grill, refrigerator, post-mounted fans and an enclosed entertainment system.

 Dawn Buller
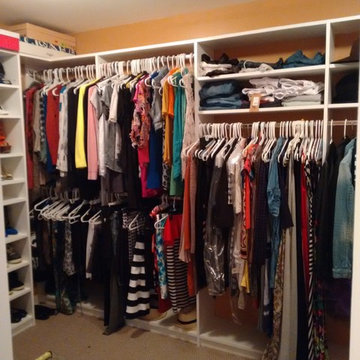
A simple white closet can jump to the next level with contrasting paint on the walls. Adjustable shelves and various heights for hanging accommodate every type of clothing.

 Weslei Costa General Contractor
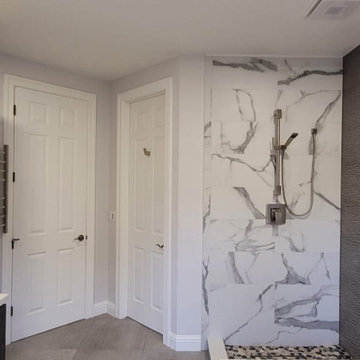
Our clients priority was to have a more functional bathroom & optimize storage.
See our project scope:
-Change the tub faucet location, before they had to “jump” over it to get in and out the tub.
-Change the shower head to a handheld spray.
-New ceiling recessed lights layout
-Add a LED Mirror and Wall Sconces
-Floor Heating System
-Towel Warmer
-Quartz/Solid Surface Tub Deck and Shower Bench
-Add a Shampoo Niche
-Linear Shower Drain
-Custom Floating Vanity w/ (2) Towers for additional storage and convenient access to skin care and daily used products.
-Wall Mounted Faucets to clear up vanity space.
-Exhaust Fan w/ Bluetooth Speaker
And more.
This master bathroom has everything they needed and more, not to mention the stunning finishes and eye catching wall tiles.
Interior Designer: Vivian Costa
General Contractor: Weslei Costa
 Studio InSitu Architects

The best features of this loft were formerly obscured by its worst. While the apartment has a rich history—it’s located in a former bike factory, it lacked a cohesive floor plan that allowed any substantive living space.
A retired teacher rented out the loft for 10 years before an unexpected fire in a lower apartment necessitated a full building overhaul. He jumped at the chance to renovate the apartment and asked InSitu to design a remodel to improve how it functioned and elevate the interior. We created a plan that reorganizes the kitchen and dining spaces, integrates abundant storage, and weaves in an understated material palette that better highlights the space’s cool industrial character.
 Home Restoration Services, Inc.

One night just before Christmas, the driver of a car going One night just before Christmas, the driver of a car going 80 miles per hour, jumped the curb, destroyed a chainlink fence, shrubs, and slammed into a pair of cement paver planter beds. The pavers were launched with so much force that two vintage double-hung windows were destroyed along with two glass block basement windows. Still moving, the car rolled on its side and crashed into the North side of the Sunroom. All ten windows were replaced along with the glass block units, water-damaged framing under the stucco was rebuilt, and the landscape was restored.
 Selah Pools & Spas

Sound, color, light, texture, and all points in between. This one-of-a-kind Selah Pools design is truly an Oasis for all seasons. The patio extension with all the outdoor kitchen amenities is ready to serve up a great meal, just steps outside our client's backdoor. Then when it's hot outside, it's on to the pool deck and off the custom tile- jump rock to cool off.
 Central Jersey Masonry & Chimney Sweeps

Hot tub - mid-sized traditional backyard stone and custom-shaped lap hot tub idea in New York
75