
Search results for "Jumping" in Home Design Ideas
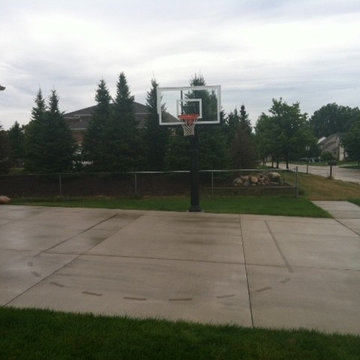
 Pro Dunk Hoops
Kazem has done a wonderful job turning his three-car driveway into a basketball court. He even got his son to help strip the key and jump circle! I'm sure there will be many days full of basketball at Kazem's house. This is a Pro Dunk Gold Basketball System that was purchased in April of 2013. It was installed on a 37 ft wide by a 27 ft deep playing area in Troy, MI. Browse all of Kazem H's photos navigate to: http://www.produnkhoops.com/photos/albums/kazem-37x27-pro-dunk-gold-basketball-system-33/

 Repose Interiors
A peaceful and serene library. The luminous hues of the painting were a jumping off point for the aubergine and gray-green furnishings.
Photo by Geoffrey Hodgdon

Find the right local pro for your project

 Richard's Total Backyard Solutions
Bringing a piece of paradise, home! This is a great representation of a Staycation pool & spa combo with some added features & upgrades. Key Features of the pool include:
- 71 perimeter pool with added raised spa
-Travertine coping
- Glass waterline tile in the color "Luster Blue"
- Ledger stone in the color "Tuscany Scabas" fo the raised wall
- 350 sq. ft. of comfort deck around the pool in the color "Sandstone"
- Pebble plaster in the color "Tropical"
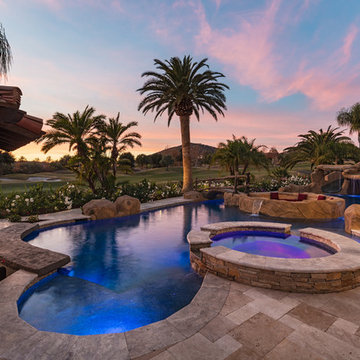
- "Jump rock"added to the deep-end area of the pool
 Craftsman Design and Renovation
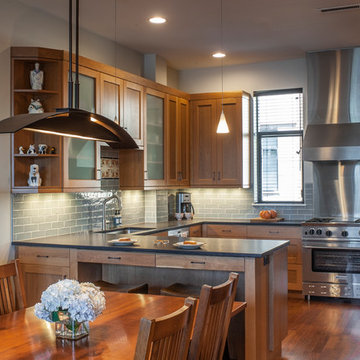
This transitional kitchen brings together modern elements and fixtures with the homeowners love of craftsman design seamlessly. The accent tile in the backsplash was the jumping off point with the color scheme, blending the cool blues with the warm wood tones.
Photo: Pete Eckert
 Housing & Building Association of Colorado Springs
The Home
The Branson’s covered porch, with its sturdy tapered columns, decorative pediment gables and large picturesque window-scape, invites you to enjoy a refreshing approach to a two-story bungalow-style home. Upon entering, The Branson features a bright and open study with a double-door closure. Moving through the foyer into the adjoined, naturally-lit great room, the well-equipped café-style kitchen and flexible dining area instantly inspires the “Live, Laugh, Love” trifecta of family togetherness. In the kitchen, the oversized eat-in island commands attention while leading your eye up to the nine-foot ceilings, around to the cozy contemporary gas fireplace and along the durable plank flooring. Up the centrally located stairwell, guests will find the “family hub” with three large secondary bedrooms, an ample sized bonus room tucked into the corner of the second level for some recreation or relaxation, and a restful primary suite complete with walk-in spa shower, walk-in closet and separate water closet all adjoined to a spacious master bedroom. In the basement, there is prime space for added bedrooms, full bathroom and an “anything” room.
The Builder
As a local, privately held homebuilder and community developer, Oakwood Homes pioneers new standards for livable luxury. We innovate through purposeful and efficient design, always using local materials, manufacturers and resources. We also provide an engaging yet straightforward homebuying experience that is unmatched in the industry. Our mission is simple: to create luxury homes that are accessible and personable at every budget – for homebuyers in every stage of life.
The Interior Design
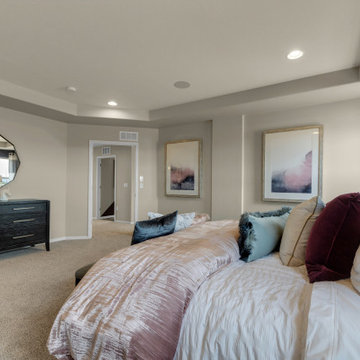
With bright white walls as a jumping off point, accent colors of gray blue, blush and plum add in something for everyone. Dark woods ground the design and pops of metallic gold add interest and flair. Cozy soft goods and bedding soften the space making it approachable and welcoming for the whole family to grow into and enjoy together for many years.
 EverLog™ Systems: Worry Free Concrete Logs
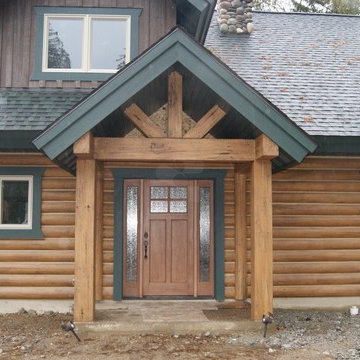
After turning off the highway into the trees on Bull Lake in Northwest Montana you’ll emerge from a tunnel like driveway to find this beautiful concrete log cabin perched within jumping distance of the water. Featuring our structural insulated 8″ Round EverLog concrete logs the home stays nice and warm in the winter and cool in the summer with the added benefit of never having to maintain the logs. The logs were finished in our Golden color while the EverLog Board & Batten siding used for the gables and dormers was finished in our Natural Brown.
 Kitchen Solvers of Spring Hill
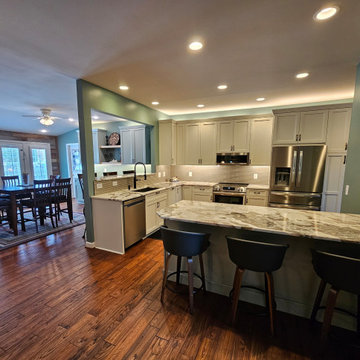
This couple found us recommended on a local community page and after our first meeting knew we were the right people for their project. We had so much fun playing with different color options. Between countertop material and tile they jumped at the chance to go through our design process. We made it quick and easy to build out the renderings for them to see everything all together.
Right after Demo Day they decided they wanted to change their wall color to go better with the cabinet colors they fell in love with. We grabbed our color wheel, made a recommendation and the walls were painted within days of their decision. We couldn’t believe the difference it made! Their kitchen went from Olive and dated to Jasper Stone and refreshed (that’s the wall colors we are referring to…). Now that we have shifted some of the appliances and installed the storage solutions the flow and functionality are outstanding. Happy Kitchen = Happy Cooking
 American Pool and Spa
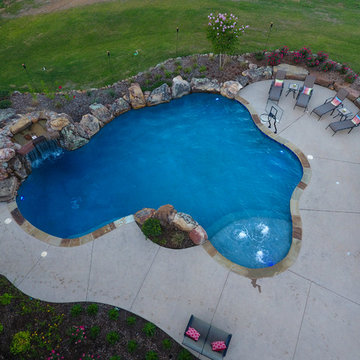
The Monolith Features:
1. SPACIOUS SHALLOW END BENCH SEAT
Want to take a break from the action and hang out with some friends? This seating area is properly sized to accommodate the whole family.
2. LARGE SHALLOW END FOR SOCIALIZING AND PLAY
The problem with most deep end pools is the tiny shallow end, which is where most people gather.
3. OPEN POOL INTERIOR
Want plenty of room to float and frolic? The rectangular design of the Monolith provides ample room for all of your pool activities.
4. DEEP END SEATS / EXIT POINTS
When using deep end pools, people love to jump in, exit and repeat. The deep end seats of the Monolith provide a place to get in and out, as well as take a rest.
5. MASSIVE 8' 6" DEEP END
Looking for lots of water? The Monolith is 6" deeper than most of the fiberglass deep end pools on the market.
6. AUTOMATIC COVER FRIENDLY
The rectangular design of the Monolith allows cover tracks to be hidden beneath the pool coping, protecting them.

 Selah Pools & Spas

Sound, color, light, texture, and all points in between. This one-of-a-kind Selah Pools design is truly an Oasis for all seasons. The patio extension with all the outdoor kitchen amenities is ready to serve up a great meal, just steps outside our client's backdoor. Then when it's hot outside, it's on to the pool deck and off the custom tile- jump rock to cool off.
 ASL Pools & Spas
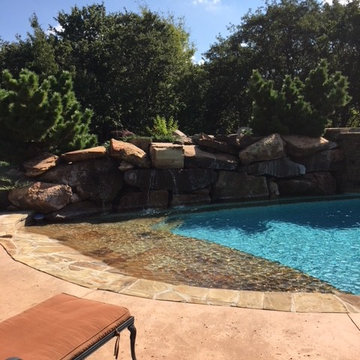
Hot tub - large tropical backyard custom-shaped natural hot tub idea in Oklahoma City
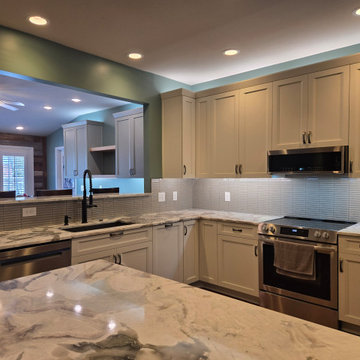 Kitchen Solvers of Spring Hill
This couple found us recommended on a local community page and after our first meeting knew we were the right people for their project. We had so much fun playing with different color options. Between countertop material and tile they jumped at the chance to go through our design process. We made it quick and easy to build out the renderings for them to see everything all together.
Right after Demo Day they decided they wanted to change their wall color to go better with the cabinet colors they fell in love with. We grabbed our color wheel, made a recommendation and the walls were painted within days of their decision. We couldn’t believe the difference it made! Their kitchen went from Olive and dated to Jasper Stone and refreshed (that’s the wall colors we are referring to…). Now that we have shifted some of the appliances and installed the storage solutions the flow and functionality are outstanding. Happy Kitchen = Happy Cooking
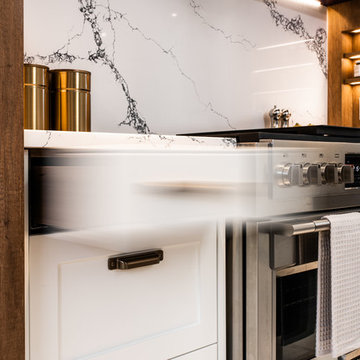
 STUDIO NINE & CO.
When this family of 7 bought their home, they came to us and said "We want a purple kitchen!". Naturally we jumped at the opportunity to create something outside of the box. With 5 young children, functionality and storage was imperative. We designed the kitchen to accommodate our client's lifestyle and busy household. It houses, 3 floor to ceiling storage compartments, each with its own individual function. First, the "Chef's Pantry", complete with top to bottom pullouts. Secondly, the "Breakfast Pantry", that houses everyday appliances, dinner ware, breakfast cereals and spreads. Finally, the once closet, converted 'Walk In Pantry". The oak frame around the range was specifically designed to allow for quick & easy access to everyday cooking essentials, and serve as a focal point in the space. Additional accessories included in the design were a double garbage pull out bin, retractable shelf for smaller, yet heavy appliances, Tupperware organizer, 2 spice pulls, and 2 Le Mans corner organizers. We opted for bespoke cabinetry, with an HDF painted & and oak construction, paired with purple and champagne bronze accents to tie it all together. Overall, this once dull and poorly organized kitchen is now the embodiment of bright, bold and beautiful, offering this colorful family comfort and convenience as they live life as an expression of their values.
 Selah Pools & Spas
Sound, color, light, texture, and all points in between. This one-of-a-kind Selah Pools design is truly an Oasis for all seasons. The patio extension with all the outdoor kitchen amenities is ready to serve up a great meal, just steps outside our client's backdoor. Then when it's hot outside, it's on to the pool deck and off the custom tile- jump rock to cool off.
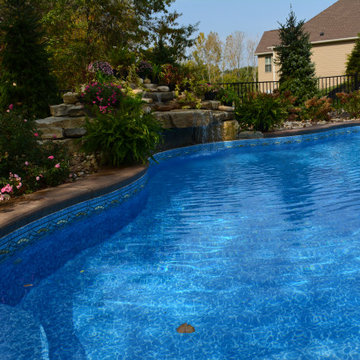
 Bi-State Pool & Spa
Who needs a vacation when you have this in your backyard?!? Cambridge Prism Vinyl Liner is the perfect summer blue - JUMP ON IN!! This pool has all the extras from stamped cantilever coping, paver patio, boulder waterfall, custom vinyl bench and steps and we can't forget about the firepit seating area next to the hot tub.
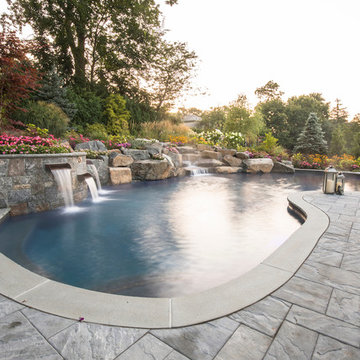
 Thomas Flint Landscape Design & Development
adam pass
Inspiration for a rustic pool remodel in New York
Inspiration for a rustic pool remodel in New York
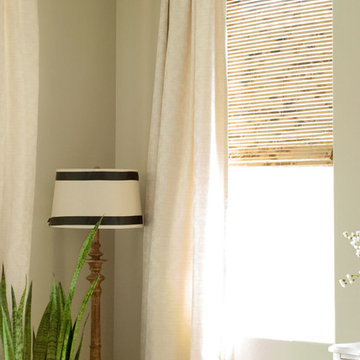
 Blinds.com
Blogger Teryn of Vintage Romance Style recently moved into a new home and jumped at all things home decor... except for blinds. Finally, 6 months later she decided that she needed to move past her reservations and conquer her window covering fear. Her post, How To Choose And Order Woven Wood Roman Shades, goes over the entire blind process in 4 easy, yet detailed steps.
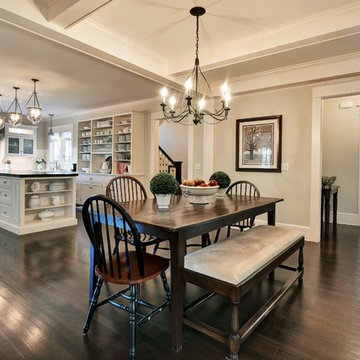

 Alene Jackson Interiors
Photo courtesy Rand Realty/Jump Visual
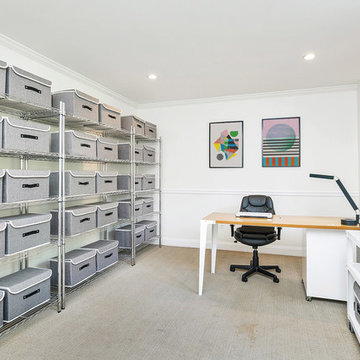
Home office - home office idea in New York
Home office - home office idea in New York
80