
Search results for "Kabel sauber" in Home Design Ideas

 FineLine Kitchens, Inc.
Our designer has achieved a stylish look by combining dark cabinets and light-colored marbles.


 Dwell With Dignity
Lance Selgo of Unique Exposure Photography
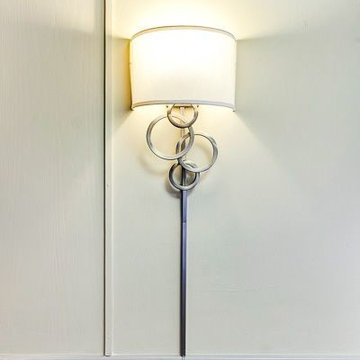
Living room - small transitional formal medium tone wood floor living room idea in Dallas with a wall-mounted tv and beige walls
Living room - small transitional formal medium tone wood floor living room idea in Dallas with a wall-mounted tv and beige walls
Find the right local pro for your project
 14+CO Design Studio
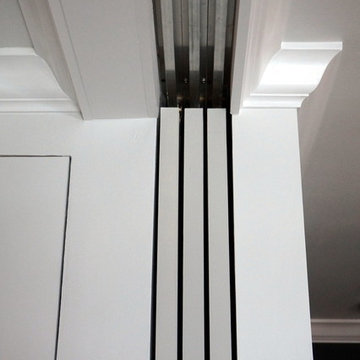
Small trendy master medium tone wood floor and beige floor home design photo in New York with white walls and no fireplace
 BONGIORNOS CONTRACTING

Example of a small classic backyard stone patio design in New York with no cover

 CairnsCraft Design & Remodel
Great spacious bathroom with lot of amenities.
Photographer: Jon Upson
Large elegant master beige tile and porcelain tile drop-in bathtub photo in San Diego with an undermount sink, raised-panel cabinets, medium tone wood cabinets, granite countertops, beige walls and a two-piece toilet
Large elegant master beige tile and porcelain tile drop-in bathtub photo in San Diego with an undermount sink, raised-panel cabinets, medium tone wood cabinets, granite countertops, beige walls and a two-piece toilet

 John Kraemer & Sons
Builder: John Kraemer & Sons | Building Architecture: Charlie & Co. Design | Interiors: Martha O'Hara Interiors | Photography: Landmark Photography
Inspiration for a transitional gender-neutral light wood floor home design remodel in Minneapolis with white cabinets
Inspiration for a transitional gender-neutral light wood floor home design remodel in Minneapolis with white cabinets
 CD Interiors

gorgeous details of this adjustable height dining table and hide on hair bar stool.
Photo by Gerard Garcia @gerardgarcia
Inspiration for a small industrial concrete floor and gray floor kitchen/dining room combo remodel in New York
Inspiration for a small industrial concrete floor and gray floor kitchen/dining room combo remodel in New York

 Midwest Mosaic, Inc.
We love the penny round tiles and we think completes very well the modern industrial style in that space, it’s like a highlight for the countertop.
Trendy home design photo in Detroit with a farmhouse sink, granite countertops, white backsplash, mosaic tile backsplash, stainless steel appliances and an island
Trendy home design photo in Detroit with a farmhouse sink, granite countertops, white backsplash, mosaic tile backsplash, stainless steel appliances and an island

 Custom Surface Solutions
Custom Surface Solutions (www.css-tile.com) - Owner Craig Thompson (512) 430-1215. This project shows new 12 x 24 tile installed vertically with offset layout pattern on wall and floor. Includes shower box with linear glass accent tile back and vertical glass accent band. Tile edges are finished with Schluter Jolly satin aluminum profile edge trim.

 Opal Enterprises, Inc.
Mid-sized traditional blue two-story concrete fiberboard gable roof idea in Chicago



 Lori Ramsay Design
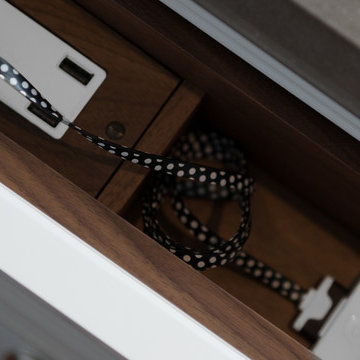
Blue and white ocean inspired bath with New Ravenna blue glass tile and glass mosaic shower pan. White all drawer vanity with Drawer Doc electrical outlets maximize storage and functionality.
 Arbor Mills
Never lose a charge with built in concealable usb ports, customized by Arbor Mills cabinetry
Staircase - transitional staircase idea in Chicago
Staircase - transitional staircase idea in Chicago

 T.A. French - Custom Builder
Example of a mid-sized transitional dark wood floor and brown floor double front door design in Austin with gray walls and a black front door

 CLOSET CONCEPTS LLC
Michael Klug
Example of a large classic gender-neutral light wood floor walk-in closet design in Milwaukee with dark wood cabinets
Example of a large classic gender-neutral light wood floor walk-in closet design in Milwaukee with dark wood cabinets

 Goehring & Morgan Construction
Example of a large transitional master beige tile and porcelain tile limestone floor and beige floor alcove shower design in Orlando with raised-panel cabinets, dark wood cabinets, beige walls, an undermount sink and a hinged shower door

 MW Design Workshop
Josiah Zukowski
Staircase - mid-sized modern carpeted straight carpeted staircase idea in Portland with white walls and carpeted risers
Staircase - mid-sized modern carpeted straight carpeted staircase idea in Portland with white walls and carpeted risers
 Eric Reinholdt, Architect
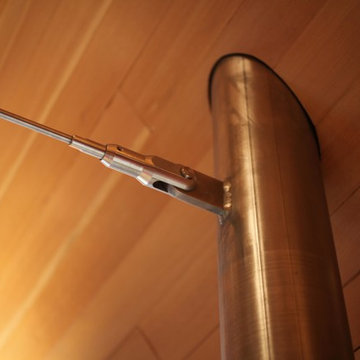
Slender stainless steel columns and tie rods make up the minimalist structural system.
Eric Reinholdt - Project Architect/Lead Designer with Elliott + Elliott Architecture
Photo: Eric Reinholdt
1