
Search results for "Keeping" in Home Design Ideas
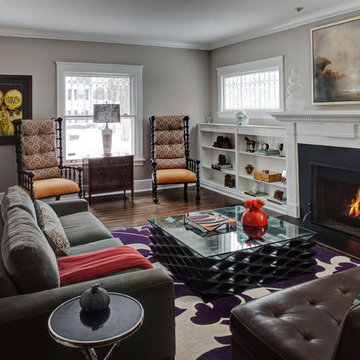

 Keep Calm and Stage LLC

Small laundry room
Inspiration for a small eclectic single-wall ceramic tile dedicated laundry room remodel in New York with raised-panel cabinets, white cabinets, green walls and a side-by-side washer/dryer
Inspiration for a small eclectic single-wall ceramic tile dedicated laundry room remodel in New York with raised-panel cabinets, white cabinets, green walls and a side-by-side washer/dryer
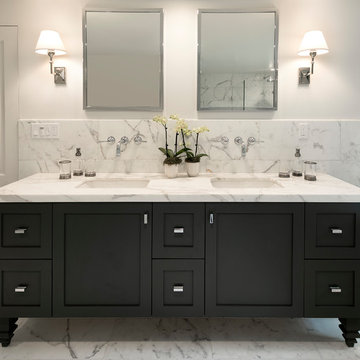
 Keeping Interiors
A black vanity makes for a bold contrast against the marble in this master bath.
Photo Credit: Jim Barstch
Inspiration for a large transitional master white tile and marble tile marble floor and gray floor freestanding bathtub remodel in Santa Barbara with shaker cabinets, black cabinets, white walls, an undermount sink, marble countertops and a hinged shower door
Inspiration for a large transitional master white tile and marble tile marble floor and gray floor freestanding bathtub remodel in Santa Barbara with shaker cabinets, black cabinets, white walls, an undermount sink, marble countertops and a hinged shower door
Find the right local pro for your project

Example of a transitional women's carpeted dressing room design in San Francisco with glass-front cabinets and beige cabinets

 BANDD DESIGN
A bright, vibrant, rustic, and minimalist interior is showcased throughout this one-of-a-kind 3D home. We opted for reds, oranges, bold patterns, natural textiles, and ample greenery throughout. The goal was to represent the energetic and rustic tones of El Salvador, since that is where the first village will be printed. We love the way the design turned out as well as how we were able to utilize the style, color palette, and materials of the El Salvadoran region!
Designed by Sara Barney’s BANDD DESIGN, who are based in Austin, Texas and serving throughout Round Rock, Lake Travis, West Lake Hills, and Tarrytown.
For more about BANDD DESIGN, click here: https://bandddesign.com/
To learn more about this project, click here: https://bandddesign.com/americas-first-3d-printed-house/
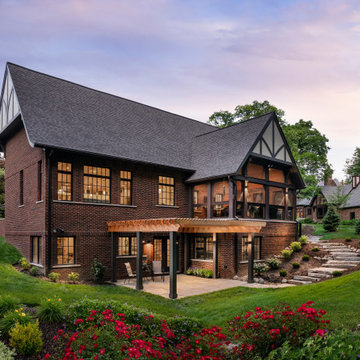
 Meadowlark Design+Build
Maximizing the natural slope of the site allowed for two full-levels of living area that gets loads of natural light. This custom home was designed and built by Meadowlark Design+Build in Ann Arbor, Michigan. Photography by Joshua Caldwell.
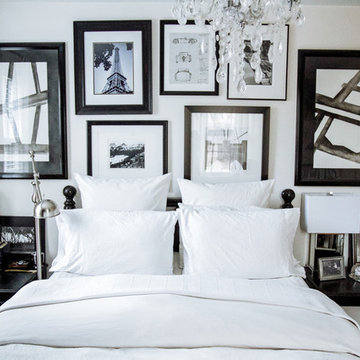
 Jordana Nicholson
Photo: Jordana Nicholson © 2016 Houzz
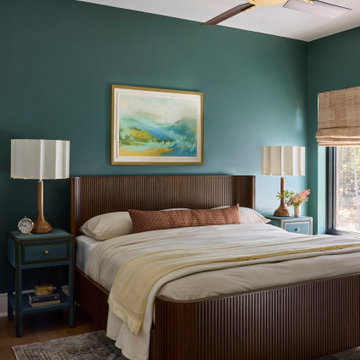
Example of an eclectic bedroom design in Nashville
Example of an eclectic bedroom design in Nashville

Sponsored
Columbus, OH

Hope Restoration & General Contracting
Columbus Design-Build, Kitchen & Bath Remodeling, Historic Renovations

 Susan Yeley Homes
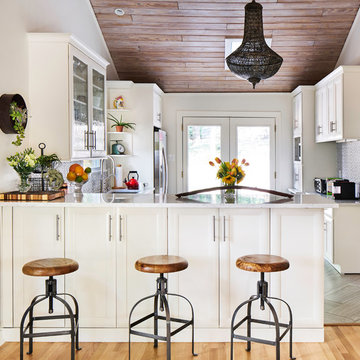
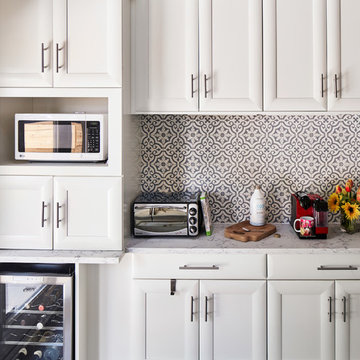
This gem of a house was built in the 1950s, when its neighborhood undoubtedly felt remote. The university footprint has expanded in the 70 years since, however, and today this home sits on prime real estate—easy biking and reasonable walking distance to campus.
When it went up for sale in 2017, it was largely unaltered. Our clients purchased it to renovate and resell, and while we all knew we'd need to add square footage to make it profitable, we also wanted to respect the neighborhood and the house’s own history. Swedes have a word that means “just the right amount”: lagom. It is a guiding philosophy for us at SYH, and especially applied in this renovation. Part of the soul of this house was about living in just the right amount of space. Super sizing wasn’t a thing in 1950s America. So, the solution emerged: keep the original rectangle, but add an L off the back.
With no owner to design with and for, SYH created a layout to appeal to the masses. All public spaces are the back of the home--the new addition that extends into the property’s expansive backyard. A den and four smallish bedrooms are atypically located in the front of the house, in the original 1500 square feet. Lagom is behind that choice: conserve space in the rooms where you spend most of your time with your eyes shut. Put money and square footage toward the spaces in which you mostly have your eyes open.
In the studio, we started calling this project the Mullet Ranch—business up front, party in the back. The front has a sleek but quiet effect, mimicking its original low-profile architecture street-side. It’s very Hoosier of us to keep appearances modest, we think. But get around to the back, and surprise! lofted ceilings and walls of windows. Gorgeous.




 Outdoor Dreams
Example of a mid-sized classic backyard concrete paver patio container garden design in Richmond with no cover


Sponsored
Columbus, OH

Trish Takacs Design
Award Winning & Highly Skilled Kitchen & Bath Designer in Columbus
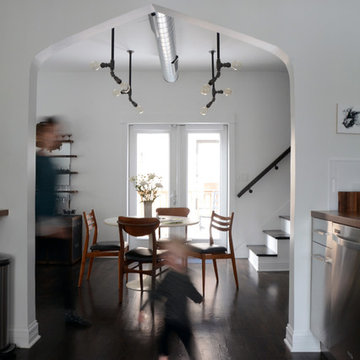
 Kayla Pearson
Photo: Kayla Pearson © 2015 Houzz
Inspiration for an industrial dining room remodel in Chicago
Inspiration for an industrial dining room remodel in Chicago

 Rees Studio
Family room - contemporary open concept dark wood floor and brown floor family room idea in Los Angeles with white walls and a wall-mounted tv

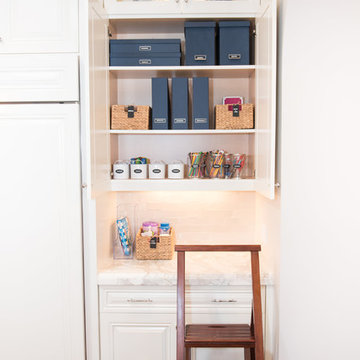
 NEAT Method Santa Barbara
Marisa Belle Photographry
Inspiration for a transitional home office remodel in Santa Barbara
Inspiration for a transitional home office remodel in Santa Barbara

Sponsored
Columbus, OH

Wannemacher Interiors
Customized Award-Winning Interior Design Solutions in Franklin Cnty OH
 Flavin Architects
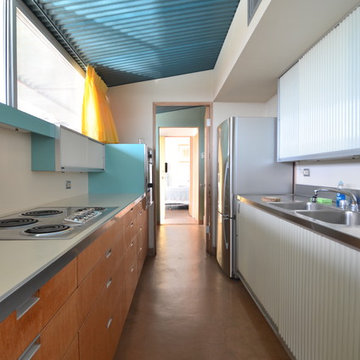
Albert Frey House II : Designed by Albert Frey : Palm Springs
Photo by Colin Flavin
Minimalist kitchen photo in Boston
Minimalist kitchen photo in Boston
 Signature Designs Kitchen | Bath | Interiors
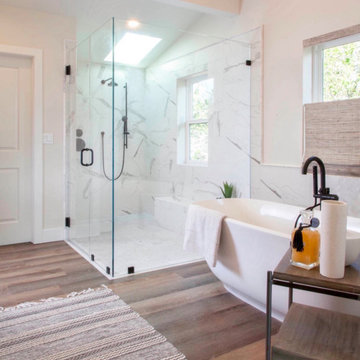
For the renovation, we worked with the team including the builder, architect and of course the home owners to brightening the home with new windows, moving walls all the while keeping the over all scope and budget from not getting out of control. The master bathroom is clean and modern but we also keep the budget in mind and used luxury vinyl flooring with a custom tile detail where it meets with the shower.
We decided to keep the front door and work into the new materials by adding rustic reclaimed wood on the staircase that we hand selected locally.
The project required creativity throughout to maximize the design style but still respect the overall budget since it was a large scape project.
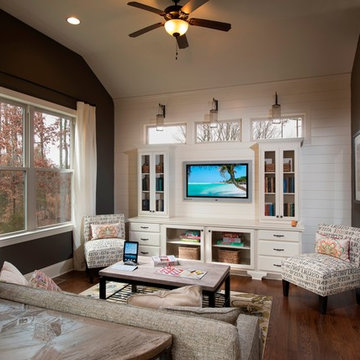
 John Wieland Homes and Neighborhoods
An inviting keeping room makes for great casual gathering space just off the kitchen.
Inspiration for a mid-sized timeless open concept medium tone wood floor living room remodel in Charlotte with no fireplace and a wall-mounted tv
Inspiration for a mid-sized timeless open concept medium tone wood floor living room remodel in Charlotte with no fireplace and a wall-mounted tv
113