
Search results for "Key element" in Home Design Ideas
 Kraft Custom Construction
After nearly 20 years of working in a cramped and inefficient kitchen, as well a doing most of their cooking on a hotplate because of on-going issues with old appliances, our food-loving clients were more than ready for a major kitchen remodel.
Our goal was to open the kitchen and living space without compromising the architectural integrity of this gorgeous 1930’s home, allowing our clients to cook and entertain guests at the same time. We made sure to retain key elements, such as the plaster cove moulding detail, arched doorways, and glass knobs in order to maintain the look and era of the home.
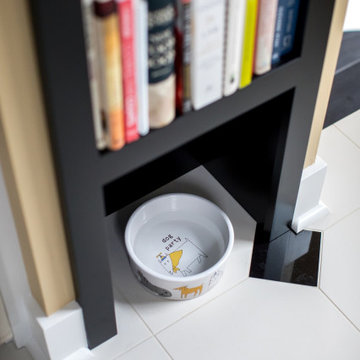
Features includes a new bar and prep sink area, new appliances throughout, a cozy dog bed area incorporated into the cabinet design, shelving niche for cookbooks, magnetic cabinet door on the broom closet to display photos, a recessed television niche for the flatscreen, and radius steps with custom mosaic tile on the stair risers.
Our clients can now cook and entertain guests with ease while their beloved dog’s standby to keep the floor clean!
 Medallion Cabinetry
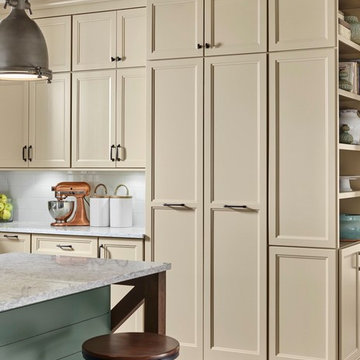
Understated clean lines come together with rustic accents inspired by historic rural homes. Using simple Middleton flat panel doors throughout allows the three finishes to take center stage.
Shiplap is a key element of Farmhouse styling—add texture and detail to your design with a shiplap panel, now available in strips as well as prearranged panels for hoods, bookcases, end panels and more.
https://www.medallioncabinetry.com/product/walk-in-pantry/
Enhance a center island with a geometric x-end. Paired with shiplap, it adds to a classic Farmhouse look.
Middleton full overlay door in Classic Safari and Eucalyptus Classic paint.
 IGNIS INFERNI FORGE

The mandate was to fabricate and install a bespoken wrought iron handrail for a property located in Notre-Dame-de-Grace, Montreal. The goal was to make the space safe and in compliance with the city regulations site plan and architectural integration and safety standards governed by the Building Code and add an aesthetic finish while being functional and adapted to the needs of the client and their lifestyle.
Ignis Inferni Forge's role there was to design, manufacture and install the railing components for the client.
Efficiency in the design, high quality craftsmanship and attention to the finest details were key elements to the success of this project.
Find the right local pro for your project
 Walker Woodworking

The key elements of natural light, the warmth of maple, shiplap detailing, and metal accents were strategically combined to create this kitchen full of functionality while remaining aesthetically pleasing.
 S.J. Janis Company, Inc.

Flat panel custom Plato Alder cabinetry in an Expresso finish creates a warm frame work for the stainless steel appliances. The drink rail and drain is unique in a residential setting and provides for a more professional and efficient method to serve larger groups. A 24” signature Series Beer Dispenser with three handle faucet dispensing tower is a key element. In providing a perfect pouring system maintaining consistent temperature from the keg to dispenser.
 Donald A. Gardner Architects
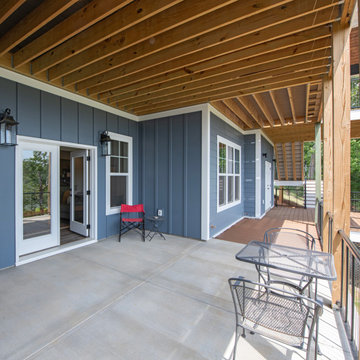
This modern farmhouse is instantly appealing with a metal accent roof, board-and-batten siding, and simple gable brackets. A spacious front porch leads to a welcoming entry through double doors while an open design creates an easy flow in the living spaces. The gourmet kitchen enjoys a center island and built-in corner pantry. A convenient drop zone is just inside the garage entry for bags, coats, and shoes. Natural light is a key element throughout this design, with large windows in every bedroom, a sun-tunnel in the master closet, and skylights in the dining room and screened porch.
 Dual Concept Design

Bold colors, rich textures, and dark woodwork contrasted by colorful details are some of the key elements that characterize this moody, yet luxurious space.

Sponsored
Columbus, OH

Trish Takacs Design
Award Winning & Highly Skilled Kitchen & Bath Designer in Columbus
 WhiteSpace Architects
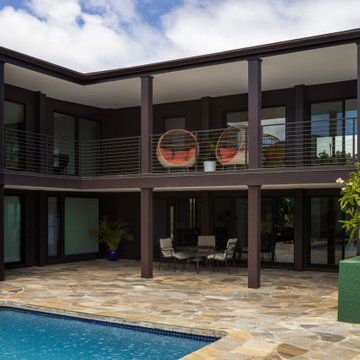
A key element of the renovation was the expansion and improvement of the covered lanai areas. These outdoor spaces were thoughtfully designed to maximize the home’s unique vantage points.
 MAC Reno Design Build LTD ( MAC Renovations)
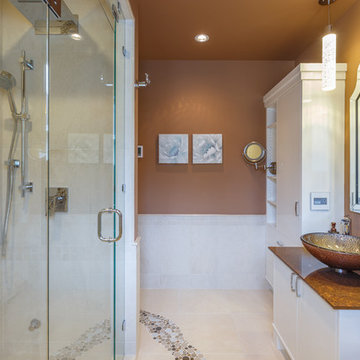
This was an ensuite where the homeowners wanted to create a retreat for themselves. With a steam shower being a key element and a vanity that the homeowner fell in love with, the design began. Finishing with a very unique tile design this space became one of a kind.
 OROA - Furniture
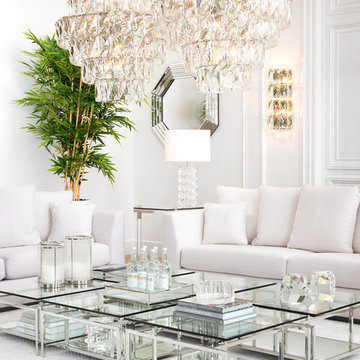
Mirrored furniture has been popular since the 1920s and 1930s; nowadays designers have been remodernizing the reflective finish as a way to upgrade small spaces and make them appear larger. Making your living areas appear larger can be tedious but revitalizing your rooms with extra light (be it natural or artificial) is the key element we must implement when designing a home.

 MEG Custom Marble By Ziynet A. LLC
Bathroom Luxury Viola Marble Sink Vanity with two Marble Covering Drawers / Pedestal Vanity
Floating
Made to order for New York a Suite Bathroom Project
Type of Marble : Calacatta Viola Antique or semi polished (Customizable)
Type of Mounting : Wall Mounted Floating
Drain of Type : Universal dimesion Standard Hole (Customizable)
Finish of Type : Semi-polished (Customizable)
Faucet of Type : Standart Faucet Hole
Shape of Type : Square
Estimated weight : 90kg
Calacatta Viola Antique, known for its intricate patterns and hues, serves as the foundation for luxurious bathroom design. Additionally, the option of semi-polished finishes adds a touch of sophistication
Wall-mounted floating vanities have become synonymous with modern and stylish bathroom designs. Discover the advantages these systems bring to your bathroom, including space optimization and a contemporary aesthetic. Learn how the wall-mounted floating system can transform your bathroom space.
Calacatta Viola Luxury Marble serves as a key element in creating a luxurious bathroom space. Explore its role in elevating the overall design, combining functionality with aesthetic appeal. Learn how the choice of marble can transform your bathroom into a sophisticated retrea
 Ginger Rabe Designs, LLC
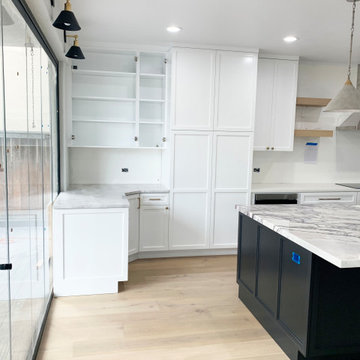
Due to the pandemic we were unable to take professional photos - candid photos of house remodel throughout the year of the design/ remodel
The Carlsbad Home in the Carlsbad Estates Near the Beach had a full redesign and home remodel on the first floor. The home was opened up and the kitchen was moved to the other side of the home. We added a marble island that was a show stopper, within the kitchen that was large open to the outdoors. With new 100 ft windows throughout the living room and the indoor outdoor living was complimented with textured walls, wood floors, amazing show stopping lights, and details of tiles.
Located in the prestigious Carlsbad Estates near the beach, this home underwent a complete first-floor redesign and remodel. The transformation that we did with our General Contractor features an open-concept layout with a relocated kitchen, now boasting a stunning marble island that serves as a showpiece. This spacious kitchen seamlessly opens to the outdoors, creating an ideal space for entertaining.
Key elements of the remodel include:
100 ft Windows: These expansive windows in the living room enhance the indoor-outdoor living experience, flooding the space with natural light.
Textured Walls & Wood Floors: These features add warmth and character, complementing the open layout.
Show-Stopping Lighting: Unique lighting fixtures throughout the home create a striking ambiance.
Tile Details: Carefully selected tiles add a touch of elegance and individuality.
The remodel also introduced:
A new guest bathroom
A modern laundry room
An additional bedroom
A built-in bar area in the living room for easy entertaining
This beautiful and open space, completed over a year and a half, is now light, bright, and perfect for a young family to grow. The meticulous design and thoughtful details make this Carlsbad home a true masterpiece.
 Land + Shelter
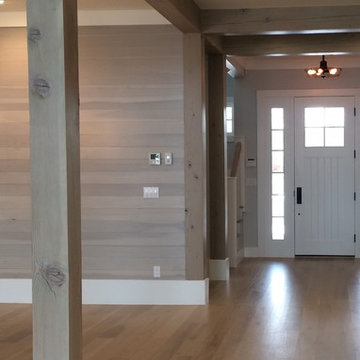
Painted poplar wood paneling and large timbersbring a soft warmth to the room.
For more information about this project please contact the Land+Shelter team at info@landandshelter.com.
Builder: Key Elements Construction
 FiveSTAR Landscape
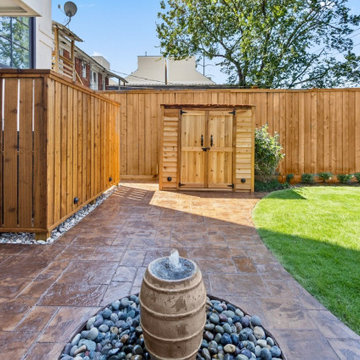
In this compact Houston yard, we created a relaxing outdoor retreat with thoughtful design and custom features. The focal point is a stamped concrete patio, which provides a stylish and durable foundation for gatherings. A serene water feature with a river rock basin, hand-selected by the client, adds soothing sounds and natural beauty to the space. Landscape lighting enhances the ambiance, illuminating key elements and extending the enjoyment into the evening. We also installed an A/C screen and storage. The landscape is softened with native plants, creating a green, eco-friendly solution that blends seamlessly with the surroundings. This project shows how a small yard can feel both functional and expansive.
 Shalford Interiors

The owners of this South Dublin period family home have relocated their kitchen to create a bright and bespoke new design – a total transformation from its predecessor. The bespoke 30mm solid wood cabinetry features stepped Shaker doors and solid oak internals. The cabinetry has been handpainted in Farrow & Ball French Grey, creating an elegant, calming space. The open shelving over the sink with the mirror finish is a key element of the design, which allows for the natural light to reflect around the room, giving views of the beautiful exposed brick feature from all angles. Aged brass handles complete the look.
 Azenco Outdoor

After winning the hearts of viewers on the popular series ‘Bachelorette,’ the reality stars recently unveiled their new home renovation featuring a modern outdoor living space that includes the Azenco R-BLADE louvered roof pergola.
Living in the island paradise, Fletcher and Rodgers fell in love with Puerto Rico, and the amazing outdoor lifestyle that comes with living in the tropics, so they bought a home there and they embarked on a complete remodel of their new home. One key element of that renovation was creating an outdoor living space that was both beautiful and functional.
 Craftsman's Choice Inc.
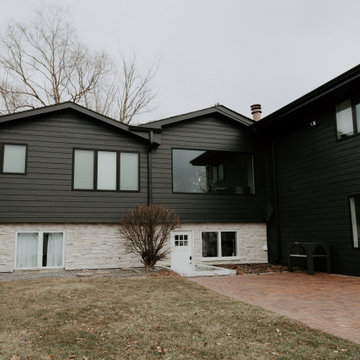
Black siding transformed this home in Maple Grove. This project left a lasting impression, transforming a home with worn and outdated vinyl siding which had been damaged by hail and Minnesota’s harsh climate, in a lakeside retreat. The homeowners sought a fresh look that would elevate both the aesthetic and functionality of their property, making the most of the beautiful lakeside views.
The first major update involved replacing the tired vinyl siding with James Hardie board and batten siding in the striking Shou Sugi Ban color. This deep, rich color brings an elegant, modern look to the home, offering both timeless appeal and exceptional durability. The board and batten style adds texture and sophistication, making the home stand out in the neighborhood.
To complement the dark siding, light-colored cultured stone was added to the front and lakeside, creating a beautiful contrast and enhancing the home’s curb appeal. The cultured stone not only adds a natural, rustic feel but also integrates seamlessly with the overall design, providing a warm, inviting entrance and lakeside view.
Another key element of the remodel was the transformation of the home’s windows. A bank of smaller windows was removed, replaced by a massive Marvin window that now serves as the focal point of the living room, offering unobstructed views of the serene lake. The project also included the removal of several diamond-shaped windows and a six-foot patio door, which were replaced with a sleek 16-foot patio door. This new installation opened up the space, flooding the home with natural light and creating a seamless connection between the interior and the outdoor beauty of the lake.
With these updates, the home in Maple Grove is now a stunning showcase of modern design and functionality, blending sophisticated materials with breathtaking views.
 Accoya Wood
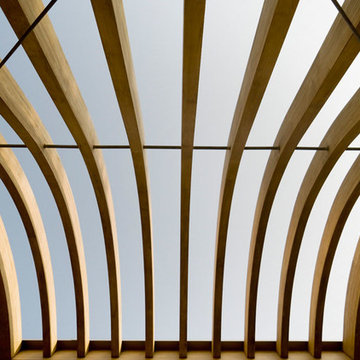
The client’s vision for this house and boathouse at Horning on the Norfolk Broads was to provide an exemplary building that is sustainable and graceful in design, complementing and enhancing the setting and providing a legacy for future generations.
The extensive use of wood cladding and decking were key elements of LSI architects’ design. However, given that ‘The Haven’ is in a flood zone, surrounded on three sides by water and constantly exposed to a high moisture content in the air, LSI needed to find a wood that they could be confident would deliver durability, dimensional stability and aesthetics. Accoya wood presented the perfect answer.
Accoya, supplied by International Timber, was used for cladding and decking. The glue laminated Accoya wood for the curved rear screen was manufactured by Newnham & Abel Ltd and hand finished with a protective merbau-coloured coating from WoodGuard by Guard Industrie. The same finish was factory applied to the cladding.
 Construction by Meyer

One of the key elements of this remodel was the replacement of the old freestanding range with a sleek, slide-in model. To complete the look, side panels were added to either side of the range, giving it a polished and integrated appearance. The range now seamlessly blends with the newly installed cabinets, creating a harmonious, functional cooking area.
 Schneider Construction Services
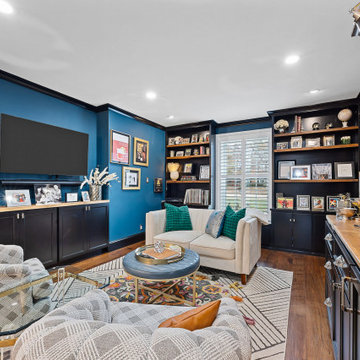
In Kirkwood, MO, this home in a family suburb of St. Louis underwent a transformative renovation, blending modern design with family warmth. Key elements included a revamped kitchen and a stylish second floor with a whiskey bar, enhancing both functionality and aesthetics. Designed for hosting, the home seamlessly integrates daily family life with a welcoming and stylish environment, reflecting the homeowners' vision and elevating their living experience.
79