
Search results for "Kitchen bench seating" in Home Design Ideas
 Living Design Interiors

This Encinitas home was completely remodelled and included a substantial addon. The French COuntry kitchen, being the heart of the home, increased to twice the original size and featured luxurious appliances and finishes..
Wooden cabinets, with beautiful glass front wrap the kitchen, while the dramatic island was designed to stand as a piece of furniture and is home to a magnificent cooktop. The extra wide peninsula has room enough for ample seating.
Beautiful lighting, magnificent travertine flooring and ample cabinet space makes this kitchen a center hub for years to come..
 MacLaren Kitchen and Bath

Designer- Mary Skurecki
Cabinetry: Mouser Cabinetry with Beaded Inset in Plaza door/drawer style in Maple Wood and White Paint. Island Seating area supported by Custom Decorative Posts, Island base of shallow Cabinets with Traditional Mullions and Clear Glass Inserts.
Perimeter Countertop: Zodiaq Quartz in Dove Grey with an Eased Edge
Island Countertop: Granite in River White with Eased Edge

Inspiration for a mid-sized transitional galley medium tone wood floor enclosed kitchen remodel in DC Metro with an undermount sink, flat-panel cabinets, light wood cabinets, quartz countertops, stainless steel appliances and no island
Find the right local pro for your project

 Bartelt. The Remodeling Resource
Kitchen remodel featuring a custom hood, Virginia Mist perimeter tops, Danby Marble island top, custom white cabinetry, and subway tile
Photo Credit: David Bader
Interior Design Partner: Becky Howley
 Finch Design & Production inc

The kitchen includes a large island with seating and a prep-sink, paneled wood cabinets, and large windows open the kitchen to the view of the water and Mt Rainier.
 Smith Homes
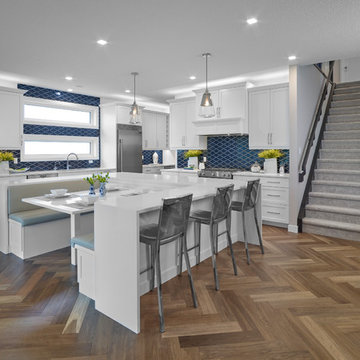
This kitchen design was planned with entertaining in mind. Casual dining with custom built in bench seats and bar top seating. Complete with wine fridge and wine storage above. Built in hood fan with upper and lower cabinet lighting. USB plug under table at the bench seat. Built in under cabinet microwave and extra open shelving on backside of bench seat. Instant hot water dispenser and black double Silgranite sink. Additional pullout cooking utensil drawer and spice rack. Frosted linear windows.
 Tara Fust Design
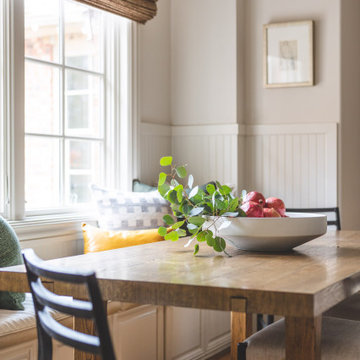
This eat-in dining nook was designed to bring warmth and intimacy to the open kitchen layout. A built-in banquette tucks seamlessly beneath large windows, maximizing seating while creating a cozy, casual gathering spot for everyday meals. Paneled millwork adds architectural detail and softness, while woven roman shades introduce texture and warmth.
A solid wood dining table grounds the space, paired with simple, tailored chairs to keep the look relaxed and functional. Layered pillows in soft neutrals and muted color add comfort without overwhelming the palette. Natural light fills the nook, highlighting the warm wood flooring and creating an inviting place for morning coffee, homework, or casual entertaining.
The result is a kitchen dining area that feels intentional, comfortable, and deeply livable — a natural extension of the heart of the home.


 Chervin Kitchen & Bath Inc.

This adorable reading nook is the perfect use of otherwise vacant space under this beautiful staircase. Brightened with white wood and warmed with gentle lighting and beige tones, this space is now a comfortable, and convenient, area for kids or adults to enjoy some quiet time.
PC: Fred Huntsberger
 Harth Builders
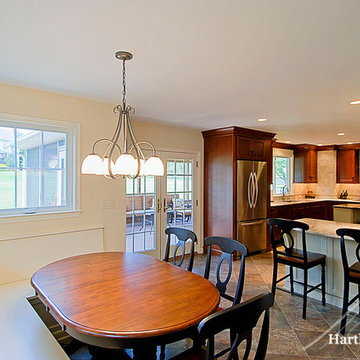
The bench seating around the dining room table allow family members to slip in and out as needed.
Mike Irby
Example of a classic kitchen design in Philadelphia
Example of a classic kitchen design in Philadelphia
 j witzel interior design
Mali Azima
Example of a transitional light wood floor eat-in kitchen design in Atlanta with a single-bowl sink, dark wood cabinets, quartz countertops, white backsplash, stainless steel appliances and an island
Example of a transitional light wood floor eat-in kitchen design in Atlanta with a single-bowl sink, dark wood cabinets, quartz countertops, white backsplash, stainless steel appliances and an island
 Matisse International
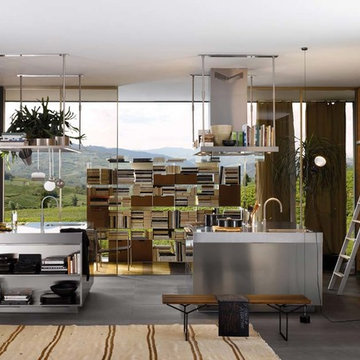
Arclinea - Matisse International
Inspiration for a contemporary ceramic tile kitchen remodel in Auckland with flat-panel cabinets, medium tone wood cabinets, stainless steel countertops and stainless steel appliances
Inspiration for a contemporary ceramic tile kitchen remodel in Auckland with flat-panel cabinets, medium tone wood cabinets, stainless steel countertops and stainless steel appliances
 JS Interiors LLC

Example of a beach style galley eat-in kitchen design in Portland Maine with an undermount sink, shaker cabinets, beige cabinets, beige backsplash, mosaic tile backsplash and stainless steel appliances
 Ferrarini & Co. Kitchens & Interiors
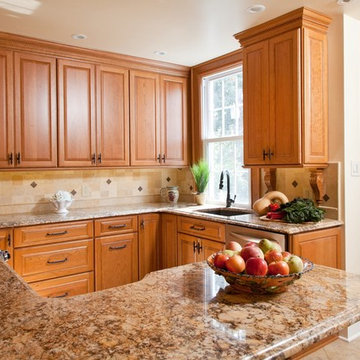
The key to any great kitchen remodel is to accomplish aesthetic and functional excellence. This kitchen is small but we made sure we still head accomplished our two major goals. The client loved it and became a lifelong customer...



 Ruth Richards, Allied ASID
This exceptionally large kitchen can pull off the striking architectural details of the hood, coffered brick and beam ceiling and barrel vaulted brick butlers pantry. The juxtaposition of the modern floors and cabinetry against the old world architecture is what makes this so fantastic.
The wood elements contrast against the stark white making each of them more important to the design.
The gray elements in the floor, countertops seat and stool cushions all serve to balance the starkness of the wood/white contrast and soothe over the rest of the room
Kitchen design by Anthony Albert Studios.
Kitchen furniture and accessories by Ruth Richards
photography by Robert Granoff

 JWH Design and Cabinetry LLC
Removing the walls around the Kitchen and DR (and the Living Room!) created an open concept for easy flow. The warmth is maintained with the hardwood floors, natural textures and soothing colors.
 Durham Designs & Consulting, LLC
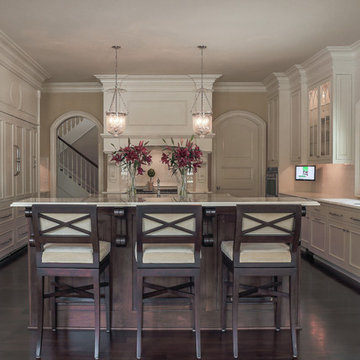
The second of the two walnut kitchen islands has seating created by Hancock and Moore.
Designed by Melodie Durham of Durham Designs & Consulting, LLC. Photo by Livengood Photographs [www.livengoodphotographs.com/design].
 Reico Kitchen & Bath
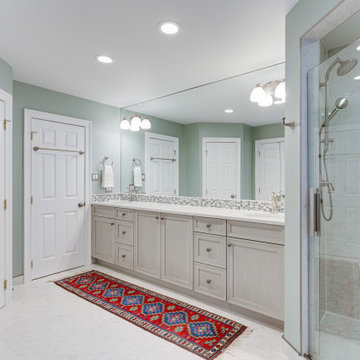
Designed by Daniel Altmann of Reico Kitchen & Bath in Bethesda, MD this master bathroom remodeling project features Ultracraft Cabinetry in the Lafayette door style in Maple with a Pebble Grey with Nickel Linen finish. The double bowl bathroom vanity top is in the color Pearl Jasmine by Silestone. and the bathroom features Kohler fixtures as well. Photos courtesy of BTW Images LLC.

Sponsored
Columbus, OH
Free consultation for landscape design!

Peabody Landscape Group
Columbus' Reliable Landscape Design & Contracting

 Wilson Kelsey Design
Our client said of her new kitchen, "It transforms the way our family lives." Her children used to spend their time in the basement rec room where she rarely saw them, but now, with the island in the expanded kitchen, she has more together time with them and is thrilled.
Custom built light oak cabinets, Jerusalem gold limestone subway tile backsplash, a honeycomb of honey onyx marble tiles behind the range hood, and jupiter crystal granite countertops create a warm visual language that evokes the homeowners' favorite travels. Counter-height red leather and mahogany bar stools surround a glass top pedestal table which integrates with the kitchen's custom center island.
For this project, WKD was asked to design a new kitchen in a Boston suburb with custom kitchen cabinets along with new cabinets in the adjacent family room, creating more of a kitchen lounge. They were also asked to find space for a much needed walk-in pantry, reconfigure a home office and create a mudroom. By moving walls and reorienting doors, spaces were reconfigured to provide more storage and a more welcoming atmosphere. The custom painted floor creates a happy balance with all the wood tones in the room.
Photos by Michael Lee

 KBE Design & Build
Inspiration for a large transitional l-shaped dark wood floor and brown floor kitchen remodel in Other with white cabinets, quartz countertops, gray backsplash, stainless steel appliances, an island, an undermount sink, shaker cabinets and stone tile backsplash
 Mariano & Co., LLC
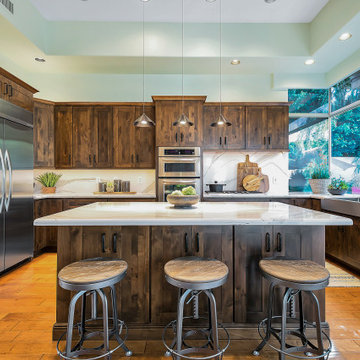
We removed the old cabinetry and backsplash and replaced with Cabinetry and countertops. The new cabinets are OakCraft Knotty Alder in a Truffle Stain. The countertops are Brittanica Cambria quartz.
95