
Search results for "Kitchen booth" in Home Design Ideas
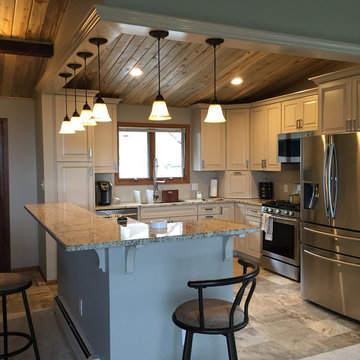
 Aberle Building, LLC
Example of a mid-sized transitional u-shaped porcelain tile and gray floor enclosed kitchen design in Denver with an undermount sink, raised-panel cabinets, white cabinets, granite countertops, stainless steel appliances and a peninsula
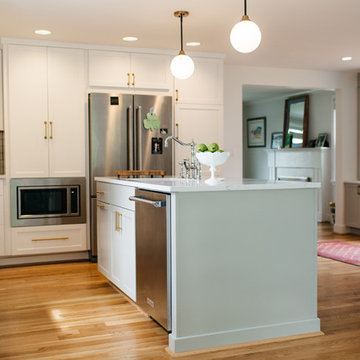
 Emily Wignall Design
Mid-sized trendy l-shaped medium tone wood floor and brown floor open concept kitchen photo in Seattle with an undermount sink, shaker cabinets, white cabinets, solid surface countertops, white backsplash, subway tile backsplash, stainless steel appliances and an island

 Structural Associates
David O. Marlow Photography
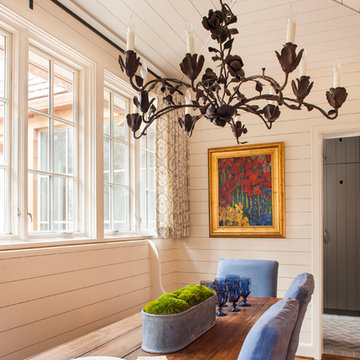
Inspiration for a huge rustic dining room remodel in Denver
Inspiration for a huge rustic dining room remodel in Denver
Find the right local pro for your project
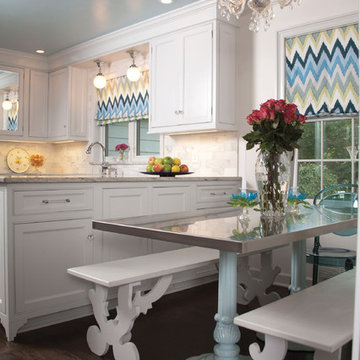
 Shaker Interiors
Green Street Studio
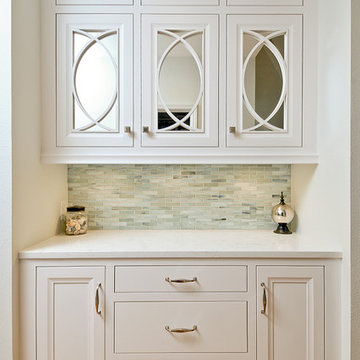
Example of a transitional eat-in kitchen design in Cleveland with beaded inset cabinets, white cabinets, white backsplash and stone tile backsplash
Example of a transitional eat-in kitchen design in Cleveland with beaded inset cabinets, white cabinets, white backsplash and stone tile backsplash
 Lauten Construction
Dan Kozcera

Inspiration for a mid-sized mid-century modern l-shaped linoleum floor eat-in kitchen remodel in DC Metro with an undermount sink, shaker cabinets, white cabinets, green backsplash, colored appliances and an island
Inspiration for a mid-sized mid-century modern l-shaped linoleum floor eat-in kitchen remodel in DC Metro with an undermount sink, shaker cabinets, white cabinets, green backsplash, colored appliances and an island
 Horrigan O'Malley Architects
Dorothy Hong, Photographer
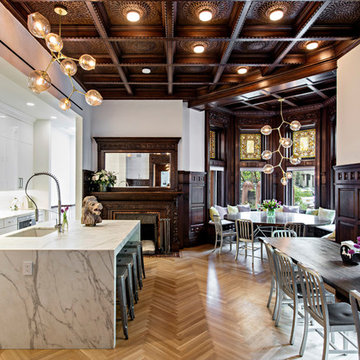
Inspiration for a large transitional single-wall light wood floor and beige floor eat-in kitchen remodel in New York with an undermount sink, flat-panel cabinets, white cabinets, marble countertops, white backsplash, subway tile backsplash, stainless steel appliances and an island
Inspiration for a large transitional single-wall light wood floor and beige floor eat-in kitchen remodel in New York with an undermount sink, flat-panel cabinets, white cabinets, marble countertops, white backsplash, subway tile backsplash, stainless steel appliances and an island


Sponsored
Columbus, OH
Free consultation for landscape design!

Peabody Landscape Group
Franklin County's Reliable Landscape Design & Contracting
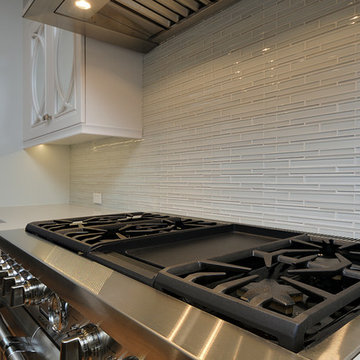


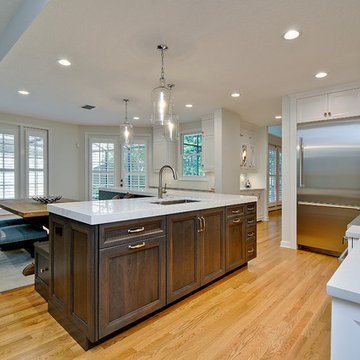
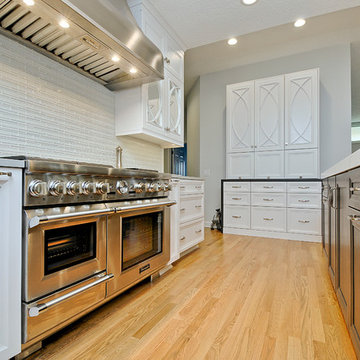
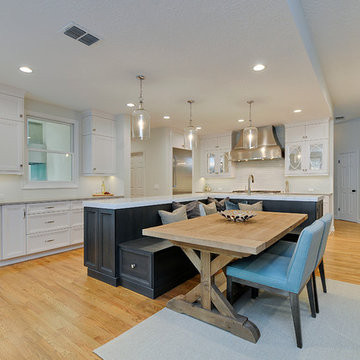
 LoneStar Design Build
Sonja Quintero
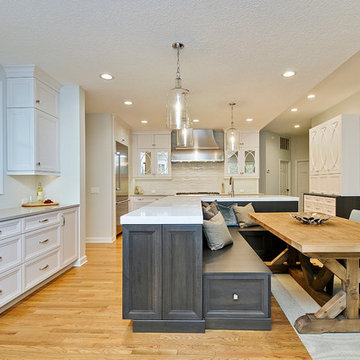
Example of a huge cottage u-shaped slate floor and brown floor eat-in kitchen design in Dallas with a farmhouse sink, shaker cabinets, medium tone wood cabinets, granite countertops, beige backsplash, stone tile backsplash, stainless steel appliances and an island
Example of a huge cottage u-shaped slate floor and brown floor eat-in kitchen design in Dallas with a farmhouse sink, shaker cabinets, medium tone wood cabinets, granite countertops, beige backsplash, stone tile backsplash, stainless steel appliances and an island



 Carrie Cross/Carlton Naumann Homes

Eat-in kitchen - contemporary l-shaped multicolored floor eat-in kitchen idea in Tampa with an undermount sink, flat-panel cabinets, medium tone wood cabinets, quartz countertops, blue backsplash, glass tile backsplash, stainless steel appliances, an island and white countertops
 J. Bryant Boyd, Design-Build
Remodel: J. Bryant Boyd, Design-Build
Photography: Carlos Barron Photography

Kitchen/dining room combo - large transitional medium tone wood floor kitchen/dining room combo idea in Austin with black walls and no fireplace
Kitchen/dining room combo - large transitional medium tone wood floor kitchen/dining room combo idea in Austin with black walls and no fireplace
28