
Search results for "Kitchen booth" in Home Design Ideas

 Blue Jute Interiors
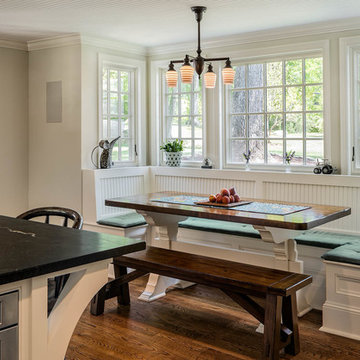
Small cottage dark wood floor kitchen/dining room combo photo in Baltimore with white walls and no fireplace

 Summer Thornton Design, Inc
Josh Thornton

Mid-sized eclectic dark wood floor and brown floor dining room photo in Chicago with multicolored walls
Mid-sized eclectic dark wood floor and brown floor dining room photo in Chicago with multicolored walls

Find the right local pro for your project

 Shambhalla Institute
Kim Colwell Designed this living room for the Shambhalla Institute. Her specialty is combining her skill as an interior designer with her background as a second generation feng shui master and trained in design psychology. Our projects feel as good as they look. See Kim Colwell Design for full portfolio.
 Michele Lee Willson Photography
Michele Lee Willson Photography
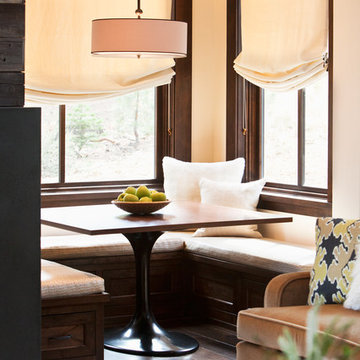
Kitchen/dining room combo - transitional kitchen/dining room combo idea in San Francisco
Kitchen/dining room combo - transitional kitchen/dining room combo idea in San Francisco
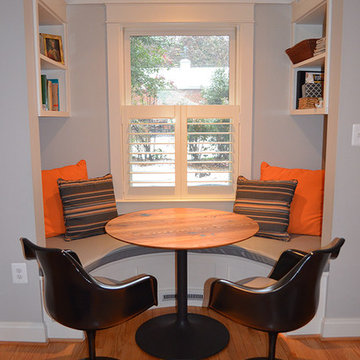
 McNeill Baker Design Associates
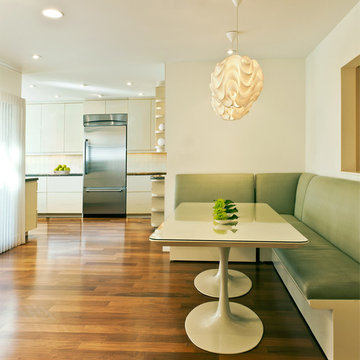
Kitchen/dining room combo - small contemporary light wood floor kitchen/dining room combo idea in DC Metro with blue walls and no fireplace

Sponsored
Columbus, OH

Hope Restoration & General Contracting
Columbus Design-Build, Kitchen & Bath Remodeling, Historic Renovations

 Rebel Builders
Industrial transitional English style kitchen. The addition and remodeling were designed to keep the outdoors inside. Replaced the uppers and prioritized windows connected to key parts of the backyard and having open shelvings with walnut and brass details.
Custom dark cabinets made locally. Designed to maximize the storage and performance of a growing family and host big gatherings. The large island was a key goal of the homeowners with the abundant seating and the custom booth opposite to the range area. The booth was custom built to match the client's favorite dinner spot. In addition, we created a more New England style mudroom in connection with the patio. And also a full pantry with a coffee station and pocket doors.

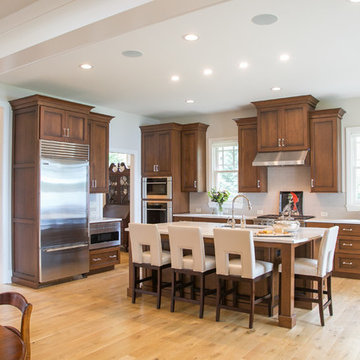
 Geneva Cabinet
Geneva Cabinet Company, LLC., Lake Geneva, WI. Plato Prelude and custom cherry cabinetry in their Briar finish with black glaze. Countertops are Definite Quartz in the color Torrano.
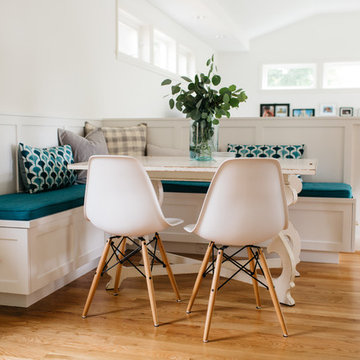
 Emily Wignall Design
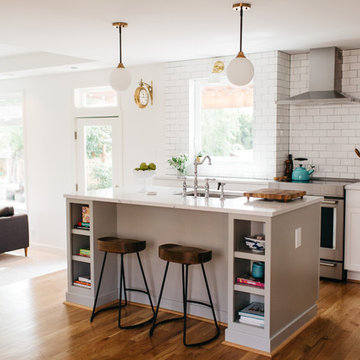
Open concept kitchen - mid-sized contemporary l-shaped medium tone wood floor and brown floor open concept kitchen idea in Seattle with an undermount sink, shaker cabinets, white cabinets, solid surface countertops, white backsplash, subway tile backsplash, stainless steel appliances and an island
 Emily Wignall Design
Open concept kitchen - mid-sized contemporary l-shaped medium tone wood floor and brown floor open concept kitchen idea in Seattle with an undermount sink, shaker cabinets, white cabinets, solid surface countertops, white backsplash, subway tile backsplash, stainless steel appliances and an island
 Dependable Renovations Ltd

Kitchen/dining room combo - small contemporary dark wood floor and brown floor kitchen/dining room combo idea in Calgary with gray walls and no fireplace


 Moehl Millwork, Inc.
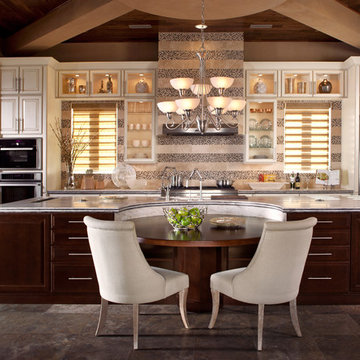
Moehl Millwork provided cabinetry made by Waypoint Living Spaces for this kitchen. The cabinets are painted hazelnut on maple. The door style is 610D.
 Lauten Construction
Dan Kozcera

Example of a mid-sized mid-century modern l-shaped linoleum floor eat-in kitchen design in DC Metro with an undermount sink, shaker cabinets, white cabinets, green backsplash, colored appliances and an island
Example of a mid-sized mid-century modern l-shaped linoleum floor eat-in kitchen design in DC Metro with an undermount sink, shaker cabinets, white cabinets, green backsplash, colored appliances and an island



26