
Search results for "Kitchen booth" in Home Design Ideas

 Hello Home
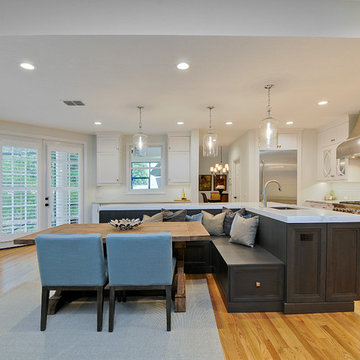
Mid-sized transitional brown floor and medium tone wood floor breakfast nook photo in Austin with white walls
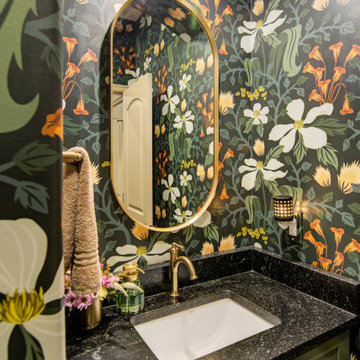
 KCBR Design | Remodel
After completing their primary bathroom, mudroom, and laundry room, this repeat client invited our team back to reimagine their kitchen, creating a space that better supports how their family lives and gathers.
The layout was thoughtfully reworked to improve flow and function, centered around a larger island with seating for four. Designed as the heart of the home, the island creates a natural place for connection, whether for everyday meals or hosting.
Custom elements bring both purpose and character to the space. A built-in display cabinet adds storage and soft ambient lighting, while custom booth seating with integrated drawers offers a practical, space-saving solution without sacrificing design. Layered lighting throughout enhances warmth and depth, complementing the balance of light and dark finishes.
A mixed tile backsplash ties the entire space together, adding texture and a cohesive, elevated feel.
Every detail was carefully considered, resulting in a kitchen that feels refined, functional, and seamlessly connected to the rest of the home.
 Adam Gibson Design
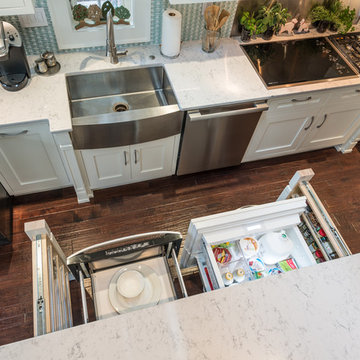
The pull-out spice racks hidden within the pilasters in the island, which match the pilasters opposite, and a pull-out microwave and refrigerator drawers make for an island that’s all pull-outs below the counter.
Photography ©2014 Adam Gibson
Find the right local pro for your project

 WARREN SHEETS DESIGN, INC.
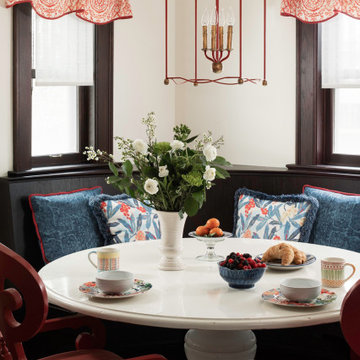
Vintage Breakfast Nook
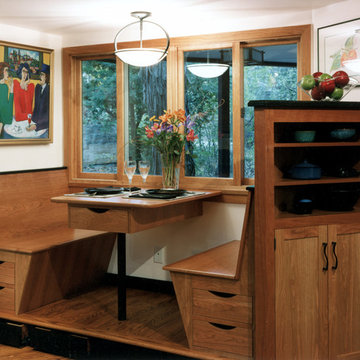
Kitchen/dining room combo - mid-sized traditional dark wood floor and brown floor kitchen/dining room combo idea in Orange County with beige walls and no fireplace
Kitchen/dining room combo - mid-sized traditional dark wood floor and brown floor kitchen/dining room combo idea in Orange County with beige walls and no fireplace
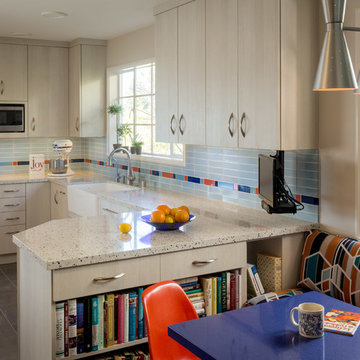
 Custom Kitchens by John Wilkins, Inc.
Scott Hargis
Inspiration for a mid-sized 1950s u-shaped porcelain tile enclosed kitchen remodel in San Francisco with a farmhouse sink, flat-panel cabinets, beige cabinets, quartz countertops, multicolored backsplash, ceramic backsplash, colored appliances and a peninsula
Inspiration for a mid-sized 1950s u-shaped porcelain tile enclosed kitchen remodel in San Francisco with a farmhouse sink, flat-panel cabinets, beige cabinets, quartz countertops, multicolored backsplash, ceramic backsplash, colored appliances and a peninsula
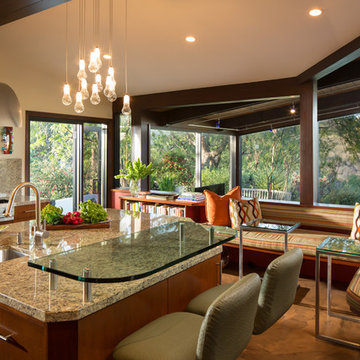
 Susan Jay Design
Mike Kelley
Mid-sized trendy u-shaped concrete floor eat-in kitchen photo in Los Angeles with an undermount sink, flat-panel cabinets, medium tone wood cabinets, granite countertops, stone slab backsplash, stainless steel appliances and an island
Mid-sized trendy u-shaped concrete floor eat-in kitchen photo in Los Angeles with an undermount sink, flat-panel cabinets, medium tone wood cabinets, granite countertops, stone slab backsplash, stainless steel appliances and an island




 Rebel Builders
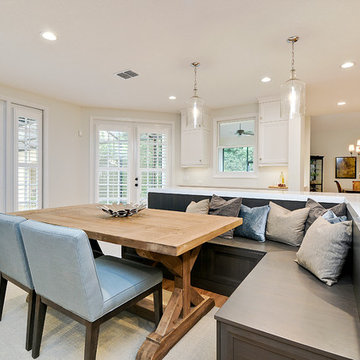

Industrial transitional English style kitchen. The addition and remodeling were designed to keep the outdoors inside. Replaced the uppers and prioritized windows connected to key parts of the backyard and having open shelvings with walnut and brass details.
Custom dark cabinets made locally. Designed to maximize the storage and performance of a growing family and host big gatherings. The large island was a key goal of the homeowners with the abundant seating and the custom booth opposite to the range area. The booth was custom built to match the client's favorite dinner spot. In addition, we created a more New England style mudroom in connection with the patio. And also a full pantry with a coffee station and pocket doors.
 Adam Gibson Design
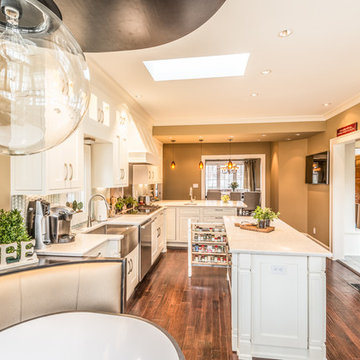
The pull-out spice racks hidden within the pilasters in the island, which match the pilasters opposite, and a pull-out microwave and refrigerator drawers make for an island that’s all pull-outs below the counter.
Photography ©2014 Adam Gibson
 Deep River Partners
Original woodwork, leaded glass, and finishes were design inspirations for a solution that complements these details with a cleaner transitional style. The design seamlessly blends the remodeled areas into the existing context and creates a cohesive and compelling whole.

Sponsored
Columbus, OH

Hope Restoration & General Contracting
Columbus Design-Build, Kitchen & Bath Remodeling, Historic Renovations
 Robert Kaner Interior Design

Kitchen/dining room combo - mid-sized contemporary ceramic tile and beige floor kitchen/dining room combo idea in Miami with white walls and no fireplace
 Diane Barber Designery
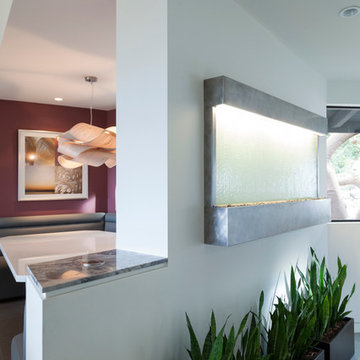
Contemporary entry with custom wall fountain
Example of a large trendy kitchen/dining room combo design in Los Angeles with white walls
Example of a large trendy kitchen/dining room combo design in Los Angeles with white walls
 Bespoke Woodwork
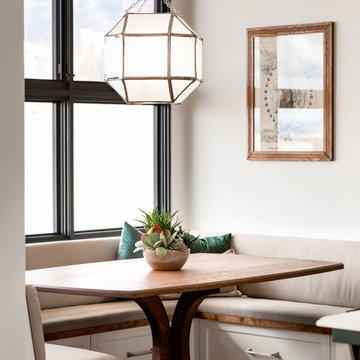
Marc Sowers Bespoke Woodwork. Photos by Talitha Tarro
Inspiration for a transitional medium tone wood floor and brown floor kitchen/dining room combo remodel in Albuquerque with gray walls
Inspiration for a transitional medium tone wood floor and brown floor kitchen/dining room combo remodel in Albuquerque with gray walls
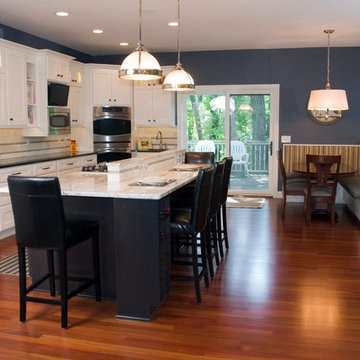
 Kitchens By Design
White Dura Supreme cabinets with black pearl granite. Black island with Typhoon Bordeaux island. Built in breakfast bar area with wood ledge. Photography by Stewart Crenshaw.


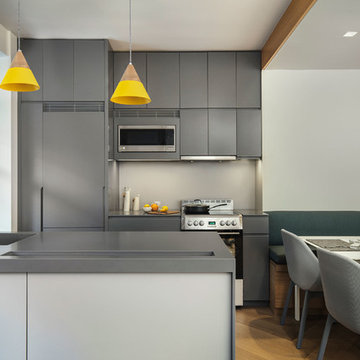
 General Assembly
A tiny jewel box apartment nestled into the landmarked neighborhood of Forest Hills, this renovation included custom work in every corner.
In order to maximize space, uneven walls on the window wall were built out to become storage spaces. The kitchen, clad in a clean solid surface material, houses hidden storage spots.
Attention to detail was critical throughout this space. The floors are made of solid, wide plank white oak, and they meet along the main divide of the apartment to form a chevron spine.
Photo by Charlie Bennet
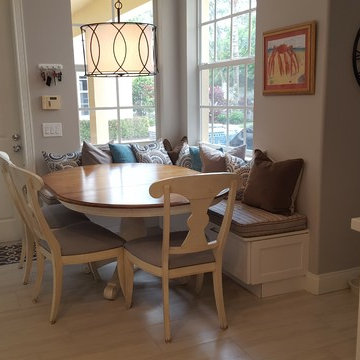
 Fusion Cabinets, Inc.
We shipped these white shaker style cabinets by Eudora to Jupiter, Florida for an old High School friend that I was able to reconnect with through social media. I adore her cozy booth in her kitchen nook!

 Vintage Kitchens
Photo by Steve Booth, Vintage Kitchens
Example of a classic kitchen design in Manchester with an integrated sink, recessed-panel cabinets, white cabinets and green backsplash
Example of a classic kitchen design in Manchester with an integrated sink, recessed-panel cabinets, white cabinets and green backsplash
29