
Search results for "Kitchen corner" in Home Design Ideas
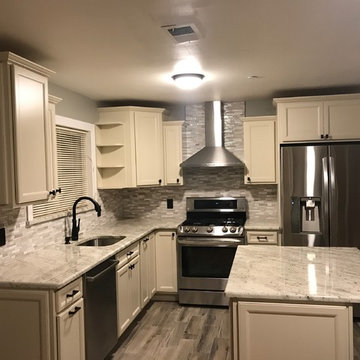
 Concept Kitchens
Mid-sized transitional l-shaped porcelain tile and brown floor kitchen photo in New York with a single-bowl sink, recessed-panel cabinets, granite countertops, multicolored backsplash, matchstick tile backsplash, stainless steel appliances, an island and white cabinets
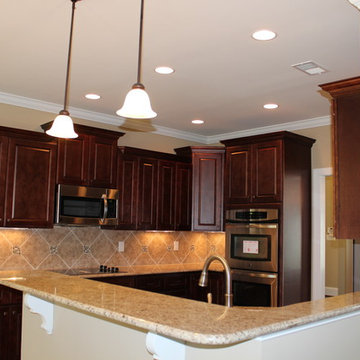
 Southern Carpet & Interiors Of Fayetteville, Inc.
Mid-sized elegant u-shaped enclosed kitchen photo in Raleigh with raised-panel cabinets, dark wood cabinets, granite countertops, multicolored backsplash, porcelain backsplash, stainless steel appliances, a peninsula and multicolored countertops
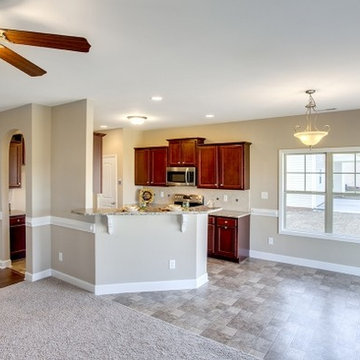 Southern Carpet & Interiors Of Fayetteville, Inc.
Inspiration for a small timeless galley porcelain tile and multicolored floor open concept kitchen remodel in Raleigh with a double-bowl sink, recessed-panel cabinets, medium tone wood cabinets, granite countertops, beige backsplash, porcelain backsplash, stainless steel appliances, a peninsula and multicolored countertops
Find the right local pro for your project
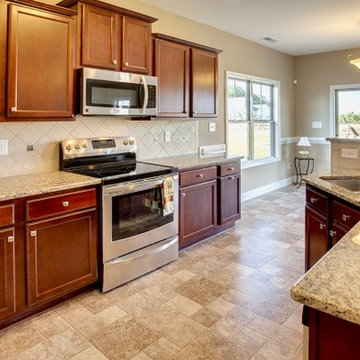 Southern Carpet & Interiors Of Fayetteville, Inc.
Open concept kitchen - small traditional galley porcelain tile and multicolored floor open concept kitchen idea in Raleigh with a double-bowl sink, recessed-panel cabinets, medium tone wood cabinets, granite countertops, beige backsplash, porcelain backsplash, stainless steel appliances, a peninsula and multicolored countertops

 AWM Carpentry LLC
Maple Built-in Banquet Seating with Storage
Inspiration for a mid-sized timeless dark wood floor and brown floor kitchen/dining room combo remodel in Other with beige walls
Inspiration for a mid-sized timeless dark wood floor and brown floor kitchen/dining room combo remodel in Other with beige walls

 Pinemar, Inc
Pinemar, Inc.- Philadelphia General Contractor & Home Builder.
Photos © Paul S. Bartholomew Photography
Mid-sized elegant l-shaped dark wood floor kitchen photo in Philadelphia with a farmhouse sink, open cabinets, blue cabinets, wood countertops, white backsplash, subway tile backsplash, stainless steel appliances and an island
Mid-sized elegant l-shaped dark wood floor kitchen photo in Philadelphia with a farmhouse sink, open cabinets, blue cabinets, wood countertops, white backsplash, subway tile backsplash, stainless steel appliances and an island
 Berghuis Construction LLC
Photos by Kaity
Interiors by Ashley Cole Design
Architecture by David Maxam
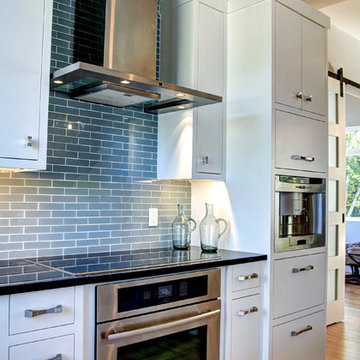
Large trendy l-shaped bamboo floor open concept kitchen photo in Grand Rapids with flat-panel cabinets, white cabinets, quartz countertops, blue backsplash, stainless steel appliances, an undermount sink, glass tile backsplash and an island
Large trendy l-shaped bamboo floor open concept kitchen photo in Grand Rapids with flat-panel cabinets, white cabinets, quartz countertops, blue backsplash, stainless steel appliances, an undermount sink, glass tile backsplash and an island

Sponsored
Plain City, OH

Kuhns Contracting, Inc.
Central Ohio's Trusted Home Remodeler Specializing in Kitchens & Baths
 That Design Studio

Example of a mid-sized minimalist l-shaped enclosed kitchen design in Philadelphia with white cabinets, white backsplash, an island, shaker cabinets, subway tile backsplash, granite countertops and black countertops

 Tyler Karu Design + Interiors
A beach-front new construction home on Wells Beach. A collaboration with R. Moody and Sons construction. Photographs by James R. Salomon.
Kitchen - large coastal l-shaped light wood floor and beige floor kitchen idea in Portland Maine with shaker cabinets, granite countertops, white backsplash, porcelain backsplash, stainless steel appliances, an island, black countertops and blue cabinets
Kitchen - large coastal l-shaped light wood floor and beige floor kitchen idea in Portland Maine with shaker cabinets, granite countertops, white backsplash, porcelain backsplash, stainless steel appliances, an island, black countertops and blue cabinets
 Lampert Lumber - Fargo
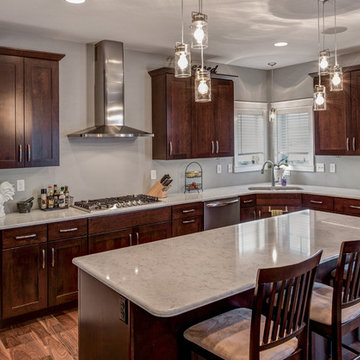
Large country u-shaped medium tone wood floor open concept kitchen photo in Other with a double-bowl sink, shaker cabinets, dark wood cabinets, granite countertops, stainless steel appliances and an island
 Angela Francis Interiors, LLC
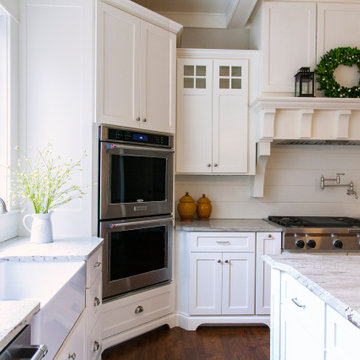
This was a new construction kitchen. The family wanted white cabinets with a bit of a farmhouse feel.
Enclosed kitchen - large farmhouse u-shaped brown floor and dark wood floor enclosed kitchen idea in St Louis with a farmhouse sink, shaker cabinets, white cabinets, quartzite countertops, white backsplash, wood backsplash, stainless steel appliances, an island and gray countertops
Enclosed kitchen - large farmhouse u-shaped brown floor and dark wood floor enclosed kitchen idea in St Louis with a farmhouse sink, shaker cabinets, white cabinets, quartzite countertops, white backsplash, wood backsplash, stainless steel appliances, an island and gray countertops


Eat-in kitchen - mid-sized contemporary l-shaped dark wood floor eat-in kitchen idea in Other with an undermount sink, flat-panel cabinets, gray cabinets, quartz countertops, beige backsplash, glass tile backsplash, stainless steel appliances and an island

Sponsored
Sunbury, OH

J.Holderby - Renovations
Franklin County's Leading General Contractors - 2X Best of Houzz!


 Frenchs Cabinet Gallery llc
Koch Classic Cabinetry
Prairie door style, Full Overlay
5pc drawer fronts
Ivory & Charcoal Blue paint
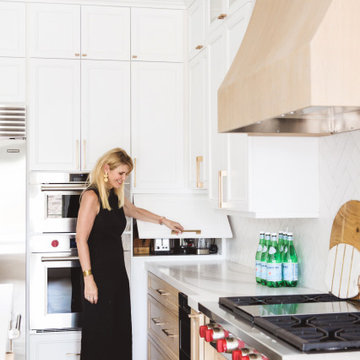
Example of a transitional l-shaped dark wood floor and brown floor open concept kitchen design in Nashville with shaker cabinets, white cabinets, multicolored backsplash, stainless steel appliances, an island and white countertops
Example of a transitional l-shaped dark wood floor and brown floor open concept kitchen design in Nashville with shaker cabinets, white cabinets, multicolored backsplash, stainless steel appliances, an island and white countertops
 Concept Kitchens
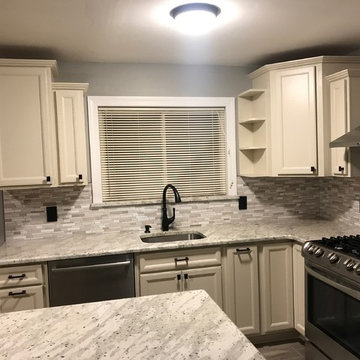
Example of a mid-sized transitional l-shaped porcelain tile and brown floor kitchen design in New York with a single-bowl sink, recessed-panel cabinets, white cabinets, granite countertops, multicolored backsplash, matchstick tile backsplash, stainless steel appliances and an island
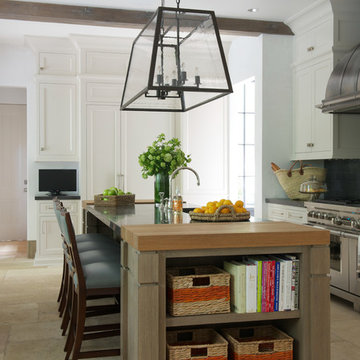
Example of a transitional kitchen design in Houston with shaker cabinets, white cabinets and an island

Sponsored
Columbus, OH
Free consultation for landscape design!

Peabody Landscape Group
Columbus' Reliable Landscape Design & Contracting
 Hunter-Garrett Fine Homes

Open concept kitchen - large transitional l-shaped medium tone wood floor and gray floor open concept kitchen idea in Oklahoma City with an undermount sink, shaker cabinets, gray cabinets, granite countertops, gray backsplash, subway tile backsplash, stainless steel appliances, an island and multicolored countertops

 Kamm Architecture
This historic, 19th mansion, located in Washington, DC's Dupont Circle, was redesigned to house four modern, luxury condominiums.
Photo: Anice Hoachlander
www.hdphoto.com
 Nick Lee Architecture

Example of a trendy l-shaped light wood floor and beige floor eat-in kitchen design in San Francisco with an undermount sink, flat-panel cabinets, white cabinets, white backsplash, stainless steel appliances, an island and white countertops
18