
Search results for "Kitchen corner" in Home Design Ideas
 Angela Francis Interiors, LLC
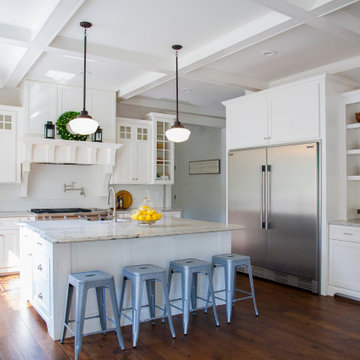
This was a new construction kitchen. The family wanted white cabinets with a bit of a farmhouse feel.
Example of a large cottage u-shaped brown floor and dark wood floor enclosed kitchen design in St Louis with a farmhouse sink, shaker cabinets, white cabinets, quartzite countertops, white backsplash, wood backsplash, stainless steel appliances, an island and gray countertops
Example of a large cottage u-shaped brown floor and dark wood floor enclosed kitchen design in St Louis with a farmhouse sink, shaker cabinets, white cabinets, quartzite countertops, white backsplash, wood backsplash, stainless steel appliances, an island and gray countertops

 Caroline Sharpnack
Photo: Caroline Sharpnack © 2019 Houzz
Eat-in kitchen - eclectic l-shaped dark wood floor eat-in kitchen idea in Nashville with a farmhouse sink, recessed-panel cabinets, white cabinets, wood countertops, white backsplash and stainless steel appliances
Eat-in kitchen - eclectic l-shaped dark wood floor eat-in kitchen idea in Nashville with a farmhouse sink, recessed-panel cabinets, white cabinets, wood countertops, white backsplash and stainless steel appliances

 Kyle Hunt & Partners, Incorporated
James Kruger, LandMark Photography
Interior Design: Martha O'Hara Interiors
Architect: Sharratt Design & Company
Inspiration for a large french country open concept and formal dark wood floor and brown floor living room remodel in Minneapolis with beige walls, a standard fireplace and a stone fireplace
Inspiration for a large french country open concept and formal dark wood floor and brown floor living room remodel in Minneapolis with beige walls, a standard fireplace and a stone fireplace
Find the right local pro for your project

 Tradewinds General Contracting, Inc.
Kitchen - coastal l-shaped dark wood floor and brown floor kitchen idea in Boise with shaker cabinets, white cabinets, white backsplash, stainless steel appliances and an island
 Timber Trails Development Company

Example of a transitional u-shaped dark wood floor and brown floor kitchen design in Chicago with an undermount sink, recessed-panel cabinets, gray backsplash, stainless steel appliances and an island

 Crafted Earth, Inc.


View of kitchen appliances. Kitchen design uses open space and blends classic farmhouse style with contemporary design and appliances.
Photography by Dani Padgett

Sponsored
Columbus, OH
Free consultation for landscape design!

Peabody Landscape Group
Columbus' Reliable Landscape Design & Contracting

 Green Tech Construction
Mid-sized transitional u-shaped medium tone wood floor and brown floor open concept kitchen photo in Salt Lake City with an undermount sink, shaker cabinets, white cabinets, granite countertops, stainless steel appliances, an island and multicolored countertops
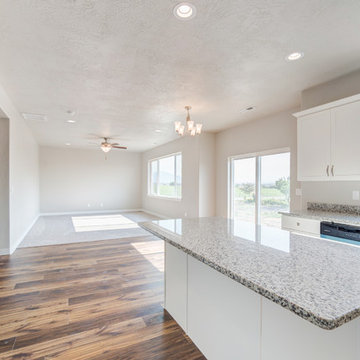 Green Tech Construction
Inspiration for a mid-sized transitional u-shaped medium tone wood floor and brown floor open concept kitchen remodel in Salt Lake City with an undermount sink, shaker cabinets, white cabinets, granite countertops, stainless steel appliances, an island and multicolored countertops

 Kanect Cabinet System
Enclosed kitchen - small contemporary l-shaped light wood floor enclosed kitchen idea in Milwaukee with raised-panel cabinets, yellow cabinets, solid surface countertops, black backsplash, stone slab backsplash and no island
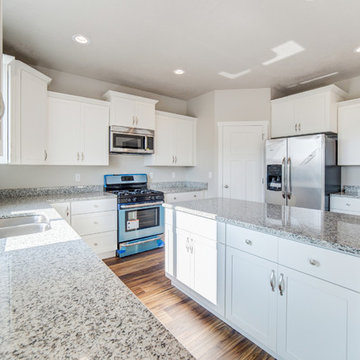 Green Tech Construction
Open concept kitchen - mid-sized transitional u-shaped medium tone wood floor and brown floor open concept kitchen idea in Salt Lake City with an undermount sink, shaker cabinets, white cabinets, granite countertops, stainless steel appliances, an island and multicolored countertops

 Arch Design, Inc
Dull rubbed natural finish custom cherry cabinets with hard maple natural finish island. Silestone countertops with integrated butcher block island cap. Tile base at toe kick. Hidden lighting and outlets.
SeriousLight Photography, Albuquerque
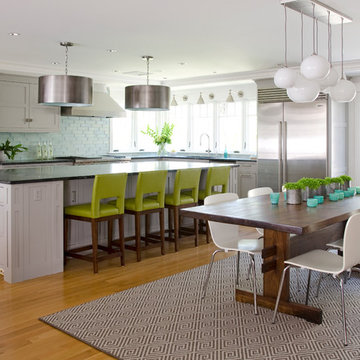
 OLSON LEWIS + Architects
A substantial center island made of soapstone slabs has ample space to accommodate prepping for dinner on one side, and the kids doing their homework on the other.
The pull-out drawers at the end contain extra refrigerator and freezer space.
The glass backsplash tile offers a refreshing luminescence to the area.
A custom designed informal dining table fills the space adjacent to the center island.
BUILDER: Anderson Contracting Service. INTERIOR DESIGNER: Kristina Crestin PHOTOGRAHER: Jamie Salomon.
See photos of other rooms in our project:
Highland Home

Sponsored
Fredericksburg, OH

High Point Cabinets
Columbus' Experienced Custom Cabinet Builder | 4x Best of Houzz Winner
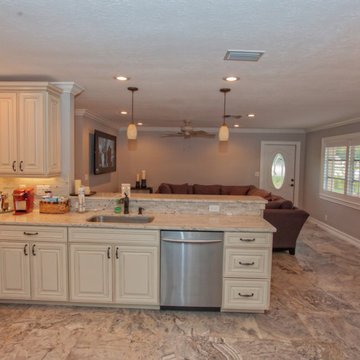
 O'Neil Builders
Mid-sized elegant l-shaped porcelain tile and gray floor open concept kitchen photo in Miami with an undermount sink, raised-panel cabinets, white cabinets, granite countertops, gray backsplash, stone slab backsplash, stainless steel appliances, a peninsula and gray countertops
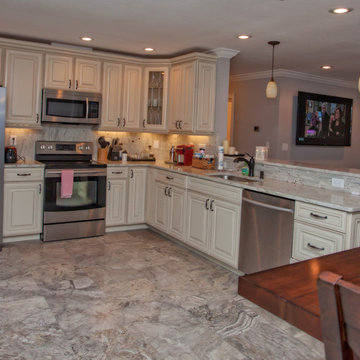 O'Neil Builders
Open concept kitchen - mid-sized traditional l-shaped porcelain tile and gray floor open concept kitchen idea in Miami with an undermount sink, raised-panel cabinets, white cabinets, granite countertops, gray backsplash, stone slab backsplash, stainless steel appliances, a peninsula and gray countertops
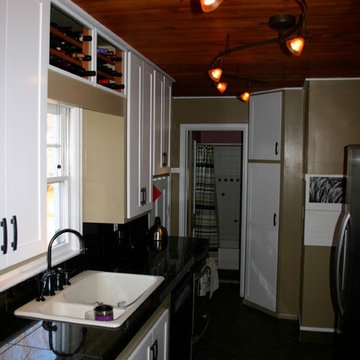
 Anders Hagberg Construction
Reclaimed barn wood ceiling
Enclosed kitchen - mid-sized craftsman single-wall porcelain tile enclosed kitchen idea in Other with a double-bowl sink, shaker cabinets, white cabinets, tile countertops, black backsplash, porcelain backsplash and stainless steel appliances
Enclosed kitchen - mid-sized craftsman single-wall porcelain tile enclosed kitchen idea in Other with a double-bowl sink, shaker cabinets, white cabinets, tile countertops, black backsplash, porcelain backsplash and stainless steel appliances
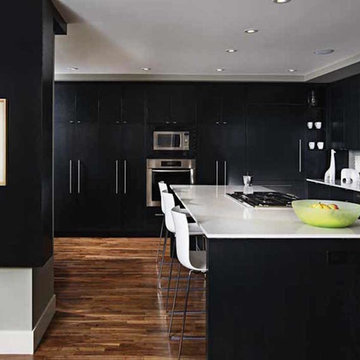
 H&L Woodcraft Ltd.
Example of a large trendy l-shaped eat-in kitchen design in Calgary with a drop-in sink, flat-panel cabinets, black cabinets, solid surface countertops, metallic backsplash, mosaic tile backsplash, stainless steel appliances and an island
Sponsored
Columbus, OH
Free consultation for landscape design!
Peabody Landscape Group
Columbus' Reliable Landscape Design & Contracting
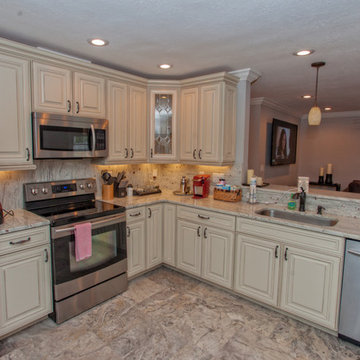 O'Neil Builders
Open concept kitchen - mid-sized traditional l-shaped porcelain tile and gray floor open concept kitchen idea in Miami with an undermount sink, raised-panel cabinets, white cabinets, granite countertops, gray backsplash, stone slab backsplash, stainless steel appliances, a peninsula and gray countertops
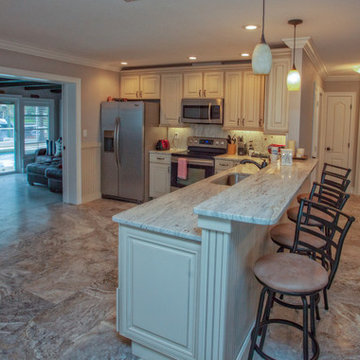 O'Neil Builders
Example of a mid-sized classic l-shaped porcelain tile and gray floor open concept kitchen design in Miami with an undermount sink, raised-panel cabinets, white cabinets, granite countertops, gray backsplash, stone slab backsplash, stainless steel appliances, a peninsula and gray countertops
 South Haven Homes
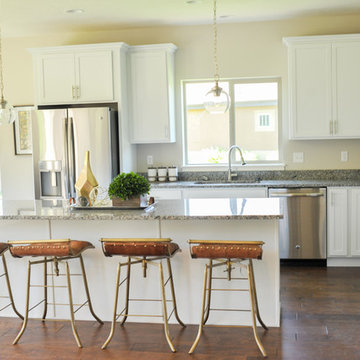
Example of a mid-sized transitional l-shaped dark wood floor and brown floor open concept kitchen design in Salt Lake City with an undermount sink, shaker cabinets, white cabinets, granite countertops, stainless steel appliances, an island and multicolored countertops
20