
Search results for "Kitchen corner" in Home Design Ideas
 10K Architecture
Transitional style kitchen

Eat-in kitchen - mid-sized transitional l-shaped dark wood floor and brown floor eat-in kitchen idea in Minneapolis with an undermount sink, shaker cabinets, white cabinets, quartz countertops, gray backsplash, marble backsplash, stainless steel appliances, an island and white countertops
Eat-in kitchen - mid-sized transitional l-shaped dark wood floor and brown floor eat-in kitchen idea in Minneapolis with an undermount sink, shaker cabinets, white cabinets, quartz countertops, gray backsplash, marble backsplash, stainless steel appliances, an island and white countertops

 Stephanie Kratz Interiors
Example of a trendy galley eat-in kitchen design in Dallas with a farmhouse sink, flat-panel cabinets, medium tone wood cabinets, granite countertops, metallic backsplash, stainless steel appliances and glass tile backsplash
 Alto Design
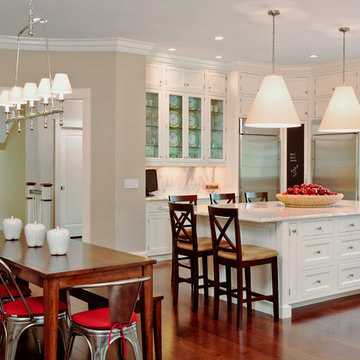
Eat-in kitchen - large traditional l-shaped dark wood floor eat-in kitchen idea in Cincinnati with a single-bowl sink, shaker cabinets, white cabinets, marble countertops, white backsplash, stone slab backsplash, stainless steel appliances and an island
Find the right local pro for your project
 South Haven Homes
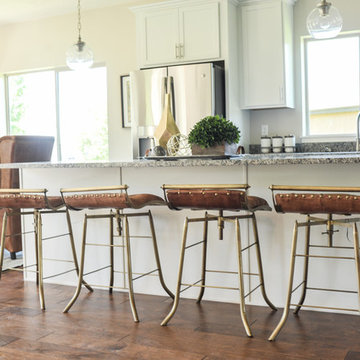
Open concept kitchen - mid-sized transitional l-shaped dark wood floor and brown floor open concept kitchen idea in Salt Lake City with an undermount sink, shaker cabinets, white cabinets, granite countertops, stainless steel appliances, an island and multicolored countertops
 South Haven Homes
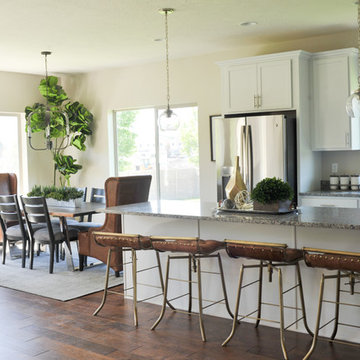
Example of a mid-sized transitional l-shaped dark wood floor and brown floor open concept kitchen design in Salt Lake City with an undermount sink, shaker cabinets, white cabinets, granite countertops, stainless steel appliances, an island and multicolored countertops
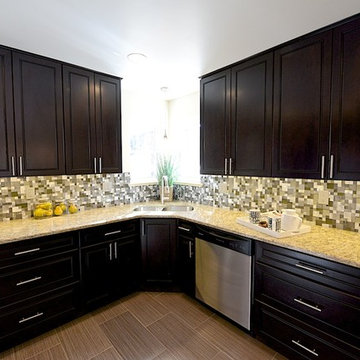
 Cabinet Solutions Group
Large trendy u-shaped porcelain tile eat-in kitchen photo in Denver with an undermount sink, raised-panel cabinets, dark wood cabinets, granite countertops, multicolored backsplash, mosaic tile backsplash, stainless steel appliances and a peninsula
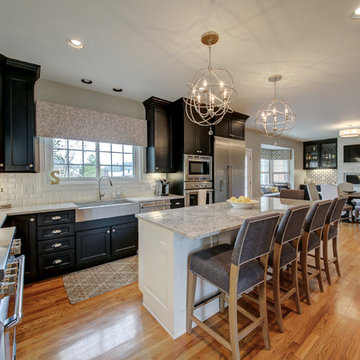
 Karen Spiritoso Designs LLC
Kris Palen
Inspiration for a large transitional l-shaped light wood floor and beige floor eat-in kitchen remodel in Dallas with a farmhouse sink, shaker cabinets, black cabinets, granite countertops, white backsplash, subway tile backsplash, stainless steel appliances, an island and gray countertops
Inspiration for a large transitional l-shaped light wood floor and beige floor eat-in kitchen remodel in Dallas with a farmhouse sink, shaker cabinets, black cabinets, granite countertops, white backsplash, subway tile backsplash, stainless steel appliances, an island and gray countertops

Sponsored
Columbus, OH
Free consultation for landscape design!

Peabody Landscape Group
Columbus' Reliable Landscape Design & Contracting
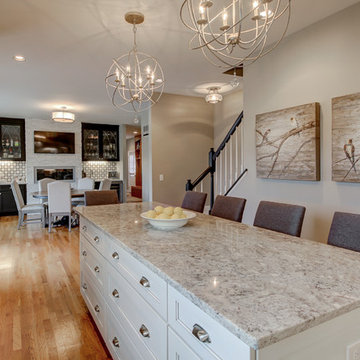 Karen Spiritoso Designs LLC
Kris Palen
Example of a large transitional l-shaped light wood floor and beige floor eat-in kitchen design in Dallas with a farmhouse sink, shaker cabinets, black cabinets, granite countertops, white backsplash, stainless steel appliances, an island, subway tile backsplash and gray countertops
Example of a large transitional l-shaped light wood floor and beige floor eat-in kitchen design in Dallas with a farmhouse sink, shaker cabinets, black cabinets, granite countertops, white backsplash, stainless steel appliances, an island, subway tile backsplash and gray countertops
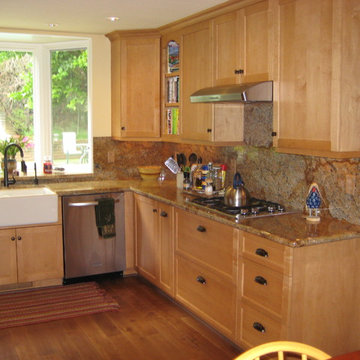
 Renovation Drafting and Design LLC
Mid-sized arts and crafts u-shaped medium tone wood floor and brown floor eat-in kitchen photo in Other with a farmhouse sink, shaker cabinets, light wood cabinets, granite countertops, multicolored backsplash, stone slab backsplash, stainless steel appliances, no island and multicolored countertops
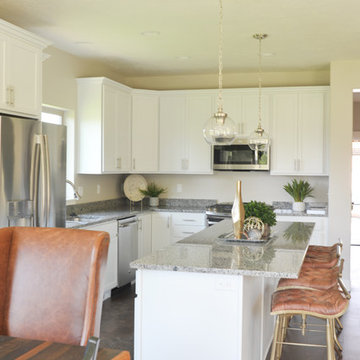 South Haven Homes
Inspiration for a mid-sized transitional l-shaped dark wood floor and brown floor open concept kitchen remodel in Salt Lake City with an undermount sink, shaker cabinets, white cabinets, granite countertops, stainless steel appliances, an island and multicolored countertops
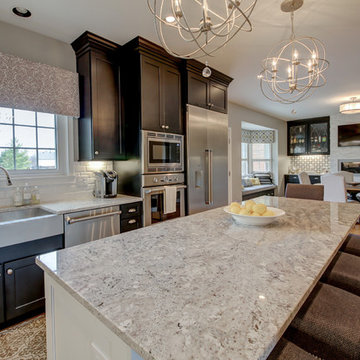 Karen Spiritoso Designs LLC
Kris Palen
Inspiration for a large transitional l-shaped light wood floor and beige floor eat-in kitchen remodel in Dallas with a farmhouse sink, shaker cabinets, black cabinets, granite countertops, white backsplash, stainless steel appliances, an island, subway tile backsplash and gray countertops
Inspiration for a large transitional l-shaped light wood floor and beige floor eat-in kitchen remodel in Dallas with a farmhouse sink, shaker cabinets, black cabinets, granite countertops, white backsplash, stainless steel appliances, an island, subway tile backsplash and gray countertops
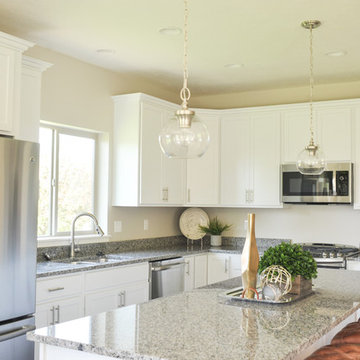 South Haven Homes
Open concept kitchen - mid-sized transitional l-shaped dark wood floor and brown floor open concept kitchen idea in Salt Lake City with an undermount sink, shaker cabinets, white cabinets, granite countertops, stainless steel appliances, an island and multicolored countertops
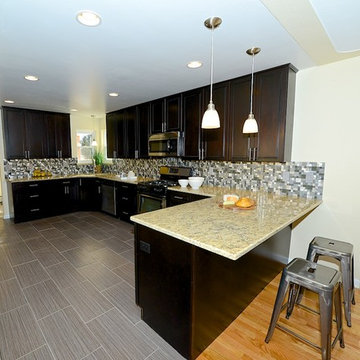 Cabinet Solutions Group
Large trendy u-shaped porcelain tile eat-in kitchen photo in Denver with an undermount sink, raised-panel cabinets, dark wood cabinets, granite countertops, multicolored backsplash, mosaic tile backsplash, stainless steel appliances and a peninsula

Sponsored
Fredericksburg, OH

High Point Cabinets
Columbus' Experienced Custom Cabinet Builder | 4x Best of Houzz Winner
 Tracy Tesmer Design Remodeling
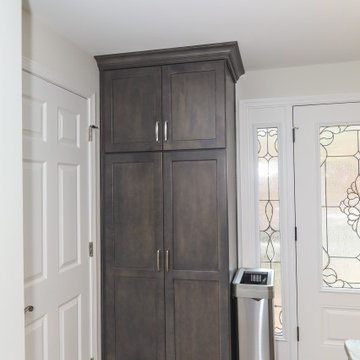
Gainesville Lake Home Kitchen, Butler's Pantry & Laundry Room Remodel
Open concept kitchen - mid-sized transitional galley porcelain tile and gray floor open concept kitchen idea in Atlanta with an undermount sink, shaker cabinets, dark wood cabinets, quartzite countertops, gray backsplash, ceramic backsplash, stainless steel appliances, an island and multicolored countertops
Open concept kitchen - mid-sized transitional galley porcelain tile and gray floor open concept kitchen idea in Atlanta with an undermount sink, shaker cabinets, dark wood cabinets, quartzite countertops, gray backsplash, ceramic backsplash, stainless steel appliances, an island and multicolored countertops
 Calyx Builds
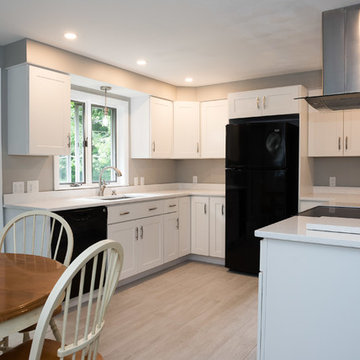
Eat-in kitchen - mid-sized modern u-shaped vinyl floor and beige floor eat-in kitchen idea in Providence with an undermount sink, shaker cabinets, white cabinets, quartz countertops, black appliances, a peninsula and white countertops

 Osborne Construction
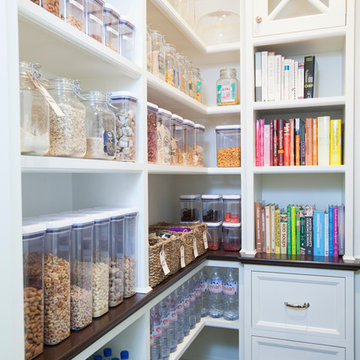
GC: Osborne Construction
Architect: C2 Architecture
Design: Kole Made.
Custom Woodwork + Cabinetry: Loubier Design.
http://www.kolemade.com/ http://www.c2-architecture.com/ http://kirk-loubier.squarespace.com/
Photo Credit: http://www.samoberter.com/

Sponsored
Columbus, OH

Hope Restoration & General Contracting
Columbus Design-Build, Kitchen & Bath Remodeling, Historic Renovations

 Anne Michaelsen Design
Mark Lohman
Example of a beach style eat-in kitchen design in Orange County with a double-bowl sink, glass-front cabinets, white cabinets, multicolored backsplash, mosaic tile backsplash, stainless steel appliances and an island
Example of a beach style eat-in kitchen design in Orange County with a double-bowl sink, glass-front cabinets, white cabinets, multicolored backsplash, mosaic tile backsplash, stainless steel appliances and an island

 UltraCraft Cabinetry
Door Style: Adriatic, Satin White and Shark
Designer: Lorey Cavanaugh, Kitchen and Bath Design and Construction
Photographer: Chrissy Racho
Example of a large trendy u-shaped concrete floor and gray floor eat-in kitchen design in Raleigh with an undermount sink, flat-panel cabinets, white cabinets, granite countertops, white backsplash, ceramic backsplash, stainless steel appliances and an island
Example of a large trendy u-shaped concrete floor and gray floor eat-in kitchen design in Raleigh with an undermount sink, flat-panel cabinets, white cabinets, granite countertops, white backsplash, ceramic backsplash, stainless steel appliances and an island
 International Kitchens
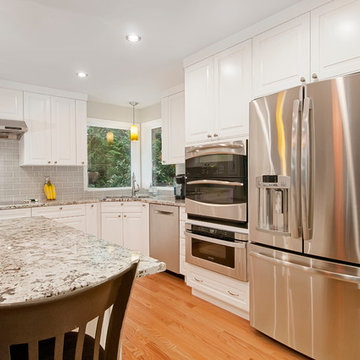
Inspiration for a large contemporary l-shaped light wood floor eat-in kitchen remodel in Seattle with a double-bowl sink, shaker cabinets, white cabinets, granite countertops, gray backsplash, subway tile backsplash, stainless steel appliances and an island
22