
Search results for "Kitchen corner" in Home Design Ideas
 Revision LLC
Spacecrafting
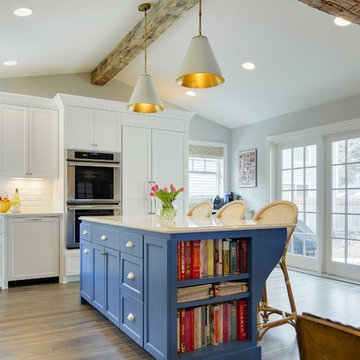
Inspiration for a large scandinavian l-shaped light wood floor and brown floor eat-in kitchen remodel in Minneapolis with a farmhouse sink, shaker cabinets, white cabinets, granite countertops, white backsplash, subway tile backsplash, white appliances and an island
Inspiration for a large scandinavian l-shaped light wood floor and brown floor eat-in kitchen remodel in Minneapolis with a farmhouse sink, shaker cabinets, white cabinets, granite countertops, white backsplash, subway tile backsplash, white appliances and an island
 Adams Custom Cabinetry
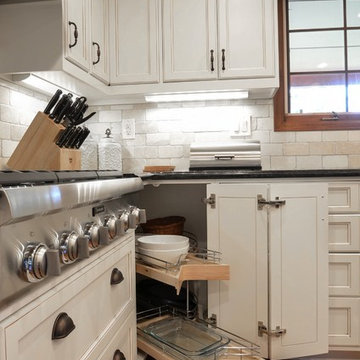
Beautiful Clean looking Kitchen Remodel in Highlands Ranch, Colorado
Eat-in kitchen - mid-sized transitional u-shaped medium tone wood floor eat-in kitchen idea in Denver with an undermount sink, recessed-panel cabinets, white cabinets, granite countertops, beige backsplash, stone tile backsplash, stainless steel appliances and an island
Eat-in kitchen - mid-sized transitional u-shaped medium tone wood floor eat-in kitchen idea in Denver with an undermount sink, recessed-panel cabinets, white cabinets, granite countertops, beige backsplash, stone tile backsplash, stainless steel appliances and an island
 New Perspective Design, Inc.


Granite, Island Pendants, Glass Cabinet doors, corner sink window, pub table, 2 tier island, light cabinets, dark cabinet island, corner wine cabinet, cookbook storage, pub height island, bar height stools
Find the right local pro for your project
 Visionary Home Remodeling Inc.
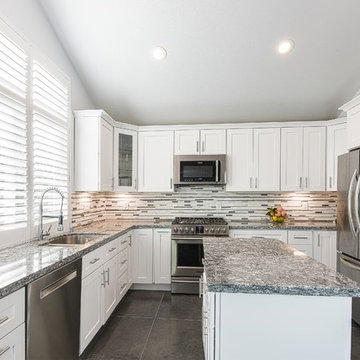
Mid-sized transitional l-shaped porcelain tile and gray floor eat-in kitchen photo in San Francisco with an undermount sink, shaker cabinets, white cabinets, quartz countertops, multicolored backsplash, mosaic tile backsplash, stainless steel appliances and an island

 Kitchens Direct, Inc
Example of a small trendy u-shaped medium tone wood floor and brown floor kitchen design in Philadelphia with an undermount sink, raised-panel cabinets, white cabinets, red backsplash, ceramic backsplash, stainless steel appliances, no island and gray countertops



 MJK Homes, Inc.
Scott Hargis Photo
Farmhouse u-shaped dark wood floor enclosed kitchen photo in San Francisco with a farmhouse sink, beaded inset cabinets, white cabinets, white backsplash, an island and paneled appliances
Farmhouse u-shaped dark wood floor enclosed kitchen photo in San Francisco with a farmhouse sink, beaded inset cabinets, white cabinets, white backsplash, an island and paneled appliances




 Carlton Construction
Jessie Preza
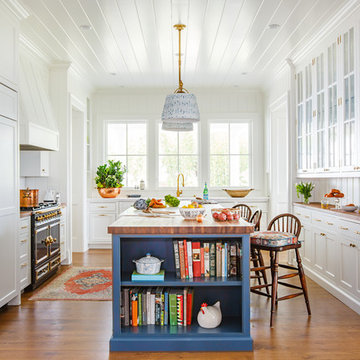
Elegant medium tone wood floor and brown floor kitchen photo in Jacksonville with white cabinets, paneled appliances, an island, wood countertops, brown countertops, a single-bowl sink, white backsplash, porcelain backsplash and shaker cabinets
Elegant medium tone wood floor and brown floor kitchen photo in Jacksonville with white cabinets, paneled appliances, an island, wood countertops, brown countertops, a single-bowl sink, white backsplash, porcelain backsplash and shaker cabinets

 C & D
C & DSmall trendy u-shaped dark wood floor eat-in kitchen photo in Chicago with an undermount sink, flat-panel cabinets, dark wood cabinets, solid surface countertops, white backsplash, matchstick tile backsplash, stainless steel appliances and an island
 Revision LLC
Eat-in kitchen - large traditional u-shaped dark wood floor and brown floor eat-in kitchen idea in Minneapolis with raised-panel cabinets, gray cabinets, white backsplash, stainless steel appliances, an island, a farmhouse sink, solid surface countertops and glass tile backsplash
 CC Woodcrafters of New England
Inspiration for a mid-sized timeless u-shaped medium tone wood floor and brown floor enclosed kitchen remodel in Providence with a farmhouse sink, raised-panel cabinets, white cabinets, gray backsplash, subway tile backsplash, stainless steel appliances and an island
 Sosna Inc
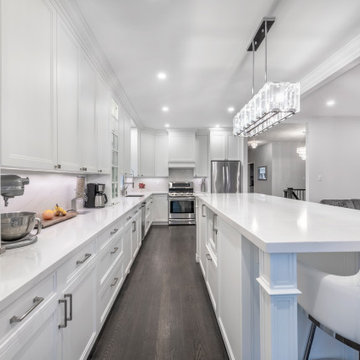
Example of a large transitional l-shaped medium tone wood floor and brown floor open concept kitchen design in Toronto with an undermount sink, recessed-panel cabinets, white cabinets, quartzite countertops, white backsplash, stone slab backsplash, stainless steel appliances, an island and white countertops

Sponsored
Sunbury, OH

J.Holderby - Renovations
Franklin County's Leading General Contractors - 2X Best of Houzz!
 Lakeland Building Supply
www.stevenjohnsonphotography.com
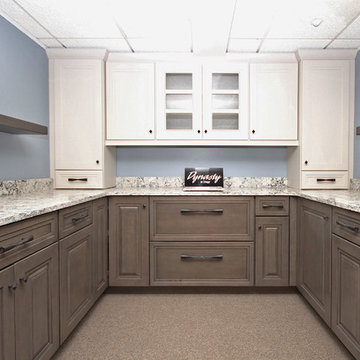
Mid-sized transitional u-shaped enclosed kitchen photo in Chicago with shaker cabinets, white cabinets, granite countertops and no island
Mid-sized transitional u-shaped enclosed kitchen photo in Chicago with shaker cabinets, white cabinets, granite countertops and no island
 Sosna Inc
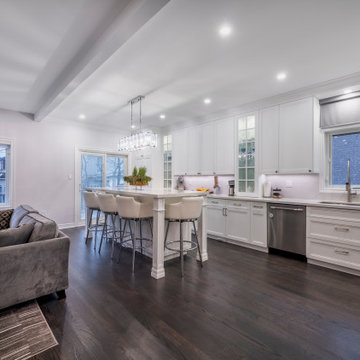
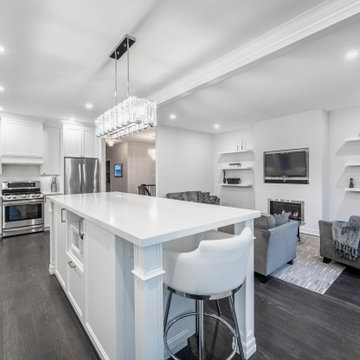
Inspiration for a large transitional l-shaped medium tone wood floor and brown floor open concept kitchen remodel in Toronto with an undermount sink, recessed-panel cabinets, white cabinets, quartzite countertops, white backsplash, stainless steel appliances, an island, white countertops and stone slab backsplash
 Sosna Inc
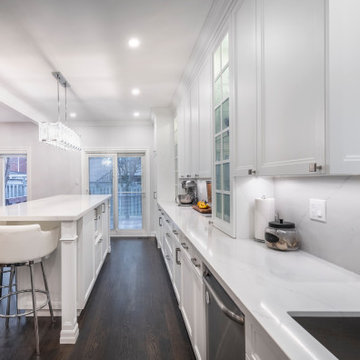
Example of a large transitional l-shaped medium tone wood floor and brown floor open concept kitchen design in Toronto with an undermount sink, recessed-panel cabinets, white cabinets, quartzite countertops, white backsplash, stone slab backsplash, stainless steel appliances, an island and white countertops
 Sosna Inc
Open concept kitchen - large transitional l-shaped medium tone wood floor and brown floor open concept kitchen idea in Toronto with an undermount sink, recessed-panel cabinets, white cabinets, quartzite countertops, white backsplash, stone slab backsplash, stainless steel appliances, an island and white countertops

Sponsored
Sunbury, OH
J.Holderby - Renovations
Franklin County's Leading General Contractors - 2X Best of Houzz!
 Silas Lacey

Enclosed kitchen - large transitional u-shaped light wood floor and brown floor enclosed kitchen idea in Austin with an undermount sink, shaker cabinets, gray cabinets, granite countertops, white backsplash, subway tile backsplash, stainless steel appliances, an island and white countertops
 Sosna Inc
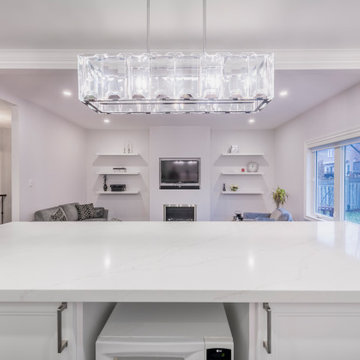
Large transitional l-shaped medium tone wood floor and brown floor open concept kitchen photo in Toronto with an undermount sink, recessed-panel cabinets, white cabinets, quartzite countertops, white backsplash, stone slab backsplash, stainless steel appliances, an island and white countertops
 Sosna Inc
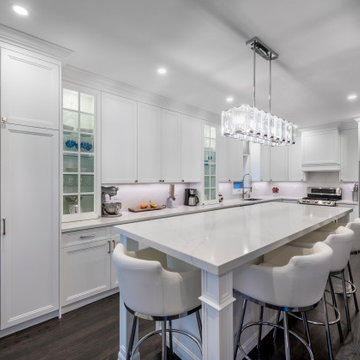
Inspiration for a large transitional l-shaped medium tone wood floor and brown floor open concept kitchen remodel in Toronto with an undermount sink, recessed-panel cabinets, white cabinets, quartzite countertops, white backsplash, stone slab backsplash, stainless steel appliances, an island and white countertops
31