
Search results for "Kitchen corner" in Home Design Ideas

Inspiration for a large transitional l-shaped light wood floor eat-in kitchen remodel in Boise with a double-bowl sink, shaker cabinets, medium tone wood cabinets, granite countertops, gray backsplash, matchstick tile backsplash and an island

 Carl and The Wolf

Beach style light wood floor and beige floor kitchen photo in Tampa with an undermount sink, shaker cabinets, white cabinets, multicolored backsplash, stainless steel appliances, an island and white countertops
Find the right local pro for your project
 Vision Interiors

Mid-sized trendy l-shaped porcelain tile and gray floor eat-in kitchen photo in Orange County with an undermount sink, shaker cabinets, white cabinets, marble countertops, gray backsplash, an island, mosaic tile backsplash and stainless steel appliances

 Interiors by Popov
When we drove out to Mukilteo for our initial consultation, we immediately fell in love with this house. With its tall ceilings, eclectic mix of wood, glass and steel, and gorgeous view of the Puget Sound, we quickly nicknamed this project "The Mukilteo Gem". Our client, a cook and baker, did not like her existing kitchen. The main points of issue were short runs of available counter tops, lack of storage and shortage of light. So, we were called in to implement some big, bold ideas into a small footprint kitchen with big potential. We completely changed the layout of the room by creating a tall, built-in storage wall and a continuous u-shape counter top. Early in the project, we took inventory of every item our clients wanted to store in the kitchen and ensured that every spoon, gadget, or bowl would have a dedicated "home" in their new kitchen. The finishes were meticulously selected to ensure continuity throughout the house. We also played with the color scheme to achieve a bold yet natural feel.This kitchen is a prime example of how color can be used to both make a statement and project peace and balance simultaneously. While busy at work on our client's kitchen improvement, we also updated the entry and gave the homeowner a modern laundry room with triple the storage space they originally had.
End result: ecstatic clients and a very happy design team. That's what we call a big success!
John Granen.
 You-Neek Designs

Inspiration for a transitional u-shaped light wood floor kitchen remodel in Other with an undermount sink, shaker cabinets, blue cabinets, beige backsplash, stainless steel appliances, a peninsula and white countertops

 GK Architects Limited
Kitchen - contemporary galley light wood floor and beige floor kitchen idea in London with shaker cabinets, black cabinets, white backsplash, subway tile backsplash, paneled appliances and an island

Sponsored
Fredericksburg, OH

High Point Cabinets
Columbus' Experienced Custom Cabinet Builder | 4x Best of Houzz Winner
 Ryan Bent Photography
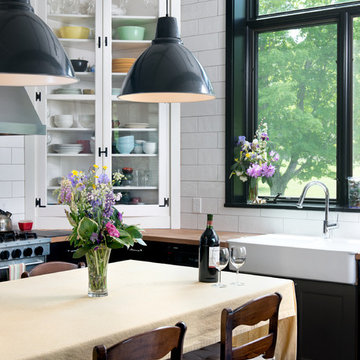
Eat-in kitchen - contemporary eat-in kitchen idea in Burlington with a farmhouse sink, glass-front cabinets, wood countertops, white backsplash and subway tile backsplash
 Willis Builders Inc
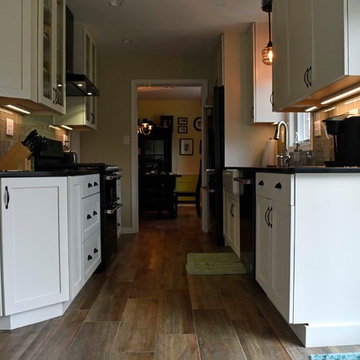
Enclosed kitchen - mid-sized transitional galley laminate floor and brown floor enclosed kitchen idea in DC Metro with a farmhouse sink, shaker cabinets, white cabinets, granite countertops, gray backsplash, subway tile backsplash, stainless steel appliances, no island and black countertops
 Willis Builders Inc
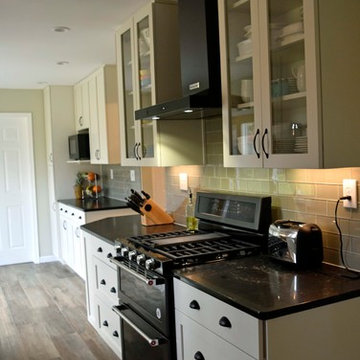
Inspiration for a mid-sized transitional galley laminate floor and brown floor enclosed kitchen remodel in DC Metro with a farmhouse sink, shaker cabinets, white cabinets, granite countertops, gray backsplash, subway tile backsplash, stainless steel appliances, no island and black countertops
 Willis Builders Inc
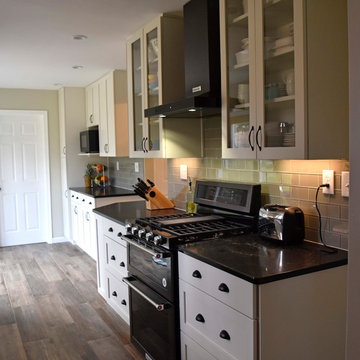
Inspiration for a mid-sized transitional galley laminate floor and brown floor enclosed kitchen remodel in DC Metro with a farmhouse sink, shaker cabinets, white cabinets, granite countertops, gray backsplash, subway tile backsplash, stainless steel appliances, no island and black countertops
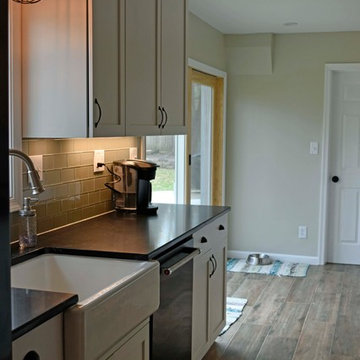 Willis Builders Inc
Example of a mid-sized transitional galley laminate floor and brown floor enclosed kitchen design in DC Metro with a farmhouse sink, shaker cabinets, white cabinets, granite countertops, gray backsplash, subway tile backsplash, stainless steel appliances, no island and black countertops
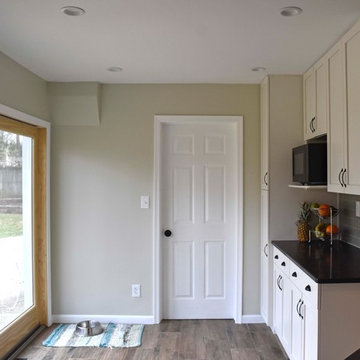 Willis Builders Inc
Inspiration for a mid-sized transitional galley laminate floor and brown floor enclosed kitchen remodel in DC Metro with a farmhouse sink, shaker cabinets, white cabinets, granite countertops, gray backsplash, subway tile backsplash, stainless steel appliances, no island and black countertops

Sponsored
Columbus, OH
Free consultation for landscape design!

Peabody Landscape Group
Franklin County's Reliable Landscape Design & Contracting
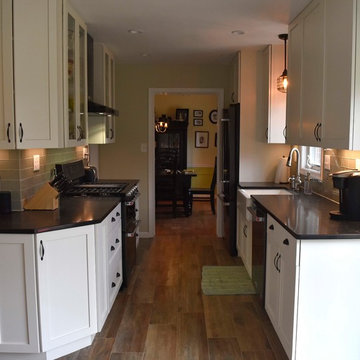 Willis Builders Inc
Inspiration for a mid-sized transitional galley laminate floor and brown floor enclosed kitchen remodel in DC Metro with a farmhouse sink, shaker cabinets, white cabinets, granite countertops, gray backsplash, subway tile backsplash, stainless steel appliances, no island and black countertops
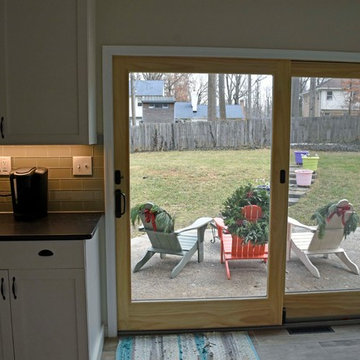 Willis Builders Inc
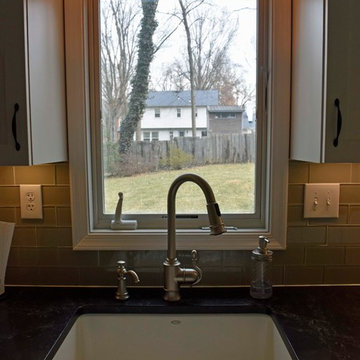
Mid-sized transitional galley laminate floor and brown floor enclosed kitchen photo in DC Metro with a farmhouse sink, shaker cabinets, white cabinets, granite countertops, gray backsplash, subway tile backsplash, stainless steel appliances, no island and black countertops
 Willis Builders Inc
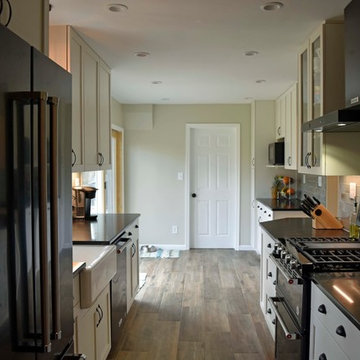
Enclosed kitchen - mid-sized transitional galley laminate floor and brown floor enclosed kitchen idea in DC Metro with a farmhouse sink, shaker cabinets, white cabinets, granite countertops, gray backsplash, subway tile backsplash, stainless steel appliances, no island and black countertops
 Willis Builders Inc
Example of a mid-sized transitional galley laminate floor and brown floor enclosed kitchen design in DC Metro with a farmhouse sink, shaker cabinets, white cabinets, granite countertops, gray backsplash, subway tile backsplash, stainless steel appliances, no island and black countertops

Sponsored
Fredericksburg, OH
High Point Cabinets
Columbus' Experienced Custom Cabinet Builder | 4x Best of Houzz Winner
 Willis Builders Inc
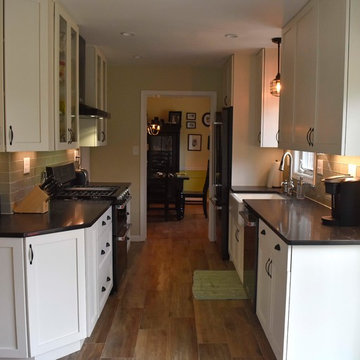
Mid-sized transitional galley laminate floor and brown floor enclosed kitchen photo in DC Metro with a farmhouse sink, shaker cabinets, white cabinets, granite countertops, gray backsplash, subway tile backsplash, stainless steel appliances, no island and black countertops
 Willis Builders Inc
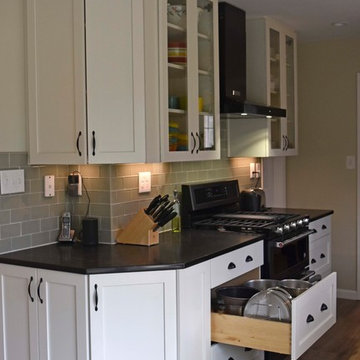
Example of a mid-sized transitional galley laminate floor and brown floor enclosed kitchen design in DC Metro with a farmhouse sink, shaker cabinets, white cabinets, granite countertops, gray backsplash, subway tile backsplash, stainless steel appliances, no island and black countertops
 Willis Builders Inc
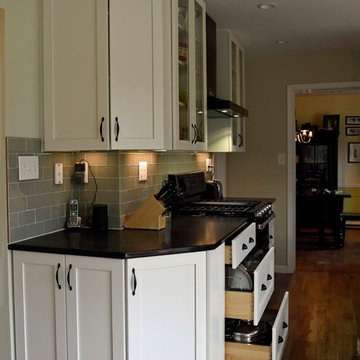
Mid-sized transitional galley laminate floor and brown floor enclosed kitchen photo in DC Metro with a farmhouse sink, shaker cabinets, white cabinets, granite countertops, gray backsplash, subway tile backsplash, stainless steel appliances, no island and black countertops
28