
Search results for "Kitchen corner" in Home Design Ideas
 Sheila Mayden Interiors
Christian J Anderson Photography

Large country l-shaped medium tone wood floor and brown floor open concept kitchen photo in Seattle with an undermount sink, shaker cabinets, white cabinets, green backsplash, subway tile backsplash, stainless steel appliances, an island and quartzite countertops
Large country l-shaped medium tone wood floor and brown floor open concept kitchen photo in Seattle with an undermount sink, shaker cabinets, white cabinets, green backsplash, subway tile backsplash, stainless steel appliances, an island and quartzite countertops

 Closets and Shelving, LLC
Example of a trendy porcelain tile kitchen pantry design in Orlando with open cabinets, white cabinets and white backsplash
 Julia Adele Design
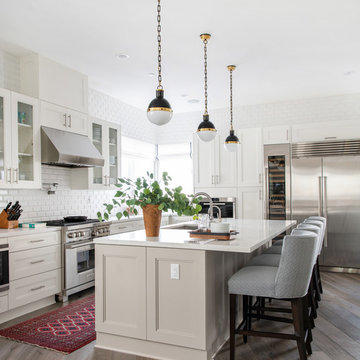
Kitchen - transitional l-shaped dark wood floor and brown floor kitchen idea in Los Angeles with an undermount sink, white cabinets, white backsplash, subway tile backsplash, stainless steel appliances, an island, white countertops and glass-front cabinets
Find the right local pro for your project
 Hang-Ups Custom Closets Inc., by JT
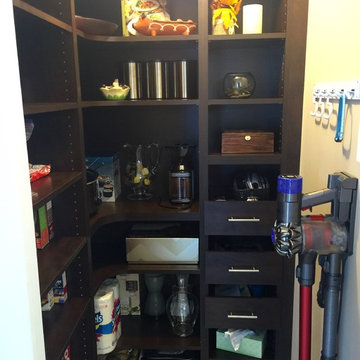
Inspiration for a mid-sized transitional kitchen pantry remodel in Orange County
 erik kitchen design

Sleek white faux wood contemporary kitchen with multi level/ two color island. Flush pantry /refrigerator wall. True kosher kitchen featuring two cook tops, four ovens, two sinks and two dishwashers.
f8images by Craig Kozun-Young
 Closets and Shelving, LLC
Trendy porcelain tile kitchen pantry photo in Miami with open cabinets, white cabinets and white backsplash
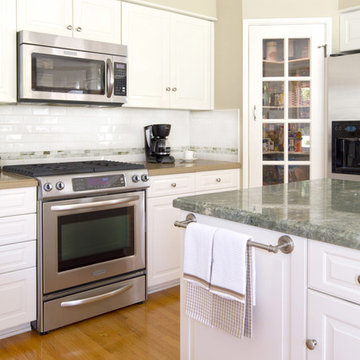
 Talianko Design Group, LLC
A transitional kitchen was remodeled using the existing cabinetry with new counter tops and back splash. The island top, lighting, and appliances are all new. The kitchen was inspired by the colors of the ocean, keeping a calm and casual feel throughout. Photography by Erika Bierman



 Allyson Hicks Design Consulting, LLC
Chad Chenier Photography
Inspiration for a timeless brick floor eat-in kitchen remodel in New Orleans with raised-panel cabinets, white cabinets, beige backsplash, paneled appliances, an island and travertine backsplash
Inspiration for a timeless brick floor eat-in kitchen remodel in New Orleans with raised-panel cabinets, white cabinets, beige backsplash, paneled appliances, an island and travertine backsplash

 Mitchell Channon Design
Copper counter stools in the kitchen complement the color scheme of the adjacent Great Room.
Tony Soluri Photography
Eat-in kitchen - large contemporary galley dark wood floor eat-in kitchen idea in Chicago with an undermount sink, gray backsplash, glass tile backsplash, stainless steel appliances, an island, shaker cabinets, white cabinets and solid surface countertops
Eat-in kitchen - large contemporary galley dark wood floor eat-in kitchen idea in Chicago with an undermount sink, gray backsplash, glass tile backsplash, stainless steel appliances, an island, shaker cabinets, white cabinets and solid surface countertops
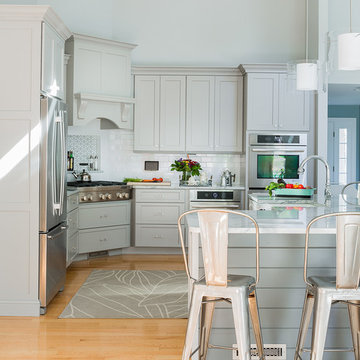
 White Wood Kitchens
This kitchen was designed by Gail O’Rourke of White Wood Kitchens using Wood Harbor Cabinetry. The design includes a full overlay Maple Chelsea door and Manor Flat drawers. The finish is Sea Clay, a gray that sets off the Wicked White Quartzite Countertops to perfection. This unique kitchen includes a corner cooktop that fits nicely into the shape of the room. There is a subway tile backsplash with a gray accent above the cooktop. The hardware is a decorative glass knob. Builder: Dave Ricardo.
 Design Build - California

Mid-sized minimalist galley cement tile floor and gray floor enclosed kitchen photo in San Diego with flat-panel cabinets, white cabinets, quartz countertops, stainless steel appliances and an island
 David Litchfield Building & Remodeling
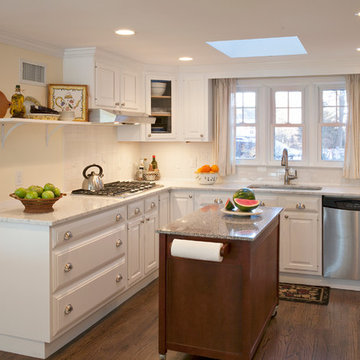
Kitchen - mid-sized transitional u-shaped dark wood floor kitchen idea in New York with an undermount sink, raised-panel cabinets, white cabinets, granite countertops, yellow backsplash, ceramic backsplash, stainless steel appliances and an island
 SK Interiors
Paul Pavot
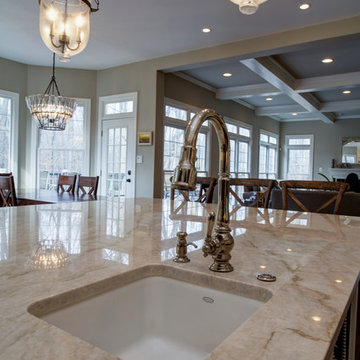
Inspiration for a large timeless u-shaped dark wood floor open concept kitchen remodel in DC Metro with a farmhouse sink, shaker cabinets, white cabinets, marble countertops, gray backsplash, subway tile backsplash, stainless steel appliances and an island
Inspiration for a large timeless u-shaped dark wood floor open concept kitchen remodel in DC Metro with a farmhouse sink, shaker cabinets, white cabinets, marble countertops, gray backsplash, subway tile backsplash, stainless steel appliances and an island


 SK Interiors
Paul Pavot
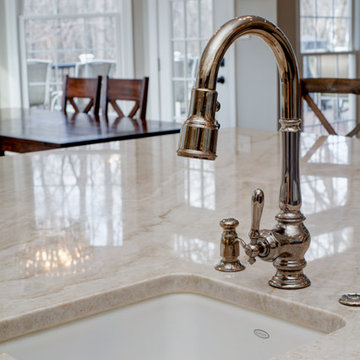
Example of a large classic u-shaped dark wood floor open concept kitchen design in DC Metro with a farmhouse sink, shaker cabinets, white cabinets, marble countertops, gray backsplash, subway tile backsplash, stainless steel appliances and an island
Example of a large classic u-shaped dark wood floor open concept kitchen design in DC Metro with a farmhouse sink, shaker cabinets, white cabinets, marble countertops, gray backsplash, subway tile backsplash, stainless steel appliances and an island

 Mintzer Building Company
Open concept kitchen - large traditional u-shaped medium tone wood floor and brown floor open concept kitchen idea in Detroit with an undermount sink, raised-panel cabinets, white cabinets, quartz countertops, white backsplash, subway tile backsplash, stainless steel appliances, a peninsula and white countertops
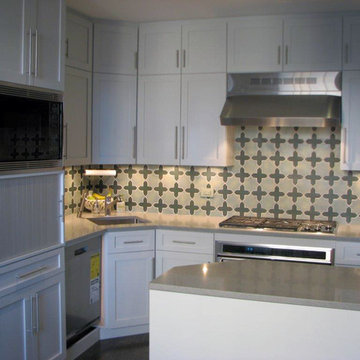
 MJM+A Architects
Inspiration for a mid-sized transitional l-shaped eat-in kitchen remodel in New York with an undermount sink, shaker cabinets, white cabinets, quartz countertops, multicolored backsplash, cement tile backsplash, stainless steel appliances and a peninsula
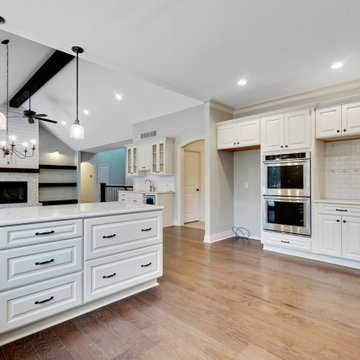 Mintzer Building Company
Inspiration for a large timeless u-shaped medium tone wood floor and brown floor open concept kitchen remodel in Detroit with an undermount sink, raised-panel cabinets, white cabinets, quartz countertops, white backsplash, subway tile backsplash, stainless steel appliances, a peninsula and white countertops

Sponsored
Columbus, OH
Free consultation for landscape design!

Peabody Landscape Group
Franklin County's Reliable Landscape Design & Contracting
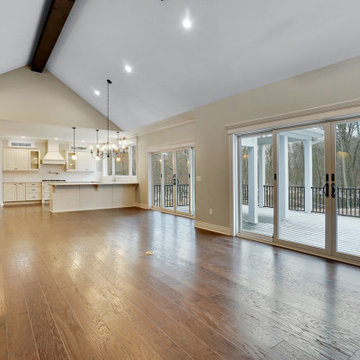 Mintzer Building Company
Example of a large classic u-shaped medium tone wood floor and brown floor open concept kitchen design in Detroit with an undermount sink, raised-panel cabinets, white cabinets, quartz countertops, white backsplash, subway tile backsplash, stainless steel appliances, a peninsula and white countertops
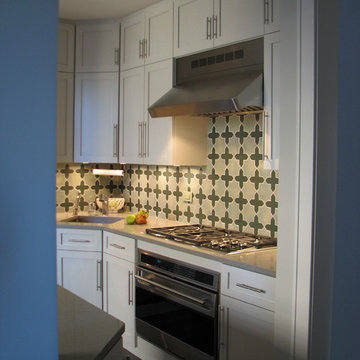 MJM+A Architects
Example of a mid-sized transitional l-shaped eat-in kitchen design in New York with an undermount sink, shaker cabinets, white cabinets, quartz countertops, multicolored backsplash, cement tile backsplash, stainless steel appliances and a peninsula
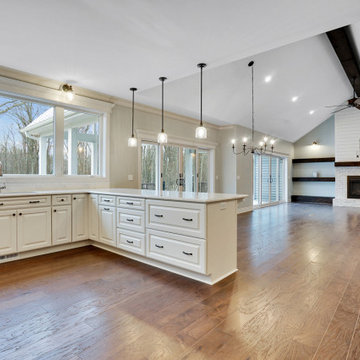 Mintzer Building Company
Example of a large classic u-shaped medium tone wood floor and brown floor open concept kitchen design in Detroit with an undermount sink, raised-panel cabinets, white cabinets, quartz countertops, white backsplash, subway tile backsplash, stainless steel appliances, a peninsula and white countertops
47