
Search results for "Kitchen corner" in Home Design Ideas
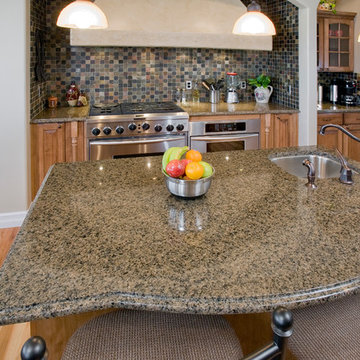
 Sol Granite & Natural Stone
Example of a large classic u-shaped medium tone wood floor eat-in kitchen design in Denver with an undermount sink, medium tone wood cabinets, quartz countertops, multicolored backsplash, mosaic tile backsplash, stainless steel appliances and an island
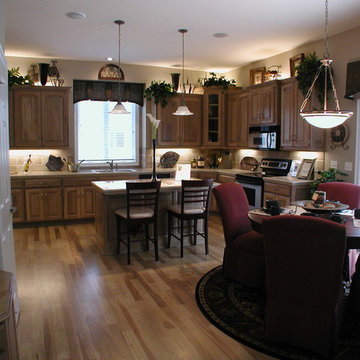
 Design Group Architects Ltd.
Eat-in kitchen - large traditional l-shaped light wood floor eat-in kitchen idea in Wichita with raised-panel cabinets, light wood cabinets, beige backsplash, ceramic backsplash, stainless steel appliances and an island
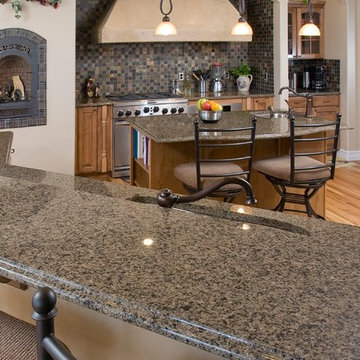 Sol Granite & Natural Stone
Inspiration for a large timeless u-shaped medium tone wood floor eat-in kitchen remodel in Denver with an undermount sink, medium tone wood cabinets, quartz countertops, multicolored backsplash, mosaic tile backsplash, stainless steel appliances and an island
Find the right local pro for your project
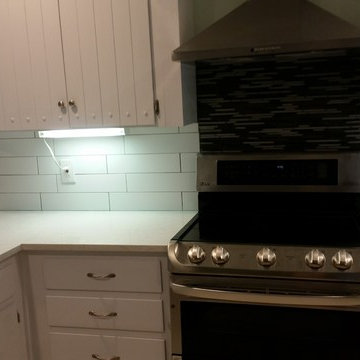
 Artistic Surface Design
Example of a large transitional l-shaped enclosed kitchen design in Austin with flat-panel cabinets, white cabinets, quartzite countertops, white backsplash, porcelain backsplash, stainless steel appliances, no island and white countertops

Example of a small classic u-shaped medium tone wood floor enclosed kitchen design in Denver with shaker cabinets, light wood cabinets, gray backsplash, stainless steel appliances, an undermount sink, granite countertops, glass tile backsplash and no island
 Loar Home Improvement

Inspiration for a mid-sized timeless l-shaped medium tone wood floor enclosed kitchen remodel in Orange County with an undermount sink, shaker cabinets, black cabinets, marble countertops, brown backsplash, stainless steel appliances, a peninsula and stone tile backsplash
 KT Construction
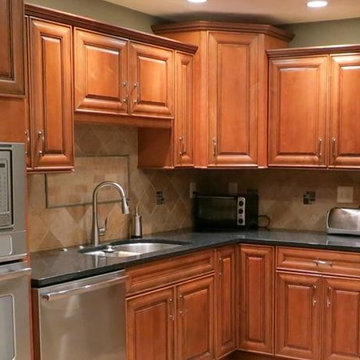
Kitchen - small traditional l-shaped kitchen idea in Phoenix with a double-bowl sink, raised-panel cabinets, light wood cabinets, beige backsplash, ceramic backsplash, stainless steel appliances and no island


 RemodelMe
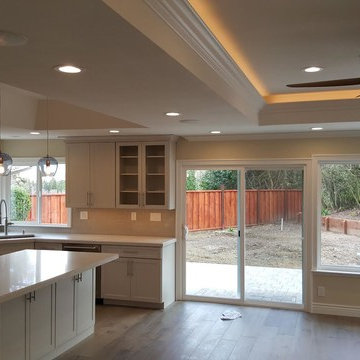
Inspiration for a mid-sized contemporary l-shaped dark wood floor and brown floor eat-in kitchen remodel in San Francisco with a double-bowl sink, shaker cabinets, white cabinets, solid surface countertops, stainless steel appliances and an island
 Lampert Lumber - Fargo
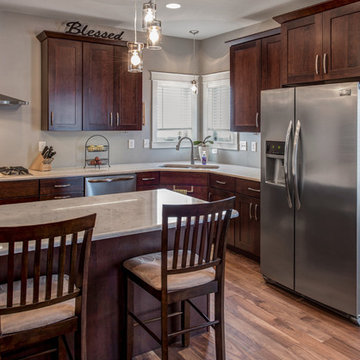
Example of a large farmhouse u-shaped medium tone wood floor open concept kitchen design in Other with a double-bowl sink, shaker cabinets, dark wood cabinets, granite countertops, stainless steel appliances and an island
 RemodelMe
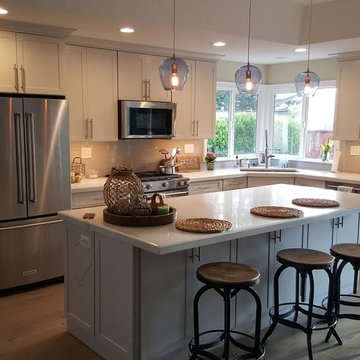
Example of a mid-sized trendy l-shaped dark wood floor and brown floor eat-in kitchen design in San Francisco with a double-bowl sink, shaker cabinets, white cabinets, solid surface countertops, stainless steel appliances and an island

 Chango
Austin Victorian by Chango & Co.
Architectural Advisement & Interior Design by Chango & Co.
Architecture by William Hablinski
Construction by J Pinnelli Co.
Photography by Sarah Elliott
 John Barton Architect

The lot was pie shaped and the deepest part of the yard was off at an angle to the back wall of the house. We pushed out to the rear to enlarge the kitchen but angled the corner to allow the windows to look into the deepest part of the yard...So important to consider what you will look at, while standing at the sink and just as importantly, what you will see from the yard as you look back at the house. here you will get the idea that this angle was designed to take full advantage of the shape of the yard...
John Barton
 Keith's Appliances

Example of a mid-sized trendy u-shaped light wood floor kitchen design in Bridgeport with an undermount sink, shaker cabinets, white cabinets, quartzite countertops, white backsplash, metal backsplash, stainless steel appliances and an island


 Dan Brunn Architecture
Brandon Shigeta
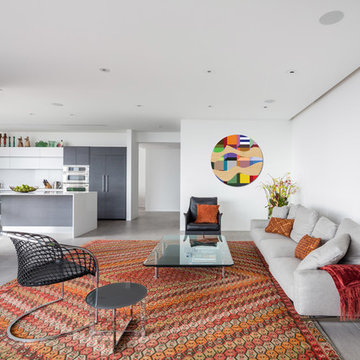
Mid-sized trendy formal and open concept porcelain tile living room photo in Los Angeles with white walls, a wall-mounted tv and no fireplace
Mid-sized trendy formal and open concept porcelain tile living room photo in Los Angeles with white walls, a wall-mounted tv and no fireplace
 Design Matters

Crisp, clean, lines of this beautiful black and white kitchen with a gray and warm wood twist~
Inspiration for a mid-sized transitional u-shaped light wood floor kitchen pantry remodel in San Francisco with white cabinets, quartz countertops, ceramic backsplash, an undermount sink, open cabinets and white backsplash
Inspiration for a mid-sized transitional u-shaped light wood floor kitchen pantry remodel in San Francisco with white cabinets, quartz countertops, ceramic backsplash, an undermount sink, open cabinets and white backsplash
 Gabriel's Kitchen and Bath LLC
Gabe DiDonato

Enclosed kitchen - small modern u-shaped vinyl floor and multicolored floor enclosed kitchen idea in Philadelphia with an undermount sink, shaker cabinets, white cabinets, quartzite countertops, gray backsplash, subway tile backsplash, stainless steel appliances, no island and multicolored countertops
Enclosed kitchen - small modern u-shaped vinyl floor and multicolored floor enclosed kitchen idea in Philadelphia with an undermount sink, shaker cabinets, white cabinets, quartzite countertops, gray backsplash, subway tile backsplash, stainless steel appliances, no island and multicolored countertops
 Foxcraft Cabinets
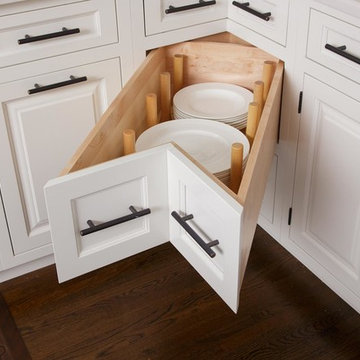
This corner drawer has a peg system to organize the plates. Compared to using a lazy-susan in your kitchen corners, corner drawers are very accessible.

Sponsored
Columbus, OH

Hope Restoration & General Contracting
Columbus Design-Build, Kitchen & Bath Remodeling, Historic Renovations

 Interiors by Popov
When we drove out to Mukilteo for our initial consultation, we immediately fell in love with this house. With its tall ceilings, eclectic mix of wood, glass and steel, and gorgeous view of the Puget Sound, we quickly nicknamed this project "The Mukilteo Gem". Our client, a cook and baker, did not like her existing kitchen. The main points of issue were short runs of available counter tops, lack of storage and shortage of light. So, we were called in to implement some big, bold ideas into a small footprint kitchen with big potential. We completely changed the layout of the room by creating a tall, built-in storage wall and a continuous u-shape counter top. Early in the project, we took inventory of every item our clients wanted to store in the kitchen and ensured that every spoon, gadget, or bowl would have a dedicated "home" in their new kitchen. The finishes were meticulously selected to ensure continuity throughout the house. We also played with the color scheme to achieve a bold yet natural feel.This kitchen is a prime example of how color can be used to both make a statement and project peace and balance simultaneously. While busy at work on our client's kitchen improvement, we also updated the entry and gave the homeowner a modern laundry room with triple the storage space they originally had.
End result: ecstatic clients and a very happy design team. That's what we call a big success!
John Granen.
 Ence Homes

This home was our model home for our community, Sage Meadows. This floor plan is still available in current communities. This home boasts a covered front porch and covered back patio for enjoying the outdoors. And you will enjoy the beauty of the indoors of this great home. Notice the master bedroom with attached bathroom featuring a corner garden tub. In addition to an ample laundry room find a mud room with walk in closet for extra projects and storage. The kitchen, dining area and great room offer ideal space for family time and entertainment.
Jeremiah Barber
 J&K Cabinetry
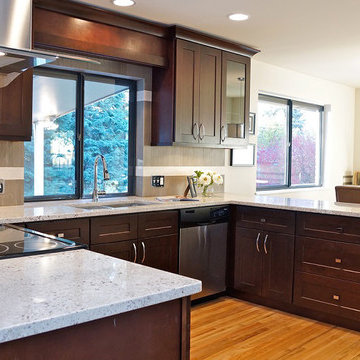
Mid-sized trendy u-shaped light wood floor and beige floor open concept kitchen photo in New Orleans with an undermount sink, shaker cabinets, dark wood cabinets, granite countertops, brown backsplash, stainless steel appliances and a peninsula
49