
Search results for "Kitchen corner" in Home Design Ideas

 DGI Design x Build
Kitchen - large transitional l-shaped dark wood floor kitchen idea in DC Metro with shaker cabinets, gray cabinets, quartz countertops, white countertops, an undermount sink, brown backsplash, stainless steel appliances and an island
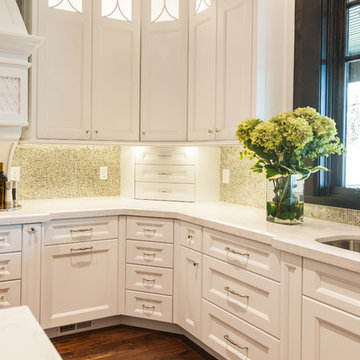
 Designs by Craig Veenker
Large transitional u-shaped medium tone wood floor and brown floor eat-in kitchen photo in Salt Lake City with an undermount sink, shaker cabinets, white cabinets, quartz countertops, beige backsplash, mosaic tile backsplash, paneled appliances and two islands
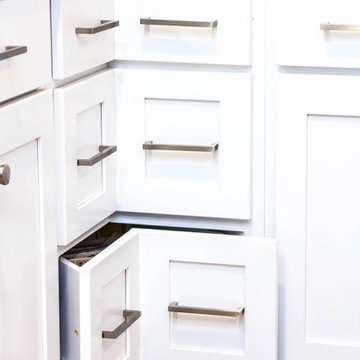
 Lamar's Custom Cabinets
Enclosed kitchen - large transitional galley medium tone wood floor and brown floor enclosed kitchen idea in Other with an undermount sink, white cabinets, quartzite countertops, white backsplash, stainless steel appliances, shaker cabinets, ceramic backsplash, a peninsula and multicolored countertops
Find the right local pro for your project


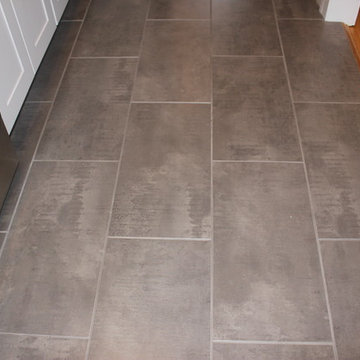

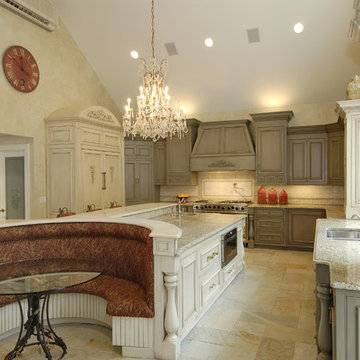
 At Home Design LLC
Custom cabinets with specialty paint finish.
Open concept kitchen - large traditional l-shaped limestone floor open concept kitchen idea in Bridgeport with an undermount sink, recessed-panel cabinets, gray cabinets, granite countertops, stone tile backsplash, paneled appliances, an island and multicolored backsplash
Open concept kitchen - large traditional l-shaped limestone floor open concept kitchen idea in Bridgeport with an undermount sink, recessed-panel cabinets, gray cabinets, granite countertops, stone tile backsplash, paneled appliances, an island and multicolored backsplash
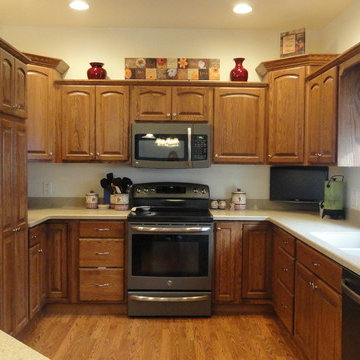
 Carhart Kitchen & Bath
Brand: Showplace Wood Products
Door Style: Oxford
Wood Specie: Oak
Finish: Truffle
Counter Top
Brand: Living Stone
Color: Chestnut
Inspiration for a mid-sized timeless u-shaped medium tone wood floor and brown floor kitchen remodel in Other with raised-panel cabinets, medium tone wood cabinets, stainless steel appliances, an island, a double-bowl sink and quartzite countertops
Inspiration for a mid-sized timeless u-shaped medium tone wood floor and brown floor kitchen remodel in Other with raised-panel cabinets, medium tone wood cabinets, stainless steel appliances, an island, a double-bowl sink and quartzite countertops



 The Corner Cabinet
Cabinets by KraftMaid Cabinetry
TheCornerCabinet.com
KraftMaid.com
Example of a mid-sized transitional l-shaped ceramic tile and beige floor kitchen design in Boston with an undermount sink, shaker cabinets, blue cabinets, granite countertops, beige backsplash, stone tile backsplash, stainless steel appliances, an island and beige countertops
Example of a mid-sized transitional l-shaped ceramic tile and beige floor kitchen design in Boston with an undermount sink, shaker cabinets, blue cabinets, granite countertops, beige backsplash, stone tile backsplash, stainless steel appliances, an island and beige countertops

 Dan Brunn Architecture
Brandon Shigeta
Example of a small trendy open concept carpeted family room design in Los Angeles with white walls and no tv
Example of a small trendy open concept carpeted family room design in Los Angeles with white walls and no tv

 Mintzer Building Company
Large elegant u-shaped medium tone wood floor and brown floor open concept kitchen photo in Detroit with an undermount sink, raised-panel cabinets, white cabinets, quartz countertops, white backsplash, subway tile backsplash, stainless steel appliances, a peninsula and white countertops
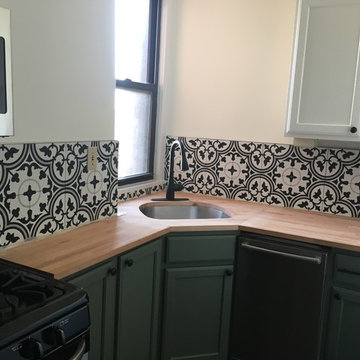
 Kosta Construction Services LLC
Inspiration for an eclectic l-shaped open concept kitchen remodel in DC Metro with raised-panel cabinets, wood countertops, multicolored backsplash and ceramic backsplash

 3 Lights Design
Wood peninsula brings warmth to the space. All photos by Thomas Kuoh Photography.
Eat-in kitchen - mid-sized mediterranean u-shaped medium tone wood floor and brown floor eat-in kitchen idea in San Francisco with a farmhouse sink, recessed-panel cabinets, marble countertops, white backsplash, porcelain backsplash, stainless steel appliances, a peninsula, black cabinets and white countertops
Eat-in kitchen - mid-sized mediterranean u-shaped medium tone wood floor and brown floor eat-in kitchen idea in San Francisco with a farmhouse sink, recessed-panel cabinets, marble countertops, white backsplash, porcelain backsplash, stainless steel appliances, a peninsula, black cabinets and white countertops
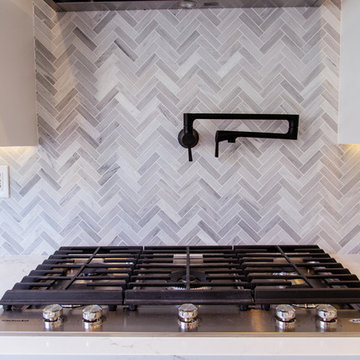
 Vision Interiors
Inspiration for a mid-sized contemporary l-shaped porcelain tile and gray floor eat-in kitchen remodel in Orange County with an undermount sink, shaker cabinets, white cabinets, marble countertops, gray backsplash, an island, mosaic tile backsplash and stainless steel appliances



 McCutcheon Construction Inc.
New kitchen creates open workspace and built-ins to blend with cabinetry. The intense blue of the cabinets represents the bay and sky. The backsplash tiles are textured.
Fannie Allen Design, Elisabeth Doermann Architect, Robert Vente Photography
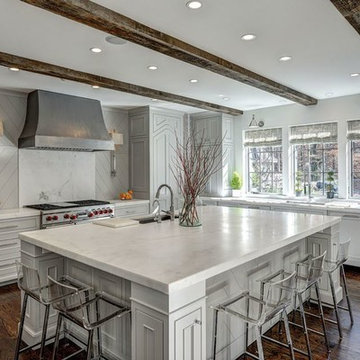
 Bella Vie Kitchen & Bath
Kitchen pantry - large transitional l-shaped dark wood floor kitchen pantry idea in Denver with a drop-in sink, shaker cabinets, white cabinets, laminate countertops, multicolored backsplash, mosaic tile backsplash, stainless steel appliances and an island

 Webber + Studio, Architects
Ryann Ford Photography
Mid-sized trendy galley concrete floor and gray floor eat-in kitchen photo in Austin with flat-panel cabinets, laminate countertops, stainless steel appliances, an island, a single-bowl sink, dark wood cabinets, brown backsplash and wood backsplash
Mid-sized trendy galley concrete floor and gray floor eat-in kitchen photo in Austin with flat-panel cabinets, laminate countertops, stainless steel appliances, an island, a single-bowl sink, dark wood cabinets, brown backsplash and wood backsplash

 Zobel & Co. Kitchens
Deep corner cabinets are great for storing pots and pans but often very difficult to work with because you have to dig to find things. These Hafele swing out shelves are awesome and bring hard to reach items right out into reach.

Sponsored
Westerville, OH

Custom Home Works
Franklin County's Award-Winning Design, Build and Remodeling Expert
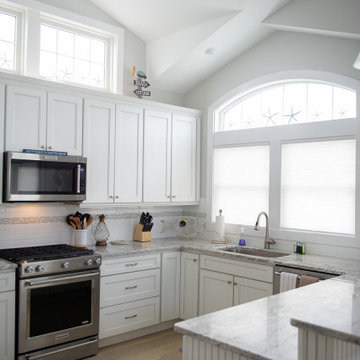
 K.Scott Construction LLC
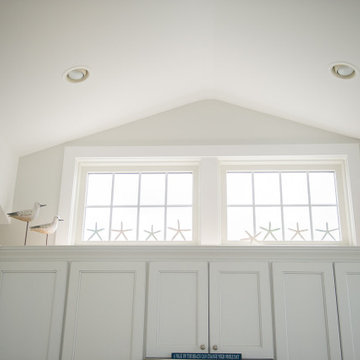
Inspiration for a mid-sized coastal u-shaped light wood floor and beige floor enclosed kitchen remodel in New York with an undermount sink, shaker cabinets, white cabinets, granite countertops, white backsplash, subway tile backsplash, stainless steel appliances, a peninsula and gray countertops
 K.Scott Construction LLC
Example of a mid-sized beach style u-shaped light wood floor and beige floor enclosed kitchen design in New York with an undermount sink, shaker cabinets, white cabinets, granite countertops, white backsplash, subway tile backsplash, stainless steel appliances, a peninsula and gray countertops
 LDW 2.0

L-shaped outdoor kitchen as a part of an entire backyard environment. The kitchen included countertop seating, a built-in stainless steel grill, refrigerator, sink and storage.Project included an outdoor kitchen, pool house, swimming pool complete with multiple seating areas, fire pit, and deck at master bedroom with surface mount spa.
44