
Search results for "Kitchen corner" in Home Design Ideas

 Select Stone
Mid-sized transitional u-shaped medium tone wood floor and brown floor kitchen pantry photo in Boston with white cabinets, granite countertops, stainless steel appliances, an island, an undermount sink, shaker cabinets, multicolored backsplash and glass tile backsplash

 Premier Granite And Stone
Inspiration for a mid-sized country galley limestone floor and multicolored floor eat-in kitchen remodel in Other with granite countertops, an island, an undermount sink, shaker cabinets, medium tone wood cabinets, gray backsplash, matchstick tile backsplash and stainless steel appliances
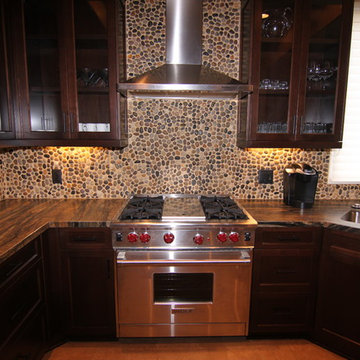
 Marroquin Construction Corporation
A Wolf stove is surrounded by custom cabinets, distressed granite counter top and carefully laid pebble stone backsplash.
Robin Marroquin
Eat-in kitchen - mid-sized traditional u-shaped medium tone wood floor and brown floor eat-in kitchen idea in San Diego with a double-bowl sink, glass-front cabinets, dark wood cabinets, granite countertops, multicolored backsplash, stainless steel appliances, mosaic tile backsplash and a peninsula
Eat-in kitchen - mid-sized traditional u-shaped medium tone wood floor and brown floor eat-in kitchen idea in San Diego with a double-bowl sink, glass-front cabinets, dark wood cabinets, granite countertops, multicolored backsplash, stainless steel appliances, mosaic tile backsplash and a peninsula
Find the right local pro for your project

 Lincorp / Borchert
Two spice pull outs flank either side of the cooktop, keeping essentials in easy reach for the homeowners, while they are cooking. 3x6 ceramic tiles hand molded with a soft gray hombre effect are a nice offset to the bright white paint on the cabinets. Cabinets by Executive Cabinetry. Photo by Brian Walters
 User

UserExample of a large trendy galley light wood floor open concept kitchen design in San Francisco with brown backsplash, ceramic backsplash, flat-panel cabinets, an island and stainless steel appliances
 Ence Homes
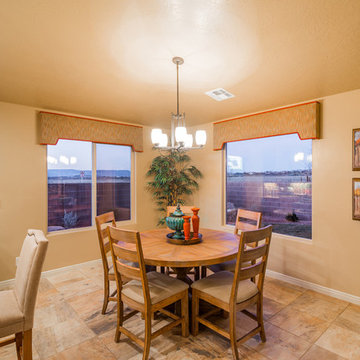
This home was our model home for our community, Sage Meadows. This floor plan is still available in current communities. This home boasts a covered front porch and covered back patio for enjoying the outdoors. And you will enjoy the beauty of the indoors of this great home. Notice the master bedroom with attached bathroom featuring a corner garden tub. In addition to an ample laundry room find a mud room with walk in closet for extra projects and storage. The kitchen, dining area and great room offer ideal space for family time and entertainment.
Jeremiah Barber

 Kate Jackson Design
Nat Rea
Mid-sized beach style medium tone wood floor eat-in kitchen photo in Providence with recessed-panel cabinets, white cabinets, marble countertops, white backsplash, ceramic backsplash, stainless steel appliances and an island
Mid-sized beach style medium tone wood floor eat-in kitchen photo in Providence with recessed-panel cabinets, white cabinets, marble countertops, white backsplash, ceramic backsplash, stainless steel appliances and an island


 Stephanie Muno

Example of a mid-sized cottage porcelain tile and brown floor eat-in kitchen design in Chicago with a drop-in sink, recessed-panel cabinets, white cabinets, marble countertops, white backsplash, ceramic backsplash, stainless steel appliances and an island
 Benjamin Andres Architekt
Photography: Regan Wood Photography
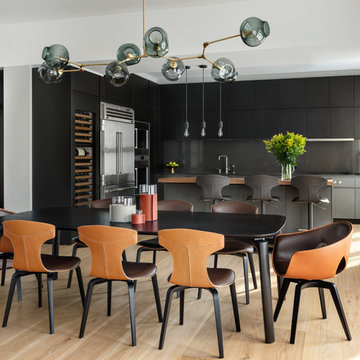
Example of a large trendy l-shaped light wood floor and beige floor open concept kitchen design in New York with an undermount sink, flat-panel cabinets, gray cabinets, marble countertops, gray backsplash, marble backsplash, stainless steel appliances, an island and gray countertops
Example of a large trendy l-shaped light wood floor and beige floor open concept kitchen design in New York with an undermount sink, flat-panel cabinets, gray cabinets, marble countertops, gray backsplash, marble backsplash, stainless steel appliances, an island and gray countertops
 The Working Kitchen, Ltd.
Photo: Vicki Bodine

Eat-in kitchen - large traditional l-shaped medium tone wood floor eat-in kitchen idea in New York with beaded inset cabinets, black cabinets, white backsplash, stainless steel appliances, an island, an undermount sink, marble countertops and brick backsplash
Eat-in kitchen - large traditional l-shaped medium tone wood floor eat-in kitchen idea in New York with beaded inset cabinets, black cabinets, white backsplash, stainless steel appliances, an island, an undermount sink, marble countertops and brick backsplash

 Crown Point Cabinetry
Floating shelves keep the essentials at hand, while adding a modern flair to the kitchen. Cabinetry is finished in Truly Taupe. Hardware is un-laquered brass.
Photo by Crown Point Cabinetry

 Carlton Edwards
This modern lake house is located in the foothills of the Blue Ridge Mountains. The residence overlooks a mountain lake with expansive mountain views beyond. The design ties the home to its surroundings and enhances the ability to experience both home and nature together. The entry level serves as the primary living space and is situated into three groupings; the Great Room, the Guest Suite and the Master Suite. A glass connector links the Master Suite, providing privacy and the opportunity for terrace and garden areas.
Won a 2013 AIANC Design Award. Featured in the Austrian magazine, More Than Design. Featured in Carolina Home and Garden, Summer 2015.
 Interiors by J. Curry

Inspiration for a mid-sized 1960s u-shaped medium tone wood floor and beige floor eat-in kitchen remodel in Other with an undermount sink, flat-panel cabinets, medium tone wood cabinets, quartz countertops, gray backsplash, subway tile backsplash, stainless steel appliances, an island and white countertops

Sponsored
Columbus, OH

Hope Restoration & General Contracting
Columbus Design-Build, Kitchen & Bath Remodeling, Historic Renovations
 Rimrock Cabinet Co.

Inspiration for a large timeless l-shaped light wood floor open concept kitchen remodel in Other with an undermount sink, shaker cabinets, dark wood cabinets, quartz countertops, gray backsplash, glass tile backsplash, stainless steel appliances and an island


 Revision LLC
Spacecrafting
Example of a large danish l-shaped light wood floor and brown floor eat-in kitchen design in Minneapolis with a farmhouse sink, shaker cabinets, white cabinets, granite countertops, white backsplash, subway tile backsplash, white appliances and an island
Example of a large danish l-shaped light wood floor and brown floor eat-in kitchen design in Minneapolis with a farmhouse sink, shaker cabinets, white cabinets, granite countertops, white backsplash, subway tile backsplash, white appliances and an island





 HA Architecture
Photo by: Leonid Furmansky
Kitchen - small transitional l-shaped medium tone wood floor and orange floor kitchen idea in Austin with an undermount sink, soapstone countertops, white backsplash, subway tile backsplash, stainless steel appliances, an island, shaker cabinets and blue cabinets
Kitchen - small transitional l-shaped medium tone wood floor and orange floor kitchen idea in Austin with an undermount sink, soapstone countertops, white backsplash, subway tile backsplash, stainless steel appliances, an island, shaker cabinets and blue cabinets
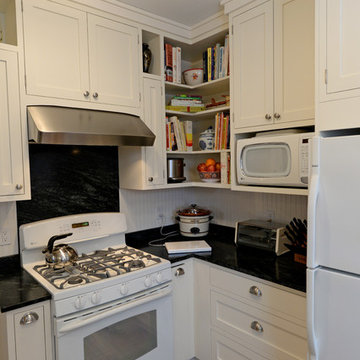
 R. B. Schwarz, Inc.
R.B. Schwarz's client did not want to remove a wall but stay within the 10x11 ft. kitchen footprint in order to preserve the authenticity of the 1930's home. Custom cabinetry allowed for extra storage to be designed into this tiny kitchen. There are spice rack sliders on either side of the oven, bookshelves above the upper cabinets and more corner shelves for this avid baker. Photo Credit: Marc Golub

 Quality Homes
Small elegant u-shaped beige floor and vinyl floor eat-in kitchen photo with a drop-in sink, shaker cabinets, dark wood cabinets, solid surface countertops, black appliances, a peninsula and multicolored countertops
51