
Search results for "Kitchen corner" in Home Design Ideas
 European Granite Design LLC

Mid-sized trendy galley medium tone wood floor enclosed kitchen photo in DC Metro with a drop-in sink, flat-panel cabinets, red cabinets, quartz countertops, white backsplash, ceramic backsplash, stainless steel appliances and an island
 Hunter-Garrett Fine Homes
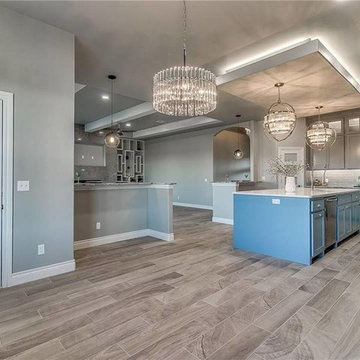
Inspiration for a large transitional l-shaped medium tone wood floor and gray floor open concept kitchen remodel in Oklahoma City with an undermount sink, shaker cabinets, gray cabinets, granite countertops, gray backsplash, subway tile backsplash, stainless steel appliances, an island and multicolored countertops
 American Building LLC
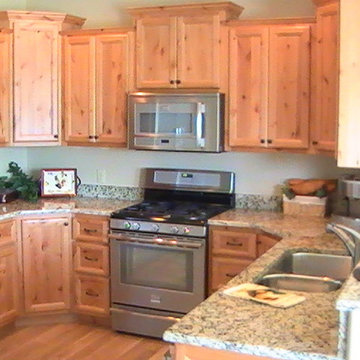
Small elegant u-shaped light wood floor and beige floor enclosed kitchen photo in Denver with a double-bowl sink, recessed-panel cabinets, light wood cabinets, granite countertops, stainless steel appliances, no island and brown countertops
Find the right local pro for your project
 Smart Construction Inc.
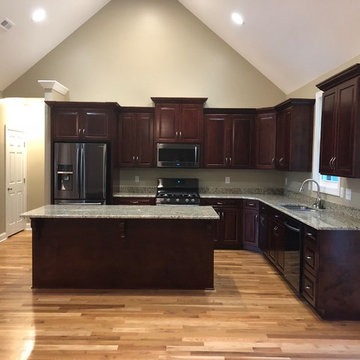
The Tanglewood is a Donald A. Gardner plan with three bedrooms and two bathrooms. This 2,500 square foot home is near completion and custom built in Grey Fox Forest in Shelby, NC. Like the Smart Construction, Inc. Facebook page or follow us on Instagram at scihomes.dream.build.live to follow the progress of other Craftsman Style homes. DREAM. BUILD. LIVE. www.smartconstructionhomes.com

 Quality Homes
Small elegant u-shaped beige floor and vinyl floor eat-in kitchen photo with a drop-in sink, shaker cabinets, dark wood cabinets, solid surface countertops, black appliances, a peninsula and multicolored countertops
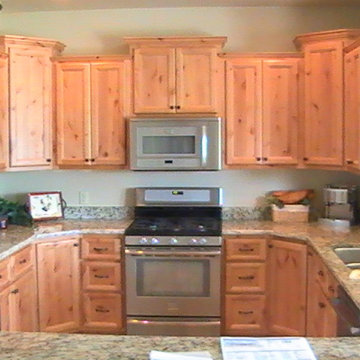 American Building LLC
Example of a small classic u-shaped light wood floor and beige floor enclosed kitchen design in Denver with a double-bowl sink, recessed-panel cabinets, light wood cabinets, granite countertops, stainless steel appliances, no island and brown countertops
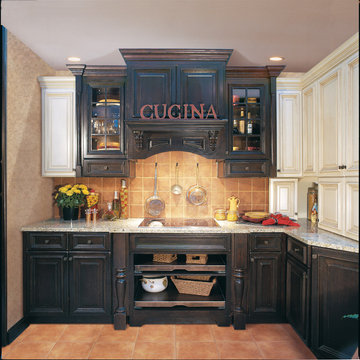
 Island Home Finishes
Inspiration for a small rustic l-shaped ceramic tile and brown floor enclosed kitchen remodel in Seattle with raised-panel cabinets, white cabinets, granite countertops, brown backsplash, ceramic backsplash and no island


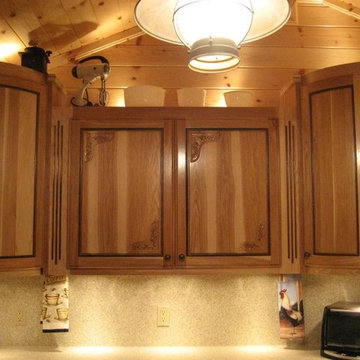
 All Custom Woodworks
Arts and crafts kitchen photo in San Francisco with raised-panel cabinets and medium tone wood cabinets
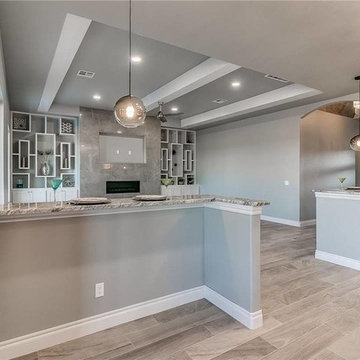 Hunter-Garrett Fine Homes
Inspiration for a large transitional l-shaped medium tone wood floor and gray floor open concept kitchen remodel in Oklahoma City with an undermount sink, shaker cabinets, gray cabinets, granite countertops, gray backsplash, subway tile backsplash, stainless steel appliances, an island and multicolored countertops
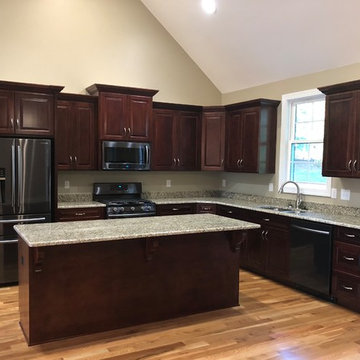 Smart Construction Inc.
The Tanglewood is a Donald A. Gardner plan with three bedrooms and two bathrooms. This 2,500 square foot home is near completion and custom built in Grey Fox Forest in Shelby, NC. Like the Smart Construction, Inc. Facebook page or follow us on Instagram at scihomes.dream.build.live to follow the progress of other Craftsman Style homes. DREAM. BUILD. LIVE. www.smartconstructionhomes.com

 Closets and Shelving, LLC
Kitchen pantry - contemporary porcelain tile kitchen pantry idea in Miami with open cabinets, white cabinets and white backsplash

 Lamar's Custom Cabinets
DEB photography
Eat-in kitchen - mid-sized rustic u-shaped medium tone wood floor and brown floor eat-in kitchen idea in Columbus with an undermount sink, shaker cabinets, medium tone wood cabinets, granite countertops, beige backsplash, porcelain backsplash, stainless steel appliances, a peninsula and multicolored countertops
Eat-in kitchen - mid-sized rustic u-shaped medium tone wood floor and brown floor eat-in kitchen idea in Columbus with an undermount sink, shaker cabinets, medium tone wood cabinets, granite countertops, beige backsplash, porcelain backsplash, stainless steel appliances, a peninsula and multicolored countertops

Eat-in kitchen - mid-sized traditional u-shaped ceramic tile and beige floor eat-in kitchen idea in Ottawa with a double-bowl sink, shaker cabinets, white cabinets, solid surface countertops, white backsplash, subway tile backsplash, stainless steel appliances and a peninsula


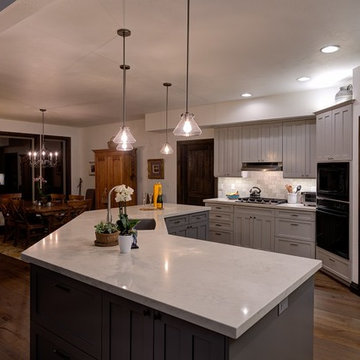
 Curtis Graf Homes, Inc.
Example of a mid-sized trendy l-shaped medium tone wood floor and brown floor open concept kitchen design in Salt Lake City with an undermount sink, shaker cabinets, gray cabinets, quartzite countertops, gray backsplash, porcelain backsplash, stainless steel appliances, an island and gray countertops

 Chris Rossetti at Main Line Kitchen Design
Main Line Kitchen Design's unique business model allows our customers to work with the most experienced designers and get the most competitive kitchen cabinet pricing.
How does Main Line Kitchen Design offer the best designs along with the most competitive kitchen cabinet pricing? We are a more modern and cost effective business model. We are a kitchen cabinet dealer and design team that carries the highest quality kitchen cabinetry, is experienced, convenient, and reasonable priced. Our five award winning designers work by appointment only, with pre-qualified customers, and only on complete kitchen renovations.
Our designers are some of the most experienced and award winning kitchen designers in the Delaware Valley. We design with and sell 8 nationally distributed cabinet lines. Cabinet pricing is slightly less than major home centers for semi-custom cabinet lines, and significantly less than traditional showrooms for custom cabinet lines.
After discussing your kitchen on the phone, first appointments always take place in your home, where we discuss and measure your kitchen. Subsequent appointments usually take place in one of our offices and selection centers where our customers consider and modify 3D designs on flat screen TV's. We can also bring sample doors and finishes to your home and make design changes on our laptops in 20-20 CAD with you, in your own kitchen.
Call today! We can estimate your kitchen project from soup to nuts in a 15 minute phone call and you can find out why we get the best reviews on the internet. We look forward to working with you.
As our company tag line says:
"The world of kitchen design is changing..."
 Peter Salerno Inc
Peter Rymwid

Inspiration for a large transitional l-shaped travertine floor eat-in kitchen remodel in New York with an undermount sink, recessed-panel cabinets, medium tone wood cabinets, beige backsplash, stainless steel appliances and soapstone countertops
Inspiration for a large transitional l-shaped travertine floor eat-in kitchen remodel in New York with an undermount sink, recessed-panel cabinets, medium tone wood cabinets, beige backsplash, stainless steel appliances and soapstone countertops
 Faber Builders

Casual breakfast area and kitchen.
Large transitional l-shaped medium tone wood floor and brown floor eat-in kitchen photo in New York with white cabinets, granite countertops, subway tile backsplash, stainless steel appliances, an island, multicolored countertops, an undermount sink, recessed-panel cabinets and brown backsplash
Large transitional l-shaped medium tone wood floor and brown floor eat-in kitchen photo in New York with white cabinets, granite countertops, subway tile backsplash, stainless steel appliances, an island, multicolored countertops, an undermount sink, recessed-panel cabinets and brown backsplash

Sponsored
Sunbury, OH

J.Holderby - Renovations
Franklin County's Leading General Contractors - 2X Best of Houzz!
 Closets and Shelving, LLC
Example of a trendy porcelain tile kitchen pantry design in Miami with open cabinets, white cabinets and white backsplash

 EURO Design Build
Euro Design Build is the premier design and home remodeling company servicing Dallas and the greater Dallas region. We specialize in kitchen remodeling, bathroom remodeling, interior remodeling, home additions, custom cabinetry, exterior remodeling, and many other services.
We are Wellborn Cabinets and Hunter Douglas Dealers.
Ken Vaughan

52