
Search results for "Kitchen corner" in Home Design Ideas

 Carrington Hill Designs, Inc.
Mid-sized arts and crafts u-shaped light wood floor and brown floor kitchen photo in San Francisco with a double-bowl sink, medium tone wood cabinets, white backsplash, an island, stainless steel appliances, ceramic backsplash and shaker cabinets

 Donald Lococo Architects
A simple front facade consisting solely of ten-foot shuttered French doors radiates elegance in this new traditional foursquare home in Washington, D.C. Featured in Country Living magazine, the airy plan offers spaciousness in a limited-fronted site of the American foursquare house. The goal for the design was creating a contemporary foursquare style house. The family room and kitchen of this American foursquare interior are separated by a glassy built-in rather than walls, encouraging visual connection between the spaces in the four square house. Though nestled in the city, this American foursquare home feels like a classic country home.
 M & M Cabinetry & Design Group
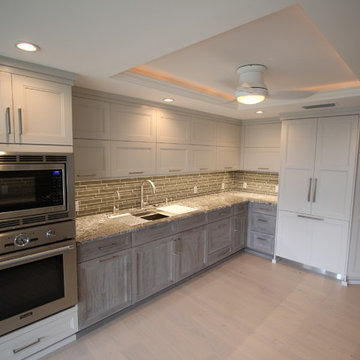
Eat-in kitchen - large traditional galley porcelain tile and beige floor eat-in kitchen idea in Miami with an undermount sink, flat-panel cabinets, white cabinets, granite countertops, beige backsplash, subway tile backsplash, stainless steel appliances and an island
Find the right local pro for your project
 Curtis Graf Homes, Inc.
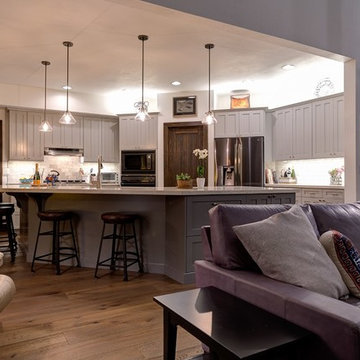
Open concept kitchen - mid-sized contemporary l-shaped medium tone wood floor and brown floor open concept kitchen idea in Salt Lake City with shaker cabinets, gray cabinets, an island, quartzite countertops, gray backsplash, porcelain backsplash, stainless steel appliances, gray countertops and an undermount sink
 Curtis Graf Homes, Inc.
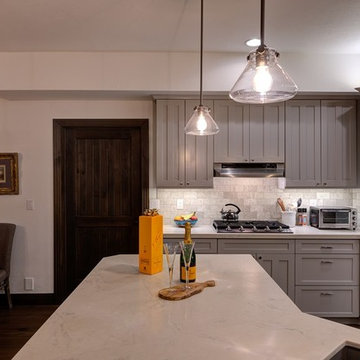
Inspiration for a mid-sized contemporary l-shaped medium tone wood floor and brown floor open concept kitchen remodel in Salt Lake City with an undermount sink, shaker cabinets, gray cabinets, quartzite countertops, gray backsplash, porcelain backsplash, stainless steel appliances, an island and gray countertops
 Lewis & Associates Designs, llc
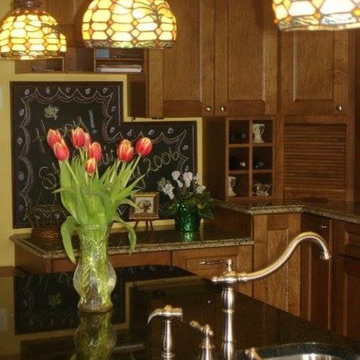
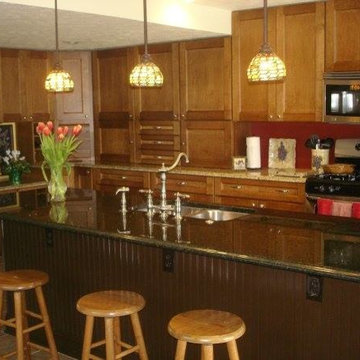
Inspiration for a mid-sized timeless l-shaped travertine floor eat-in kitchen remodel in Cleveland with an undermount sink, shaker cabinets, stainless steel cabinets, granite countertops, stainless steel appliances and an island
 Lewis & Associates Designs, llc
Inspiration for a mid-sized timeless l-shaped travertine floor eat-in kitchen remodel in Cleveland with an undermount sink, shaker cabinets, stainless steel cabinets, granite countertops, stainless steel appliances, an island and red backsplash


 Wacker Remodel LLC
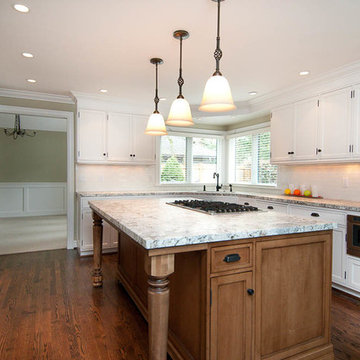
Kitchen - large contemporary u-shaped dark wood floor kitchen idea in Portland with an undermount sink, shaker cabinets, white cabinets, granite countertops, white backsplash, subway tile backsplash, stainless steel appliances and an island
 Kelli Kroneberger
Kelli Kroneberger

Example of a transitional l-shaped dark wood floor and brown floor kitchen design in Denver with an undermount sink, shaker cabinets, white cabinets, white backsplash, an island and white countertops
Example of a transitional l-shaped dark wood floor and brown floor kitchen design in Denver with an undermount sink, shaker cabinets, white cabinets, white backsplash, an island and white countertops
 Timeless Kitchen Cabinetry
Betsy Barron Fine Art Photography

Mid-sized cottage l-shaped terra-cotta tile and red floor eat-in kitchen photo in Nashville with a farmhouse sink, shaker cabinets, distressed cabinets, marble countertops, white backsplash, stone slab backsplash, paneled appliances, an island and white countertops
Mid-sized cottage l-shaped terra-cotta tile and red floor eat-in kitchen photo in Nashville with a farmhouse sink, shaker cabinets, distressed cabinets, marble countertops, white backsplash, stone slab backsplash, paneled appliances, an island and white countertops
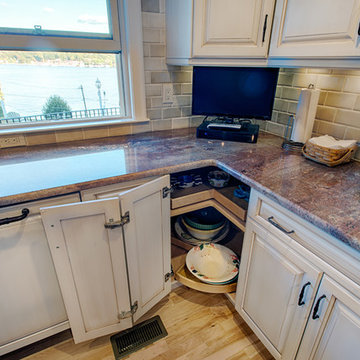
 DK Kitchen Design Center
Jordan Weinrich
Inspiration for a large timeless u-shaped light wood floor and beige floor eat-in kitchen remodel in New York with a farmhouse sink, beige backsplash, an island, raised-panel cabinets, white cabinets, granite countertops, stone tile backsplash and stainless steel appliances
Inspiration for a large timeless u-shaped light wood floor and beige floor eat-in kitchen remodel in New York with a farmhouse sink, beige backsplash, an island, raised-panel cabinets, white cabinets, granite countertops, stone tile backsplash and stainless steel appliances

 Torres Home Remodeling
We are a kitchen and bath remodel contractor in Los Angeles with a rich and long tradition of multi-cultural craftsmanship. Our kitchen remodel in Los Angeles is meant to suit your needs as our bathroom remodeling service in San Jose focuses on style and functionality.
Kitchen, Bathroom Remodel Contractors in Los Angeles, CA - https://www.torreshomeremodeling.com/

 Verce Design
This expansive first floor takes luxury to the next level. A once dreary and dark kitchen, lacking in function, takes on a new look. Natural light floods through the kitchen with wall-to-wall windows, highlighting the gorgeous wood texture from the rift sawn white oak and walnut inset cabinets. A french La Corneau range provides a beautiful focal point, paired with layered designer lighting and various stones.
A host’s dream space for entertaining with a hidden pantry, fully stocked with a chefs sink, dishwasher, and wall oven with ample storage for dry goods and small appliances.
A morning brew or 5'oclock cocktail can be found in the fully loaded wet bar stocked with an integrated espresso maker, ice maker, refrigerator, freezer, wine cooler, and spirits collected from traveling the globe. Cheers!


 Keilty Remodeling LLC

After photo 1. Kitchen in new location. The doorway into the utility room was relocated a couple feet to provide more area in the kitchen. Now clients can see out the front windows from the new great room. Chris Keilty
 Amato Architecture
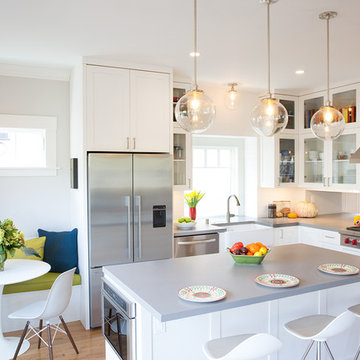
Transitional l-shaped light wood floor and beige floor eat-in kitchen photo in San Francisco with a farmhouse sink, shaker cabinets, white cabinets, white backsplash, subway tile backsplash, stainless steel appliances and an island
 DESIGN 4 CORNERS
Jim Pelar of Linova Photography
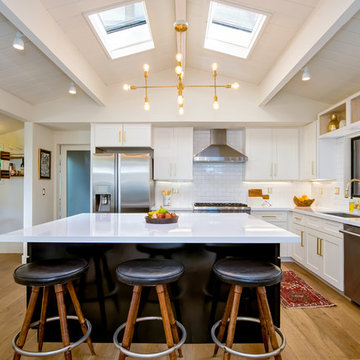
Eat-in kitchen - large transitional light wood floor eat-in kitchen idea in San Diego with an undermount sink, shaker cabinets, white cabinets, white backsplash, subway tile backsplash, stainless steel appliances and an island
Eat-in kitchen - large transitional light wood floor eat-in kitchen idea in San Diego with an undermount sink, shaker cabinets, white cabinets, white backsplash, subway tile backsplash, stainless steel appliances and an island
 Complete Kitchen Renovations
David Rossiter
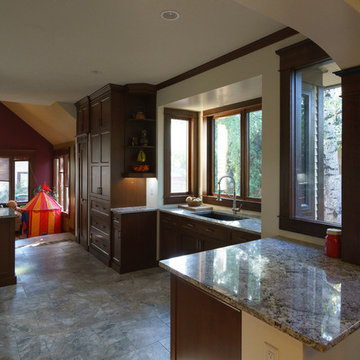
Example of a mid-sized classic u-shaped vinyl floor enclosed kitchen design in Calgary with a single-bowl sink, shaker cabinets, dark wood cabinets, granite countertops, stainless steel appliances and a peninsula
Example of a mid-sized classic u-shaped vinyl floor enclosed kitchen design in Calgary with a single-bowl sink, shaker cabinets, dark wood cabinets, granite countertops, stainless steel appliances and a peninsula

Sponsored
Fredericksburg, OH

High Point Cabinets
Columbus' Experienced Custom Cabinet Builder | 4x Best of Houzz Winner
 Complete Kitchen Renovations
David Rossiter
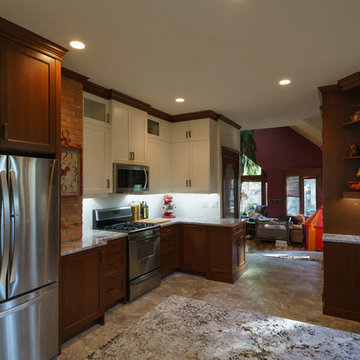
Inspiration for a mid-sized timeless u-shaped vinyl floor enclosed kitchen remodel in Calgary with a single-bowl sink, shaker cabinets, dark wood cabinets, granite countertops, stainless steel appliances and a peninsula
Inspiration for a mid-sized timeless u-shaped vinyl floor enclosed kitchen remodel in Calgary with a single-bowl sink, shaker cabinets, dark wood cabinets, granite countertops, stainless steel appliances and a peninsula
 Complete Kitchen Renovations
David Rossiter
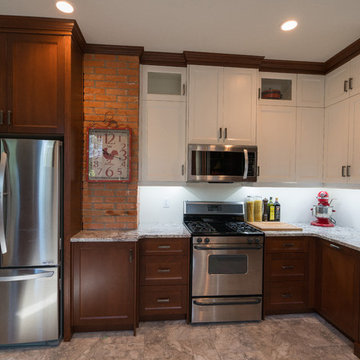
Example of a mid-sized classic u-shaped vinyl floor enclosed kitchen design in Calgary with a single-bowl sink, shaker cabinets, dark wood cabinets, granite countertops, stainless steel appliances and a peninsula
Example of a mid-sized classic u-shaped vinyl floor enclosed kitchen design in Calgary with a single-bowl sink, shaker cabinets, dark wood cabinets, granite countertops, stainless steel appliances and a peninsula
 Complete Kitchen Renovations
David Rossiter
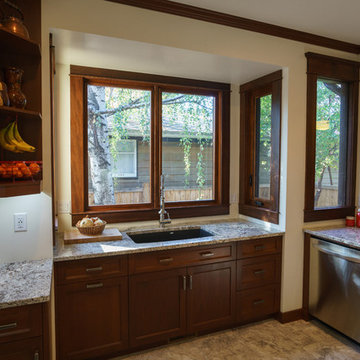
Mid-sized elegant u-shaped vinyl floor enclosed kitchen photo in Calgary with a single-bowl sink, shaker cabinets, dark wood cabinets, granite countertops, stainless steel appliances and a peninsula
Mid-sized elegant u-shaped vinyl floor enclosed kitchen photo in Calgary with a single-bowl sink, shaker cabinets, dark wood cabinets, granite countertops, stainless steel appliances and a peninsula
54