
Search results for "Kitchen lanterns" in Home Design Ideas


 E S Johnson Builders, LLC
Eat-in kitchen - transitional l-shaped medium tone wood floor eat-in kitchen idea in Charlotte with recessed-panel cabinets, white cabinets, an island, quartzite countertops, gray backsplash, stone tile backsplash and stainless steel appliances

 Courtney Rombough, AIA LLC
Lisa Russman
Mid-sized elegant l-shaped dark wood floor and brown floor enclosed kitchen photo in Newark with a farmhouse sink, shaker cabinets, white cabinets, white backsplash, subway tile backsplash, stainless steel appliances, an island and gray countertops
Mid-sized elegant l-shaped dark wood floor and brown floor enclosed kitchen photo in Newark with a farmhouse sink, shaker cabinets, white cabinets, white backsplash, subway tile backsplash, stainless steel appliances, an island and gray countertops
Find the right local pro for your project

 cityhomeCOLLECTIVE
Kerri Fukui
Eat-in kitchen - mid-sized scandinavian l-shaped gray floor eat-in kitchen idea in Salt Lake City with an undermount sink, flat-panel cabinets, white cabinets, white backsplash, white appliances, an island and white countertops
Eat-in kitchen - mid-sized scandinavian l-shaped gray floor eat-in kitchen idea in Salt Lake City with an undermount sink, flat-panel cabinets, white cabinets, white backsplash, white appliances, an island and white countertops

 Sunset Construction & Design
Today, almost any activity you enjoy inside your home you can bring to the outside. Depending on your budget, your outdoor room can be simple, with a stamped concrete patio, a grill and a table for dining, or more elaborate with a fully functional outdoor kitchen complete with concrete countertops for preparing and serving food, a sink and a refrigerator. You can take the concept even further by adding such amenities as a concrete pizza oven, a fireplace or fire-pit, a concrete bar-top for serving cocktails, an architectural concrete fountain, landscape lighting and concrete statuary.
Sunset Construction and Design specializes in creating residential patio retreats, outdoor kitchens with fireplaces and luxurious outdoor living rooms. Our design-build service can turn an ordinary back yard into a natural extension of your home giving you a whole new dimension for entertaining or simply unwinding at the end of the day. If you’re interested in converting a boring back yard or starting from scratch in a new home, give us a call today! A great patio and outdoor living area can easily be yours.


 J. Lawrence Design
Inspiration for a large farmhouse single-wall medium tone wood floor and brown floor enclosed kitchen remodel in Little Rock with a farmhouse sink, white cabinets, stone slab backsplash, an island, white countertops, recessed-panel cabinets, marble countertops, gray backsplash and paneled appliances



 Karr Bick Kitchen and Bath
Jeff Borts
Inspiration for a timeless l-shaped dark wood floor eat-in kitchen remodel in St Louis with a farmhouse sink, recessed-panel cabinets, white cabinets, soapstone countertops, white backsplash, subway tile backsplash, stainless steel appliances and an island
Inspiration for a timeless l-shaped dark wood floor eat-in kitchen remodel in St Louis with a farmhouse sink, recessed-panel cabinets, white cabinets, soapstone countertops, white backsplash, subway tile backsplash, stainless steel appliances and an island

 Laughlin Homes & Restoration Inc
Rustic living area in log cabin. Great use of reclaimed materials for the walls. Photo by Brian Greenstone
Small mountain style loft-style concrete floor living room photo in Austin with no tv
Small mountain style loft-style concrete floor living room photo in Austin with no tv

 White Sands Coastal Development
The 1,750-square foot Manhattan Beach bungalow is home to two humans and three dogs. Originally built in 1929, the bungalow had undergone various renovations that convoluted its original Moorish style. We gutted the home and completely updated both the interior and exterior. We opened the floor plan, rebuilt the ceiling with reclaimed hand-hewn oak beams and created hand-troweled plaster walls that mimicked the construction and look of the original walls. We also rebuilt the living room fireplace by hand, brick-by-brick, and replaced the generic roof tiles with antique handmade clay tiles.
We returned much of this 3-bed, 2-bath home to a more authentic aesthetic, while adding modern touches of luxury, like radiant-heated floors, bi-fold doors that open from the kitchen/dining area to a large deck, and a custom steam shower, with Moroccan-inspired tile and an antique mirror. The end result is evocative luxury in a compact space.


 AHR Designs
Beach style light wood floor kitchen photo in Baltimore with a farmhouse sink, white cabinets, marble countertops, blue backsplash, ceramic backsplash, stainless steel appliances, white walls and an island

 Cynthia Bennett & Associates
Example of a classic brown floor kitchen design in Los Angeles with a farmhouse sink, recessed-panel cabinets, light wood cabinets, multicolored backsplash, stainless steel appliances, an island and blue countertops



 Period Architecture Ltd.
Don Pearse Photographers
Enclosed kitchen - large traditional u-shaped medium tone wood floor and brown floor enclosed kitchen idea in Philadelphia with an undermount sink, blue cabinets, marble countertops, an island, raised-panel cabinets, white backsplash, wood backsplash, paneled appliances and white countertops
Enclosed kitchen - large traditional u-shaped medium tone wood floor and brown floor enclosed kitchen idea in Philadelphia with an undermount sink, blue cabinets, marble countertops, an island, raised-panel cabinets, white backsplash, wood backsplash, paneled appliances and white countertops

 Steinberg Custom Designs
Kristina O'Brien Photography
Example of a mid-sized transitional u-shaped bamboo floor eat-in kitchen design in Portland Maine with an undermount sink, shaker cabinets, white cabinets, stainless steel appliances and an island
Example of a mid-sized transitional u-shaped bamboo floor eat-in kitchen design in Portland Maine with an undermount sink, shaker cabinets, white cabinets, stainless steel appliances and an island

 Tower Lighting
This kitchen is a KDC Regional Award Winner! Our favorite design feature is the double Lantern Eleven fixtures over the island. A Transitional Lantern design handcrafted in the U.S.A., the lanterns can be customized to fit your space.

 David Cannon Photography
Master shower in an incredible rustic home built by Southern Living home builder Structures by Chris Brooks (www.structuresbychrisbrooks.com). Photo credit: www.davidcannonphotography.com

Sponsored
Fredericksburg, OH

High Point Cabinets
Columbus' Experienced Custom Cabinet Builder | 4x Best of Houzz Winner

 ReVision Design + Build
WINNER OF THE 2017 SOUTHEAST REGION NATIONAL ASSOCIATION OF THE REMODELING INDUSTRY (NARI) CONTRACTOR OF THE YEAR (CotY) AWARD FOR BEST KITCHEN OVER $150k |
© Deborah Scannell Photography

Example of a mid-sized eclectic ceramic tile eat-in kitchen design in Sacramento with flat-panel cabinets, orange cabinets, white backsplash, subway tile backsplash and an island
 Marcelle Guilbeau Interior Design
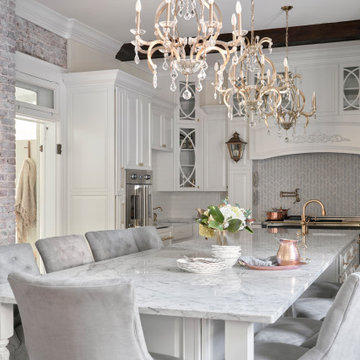
legant crystal chandeliers from Allegri, along with gas lanterns and an exposed brick wall, add to the charm of the newly renovated kitchen, while custom cabinetry from Boro Homes LLC offers plenty of storage. Image: Nick McGinn
185