
Search results for "Kitchen lanterns" in Home Design Ideas
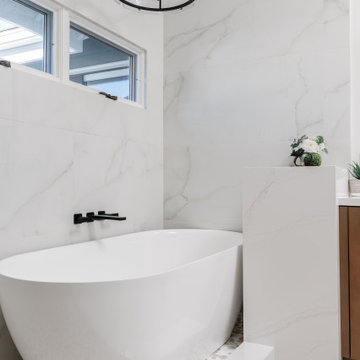

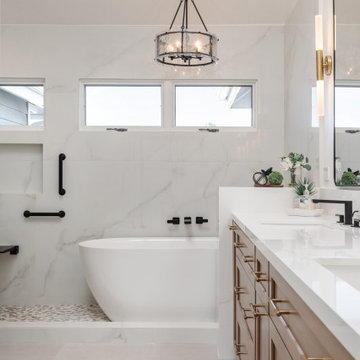

 Kitchen & Bath Galleries
Example of a transitional kitchen design in Raleigh with an undermount sink, shaker cabinets, white cabinets, white backsplash, subway tile backsplash and stainless steel appliances
Find the right local pro for your project

 Bob Thompson Homes
Nathan Schroder
Inspiration for a timeless u-shaped medium tone wood floor kitchen remodel in Dallas with glass-front cabinets, white cabinets, beige backsplash, stainless steel appliances and an island
Inspiration for a timeless u-shaped medium tone wood floor kitchen remodel in Dallas with glass-front cabinets, white cabinets, beige backsplash, stainless steel appliances and an island

 RDM Architecture
A true white kitchen. Working within a limited space we were able to create an open and bright kitchen that is functional and matches the aesthetic of the house.
Photo:Matt Kocourek

 Studio McGee
Family room - large transitional open concept medium tone wood floor and brown floor family room idea in Salt Lake City with white walls, a two-sided fireplace, a stone fireplace and a wall-mounted tv



Sponsored
Columbus, OH

Wannemacher Interiors
Customized Award-Winning Interior Design Solutions in Franklin Cnty OH

 T-Olive Properties
Kitchen - transitional dark wood floor kitchen idea in Atlanta with a farmhouse sink and marble countertops

 Angie Guy Design
Example of a mid-sized beach style u-shaped medium tone wood floor kitchen design with raised-panel cabinets, white cabinets, granite countertops, white backsplash, subway tile backsplash, stainless steel appliances and an undermount sink
Example of a mid-sized beach style u-shaped medium tone wood floor kitchen design with raised-panel cabinets, white cabinets, granite countertops, white backsplash, subway tile backsplash, stainless steel appliances and an undermount sink
 Anthony Wilder Design/Build, Inc.
Photography: Angie Seckinger
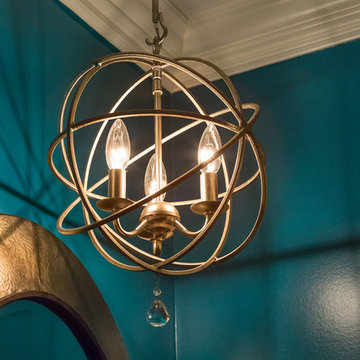
Inspiration for a contemporary home design remodel in DC Metro with blue walls
Inspiration for a contemporary home design remodel in DC Metro with blue walls
 Ann Lowengart Interiors
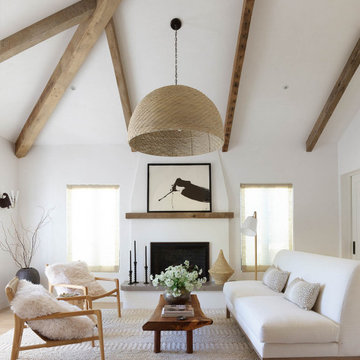
The three-level Mediterranean revival home started as a 1930s summer cottage that expanded downward and upward over time. We used a clean, crisp white wall plaster with bronze hardware throughout the interiors to give the house continuity. A neutral color palette and minimalist furnishings create a sense of calm restraint. Subtle and nuanced textures and variations in tints add visual interest. The stair risers from the living room to the primary suite are hand-painted terra cotta tile in gray and off-white. We used the same tile resource in the kitchen for the island's toe kick.





 Accents of the South
Elegant medium tone wood floor and orange floor kitchen photo with raised-panel cabinets, beige cabinets, beige backsplash, stainless steel appliances and an island

 ProPacific Builders, Inc.
Inspiration for a mid-sized farmhouse backyard stone dining room remodel in San Diego with no cover


186