
Search results for "Kitchen lanterns" in Home Design Ideas

 Mitch Harris Building Company, Inc.
Ashley Stephens
Family room - craftsman open concept family room idea in Detroit
Family room - craftsman open concept family room idea in Detroit

 Finishing Touches Interior Design
Spanish Contemporary is our theme with hues of blues and orange. Look at the trim work on the ceiling!
Inspiration for a southwestern dining room remodel in Austin
Inspiration for a southwestern dining room remodel in Austin

 O’Hara Interiors
Martha O'Hara Interiors, Furnishings & Photo Styling | Detail Design + Build, Builder | Charlie & Co. Design, Architect | Corey Gaffer, Photography | Please Note: All “related,” “similar,” and “sponsored” products tagged or listed by Houzz are not actual products pictured. They have not been approved by Martha O’Hara Interiors nor any of the professionals credited. For information about our work, please contact design@oharainteriors.com.
Find the right local pro for your project


 Frankel Design Build
Connie Anderson
Huge elegant u-shaped dark wood floor and brown floor open concept kitchen photo in Houston with a farmhouse sink, recessed-panel cabinets, distressed cabinets, brick backsplash, stainless steel appliances and an island
Huge elegant u-shaped dark wood floor and brown floor open concept kitchen photo in Houston with a farmhouse sink, recessed-panel cabinets, distressed cabinets, brick backsplash, stainless steel appliances and an island

Sponsored
Plain City, OH

The Creative Kitchen Company
Columbus Area Kitchen Remodeling and Refacing Professional
 Frankel Design Build
Connie Anderson
Open concept kitchen - huge traditional u-shaped dark wood floor and brown floor open concept kitchen idea in Houston with a farmhouse sink, recessed-panel cabinets, distressed cabinets, brick backsplash, stainless steel appliances and an island
Open concept kitchen - huge traditional u-shaped dark wood floor and brown floor open concept kitchen idea in Houston with a farmhouse sink, recessed-panel cabinets, distressed cabinets, brick backsplash, stainless steel appliances and an island





 Liberty Building Group
Inspiration for a timeless dark wood floor and brown floor eat-in kitchen remodel in St Louis with recessed-panel cabinets, white cabinets, gray backsplash, subway tile backsplash, stainless steel appliances, an island and gray countertops

 Peter Salerno Inc
Design by Peter Salerno, Tile was bought at Artistic Tile This was the People's Choice for Best Kitchen by HGTV at KBIS in 2016, the North East Sub Zero Design Competition Regional Winner, as well as an award winner by the NKBA. This kitchen features the color scheme most people think of when they imagine "transitional." We put a twist on it by creating a new door style to break away from the over-done and simplistic shaker door, mixing in a custom hood by Rangecraft, adding some polished tin on the ceiling, and having an entire wall covered in water jet marble tile. This is a truly royal space for people that crave modern design.

 Interiors by Herlong
Julia Lynn
Kitchen/dining room combo - large transitional u-shaped dark wood floor kitchen/dining room combo idea in Charleston with a farmhouse sink, glass-front cabinets, gray cabinets, marble countertops, mosaic tile backsplash and an island
Kitchen/dining room combo - large transitional u-shaped dark wood floor kitchen/dining room combo idea in Charleston with a farmhouse sink, glass-front cabinets, gray cabinets, marble countertops, mosaic tile backsplash and an island

Sponsored
Columbus, OH
Free consultation for landscape design!

Peabody Landscape Group
Columbus' Reliable Landscape Design & Contracting


 Michaela Dodd
Photo: Michaela Dodd © 2015 Houzz
Living room - traditional living room idea in DC Metro
Living room - traditional living room idea in DC Metro

 Debra Johnston/Atlanta Fine Homes Sotheby's
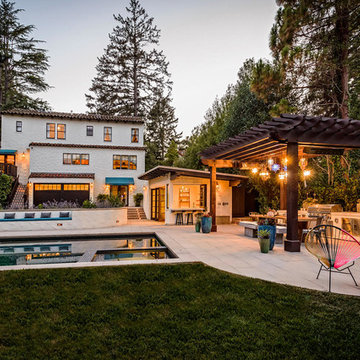
This home has five outdoor patios around the property. This area is adjacent to the kitchen and family room and overlooks the pool.
Matt Terry Photography



Sponsored
Sunbury, OH

J.Holderby - Renovations
Franklin County's Leading General Contractors - 2X Best of Houzz!

 Emilia Decor
A dreamy and comforting loft space in an old Portland A-frame.
Family room - small mediterranean loft-style light wood floor family room idea in Portland with white walls and no tv
Family room - small mediterranean loft-style light wood floor family room idea in Portland with white walls and no tv

 Jean Stoffer Design, Ltd
Stoffer Photography
Open concept kitchen - mid-sized cottage l-shaped dark wood floor open concept kitchen idea in Grand Rapids with a farmhouse sink, recessed-panel cabinets, white cabinets, wood countertops, white backsplash, subway tile backsplash, stainless steel appliances and an island
Open concept kitchen - mid-sized cottage l-shaped dark wood floor open concept kitchen idea in Grand Rapids with a farmhouse sink, recessed-panel cabinets, white cabinets, wood countertops, white backsplash, subway tile backsplash, stainless steel appliances and an island

 Copper Lantern Tim Baratelle
Custom Tavern Lantern - Model No. H1083CL
Hallway - rustic hallway idea in Denver
Hallway - rustic hallway idea in Denver
188