
Search results for "Kitchen lanterns" in Home Design Ideas

 Objekt Designs
OBJEKTdesigns
Inspiration for a mediterranean open concept dark wood floor living room remodel in Los Angeles with beige walls
Inspiration for a mediterranean open concept dark wood floor living room remodel in Los Angeles with beige walls

 FrazierFoto
Inspiration for a mediterranean white two-story stucco exterior home remodel in Orlando
Inspiration for a mediterranean white two-story stucco exterior home remodel in Orlando

 M House Development
Inspiration for a farmhouse white gable roof remodel in Chicago with a shingle roof and a gray roof
Find the right local pro for your project

 Neff Designs
Jen Jones
Inspiration for a small country medium tone wood floor and brown floor dining room remodel in Seattle with gray walls and no fireplace
Inspiration for a small country medium tone wood floor and brown floor dining room remodel in Seattle with gray walls and no fireplace


 LAURA MILLER Interior Design
Larry Taylor, Taylor Architectural Photography
Beach style great room photo in Miami
Beach style great room photo in Miami

 Sudbury Design Group
This is an example of a large traditional partial sun backyard stone landscaping in Boston with a fire pit.

Sponsored
Fredericksburg, OH

High Point Cabinets
Columbus' Experienced Custom Cabinet Builder | 4x Best of Houzz Winner

 O’Hara Interiors
Martha O'Hara Interiors, Interior Design & Photo Styling | Corey Gaffer, Photography
Please Note: All “related,” “similar,” and “sponsored” products tagged or listed by Houzz are not actual products pictured. They have not been approved by Martha O’Hara Interiors nor any of the professionals credited. For information about our work, please contact design@oharainteriors.com.
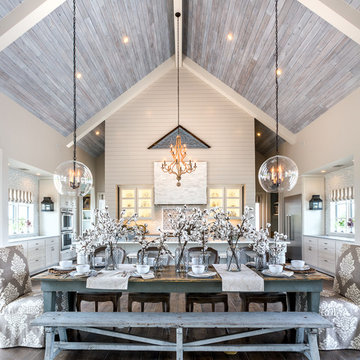

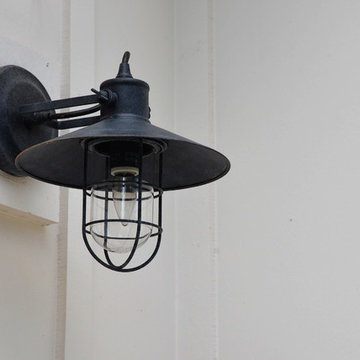
 Esposito Design
Inspiration for a mid-sized timeless one-story concrete fiberboard white home design remodel in Jacksonville with a gambrel roof

 Sarah Chek
Example of a small eclectic open concept carpeted living room design in DC Metro with a bar, beige walls, no fireplace and no tv
 Preferred Kitchen & Bath
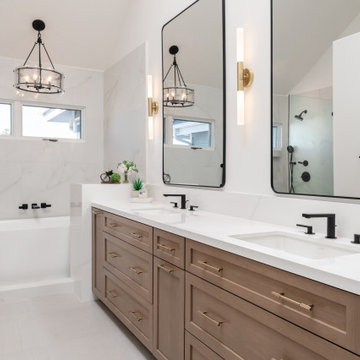
A long, narrow master bath looked heavy with extensive travertine, black granite countertops and lots of wall soffits. We removed the wall soffits and replaced the stone with white veined quartz to lighten, brighen and modernize the space. A wet room at the far end of the new bath configuration contains a small free standing tub and an organic pennyround base tile. Black hardware provides an accent while offering contrast and anchoring the room. The natural wood tone cabinets tie in with the kitchen and office cabinetry, all of which were installed at the same time in this extensive whole home remodel. An inviting retreat in the master bedroom offers a marvelous ocean view; we refinished the fireplace to harmonize with the home’s quiet, contemporary feel.

 Trickle Creek Designer Homes
Example of a transitional gray tile medium tone wood floor and brown floor powder room design in Calgary with beaded inset cabinets, white cabinets, a two-piece toilet, gray walls, an undermount sink and white countertops



 Visbeen Architects
With porches on every side, the “Georgetown” is designed for enjoying the natural surroundings. The main level of the home is characterized by wide open spaces, with connected kitchen, dining, and living areas, all leading onto the various outdoor patios. The main floor master bedroom occupies one entire wing of the home, along with an additional bedroom suite. The upper level features two bedroom suites and a bunk room, with space over the detached garage providing a private guest suite.

 Stoney Brook Landscaping
Custom stone outdoor pool patio, hot tub, outdoor kitchen, staircase, walkways, patio and gardens. High end outdoor living on the southern coast of Maine.


 KE Interiors, Inc.
Photo by Christopher Laplante Photography
Example of a mid-sized transitional master gray tile and glass tile porcelain tile and gray floor corner shower design in Denver with shaker cabinets, gray cabinets, gray walls, an undermount sink, marble countertops and a hinged shower door
Example of a mid-sized transitional master gray tile and glass tile porcelain tile and gray floor corner shower design in Denver with shaker cabinets, gray cabinets, gray walls, an undermount sink, marble countertops and a hinged shower door



 Patrick Ahearn Architect
Large elegant medium tone wood floor great room photo in Boston with white walls, a standard fireplace and a brick fireplace

 Herlong Architects
Rod Pasibe
Example of an island style dark wood floor eat-in kitchen design in Charleston with shaker cabinets, gray cabinets, multicolored backsplash, colored appliances and an island
Example of an island style dark wood floor eat-in kitchen design in Charleston with shaker cabinets, gray cabinets, multicolored backsplash, colored appliances and an island

189