
Search results for "Kitchen lanterns" in Home Design Ideas

 Mary Hannah Interiors
Inspiration for a large coastal travertine floor and gray floor foyer remodel with white walls and a gray front door

 Southern Inspirations by Linda Gale
Tim Furlong Jr., RealTourCast
Country galley eat-in kitchen photo in Louisville with raised-panel cabinets, distressed cabinets, white backsplash, stainless steel appliances and an island
Country galley eat-in kitchen photo in Louisville with raised-panel cabinets, distressed cabinets, white backsplash, stainless steel appliances and an island

 TheJarrellCompany
Large transitional l-shaped dark wood floor and brown floor kitchen photo in Dallas with a double-bowl sink, shaker cabinets, white cabinets, quartz countertops, white backsplash, ceramic backsplash, stainless steel appliances and an island
Find the right local pro for your project

 Ridgeline Construction Group, Inc
Inspiro 8 Studios
Example of a transitional dark wood floor and brown floor kitchen design with an undermount sink, recessed-panel cabinets, white cabinets, quartzite countertops, paneled appliances, an island, beige backsplash, subway tile backsplash and gray countertops
Example of a transitional dark wood floor and brown floor kitchen design with an undermount sink, recessed-panel cabinets, white cabinets, quartzite countertops, paneled appliances, an island, beige backsplash, subway tile backsplash and gray countertops

 Pinnacle Mountain Homes
Inspiration for a transitional kitchen remodel in Denver
Inspiration for a transitional kitchen remodel in Denver

 Glenbrook Cabinetry
Eat-in kitchen - mid-sized traditional u-shaped porcelain tile and brown floor eat-in kitchen idea in Philadelphia with a farmhouse sink, recessed-panel cabinets, white cabinets, concrete countertops, white backsplash, marble backsplash, paneled appliances, an island and white countertops

 Canterbury Design Kitchen Interiors
Beaux arts architecture of Blairsden was inspiration for kitchen. Homeowner wanted clean airy look while repurposing cold commercial cooking space to an aesthetically pleasing functional kitchen for family and friends or for a catering staff during larger gatherings.
Aside from the hand made LaCornue range, no appliances were to be be in the kitchen so as not to interfere with the aesthetic. Instead, the appliances were moved to an adjacent space and celebrated as their own aesthetic with complimentary stainless steel cabinetry and tiled walls.
The color pallet of the kitchen was intentionally subtle with tones of beige white and grey. Light was reintroduced into the space by rebuilding the east and north windows.
Traffic pattern was improved by moving range from south wall to north wall. Custom stainless structural window, with stainless steel screen and natural brass harlequin grill encapsulated in insulated frosted glass, was engineered to support hood and creates a stunning backdrop for the already gorgeous range.
All hardware in kitchen is unlacquered natural brass intentionally selected so as to develop its own patina as it oxides over time to give a true historic quality.
Other interesting point about kitchen:
All cabinetry doors 5/4"
All cabinetry interiors natural walnut
All cabinetry interiors on sensors and light up with LED lights that are routed into frames of cabinetry
Magnetic cutlery dividers in drawers enable user to reposition easily
Venician plaster walls
Lava stone countertops on perimeter
Marble countertop island
2 level cutting boards and strainers in sink by galley workstation



 Infinite Home
Example of a transitional tile patio design in Atlanta with a fireplace and a roof extension
 Leona Mozes Photography
 for Atelier Greige
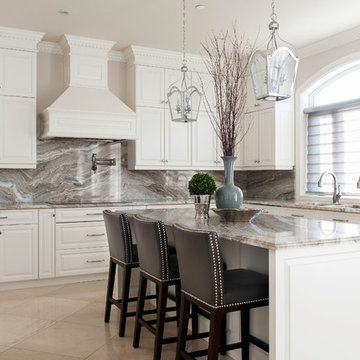
Kitchen - large kitchen idea in Montreal with an undermount sink, raised-panel cabinets, white cabinets, stainless steel appliances and an island
Kitchen - large kitchen idea in Montreal with an undermount sink, raised-panel cabinets, white cabinets, stainless steel appliances and an island

 Sarah Barnard Design LLC
Cottages & Bungalows Magazine
Inspiration for a craftsman living room remodel in Los Angeles
Inspiration for a craftsman living room remodel in Los Angeles

 Dwell Interiors, LLC
Starr Homes
Eat-in kitchen - large coastal u-shaped medium tone wood floor and brown floor eat-in kitchen idea in Dallas with a farmhouse sink, recessed-panel cabinets, white cabinets, soapstone countertops, white backsplash, marble backsplash, stainless steel appliances, an island and black countertops
Eat-in kitchen - large coastal u-shaped medium tone wood floor and brown floor eat-in kitchen idea in Dallas with a farmhouse sink, recessed-panel cabinets, white cabinets, soapstone countertops, white backsplash, marble backsplash, stainless steel appliances, an island and black countertops

 Inviting Spaces
Joylyn Hannahs Photography, LLC
Example of a small classic open concept home theater design in DC Metro with a ribbon fireplace, a stone fireplace and a concealed tv
Example of a small classic open concept home theater design in DC Metro with a ribbon fireplace, a stone fireplace and a concealed tv

 Robert Thomas Homes
Spacecrafting
Inspiration for a transitional l-shaped light wood floor and beige floor eat-in kitchen remodel in Minneapolis with an undermount sink, quartzite countertops, subway tile backsplash, white appliances, an island, shaker cabinets, gray cabinets, gray backsplash and white countertops
Inspiration for a transitional l-shaped light wood floor and beige floor eat-in kitchen remodel in Minneapolis with an undermount sink, quartzite countertops, subway tile backsplash, white appliances, an island, shaker cabinets, gray cabinets, gray backsplash and white countertops

Sponsored
Columbus, OH

Snider & Metcalf Interior Design, LTD
Leading Interior Designers in Columbus, Ohio & Ponte Vedra, Florida

 Lovelace Interiors
Photography: Colleen Duffley
Inspiration for a mid-sized transitional stone outdoor kitchen porch remodel in Miami with a roof extension
Inspiration for a mid-sized transitional stone outdoor kitchen porch remodel in Miami with a roof extension

 Gabriel Builders Inc.
Gabriel Builders Showroom/Gathering room off functioning kitchen with pewter island. LImestone floors, plaster walls, Douglas Fir beams. Limestone floor extends thru lift and slide doors to outdoor arched porch with gas lanterns and swimming pool. View of Cliffs at Mountain Park golf course and NC mountains

 Layered Dimensions Interior Design
Matti Gresham
Example of a country u-shaped medium tone wood floor and brown floor kitchen design in Dallas with a farmhouse sink, beaded inset cabinets, gray cabinets, gray backsplash, mosaic tile backsplash, stainless steel appliances, a peninsula and white countertops
Example of a country u-shaped medium tone wood floor and brown floor kitchen design in Dallas with a farmhouse sink, beaded inset cabinets, gray cabinets, gray backsplash, mosaic tile backsplash, stainless steel appliances, a peninsula and white countertops





 Distinguished Kitchens & Bath
Andrea Patassy
Trendy galley kitchen photo in Miami with an undermount sink, flat-panel cabinets, medium tone wood cabinets and an island
Trendy galley kitchen photo in Miami with an undermount sink, flat-panel cabinets, medium tone wood cabinets and an island

 The Otium Group
2013 Fort Worth Dream Home
Built by AG Builders, Featured in Fort Worth Magazine and Electronics design/installation performed by H. Customs Audio Video.
This patio features a 46" Samsung LED, Episode In-Ceiling Speakers, and Wirepath Surveillance Cameras. All electronics are concealed in a media room rack.
Entire home is Control4 automated.
For more information please contact H. Customs.

 Tanner Homes
Costa Christ
Open concept kitchen - huge transitional u-shaped medium tone wood floor and brown floor open concept kitchen idea in Dallas with an undermount sink, shaker cabinets, white cabinets, quartz countertops, white backsplash, marble backsplash, stainless steel appliances and an island
Open concept kitchen - huge transitional u-shaped medium tone wood floor and brown floor open concept kitchen idea in Dallas with an undermount sink, shaker cabinets, white cabinets, quartz countertops, white backsplash, marble backsplash, stainless steel appliances and an island
190