
Search results for "Kitchen lanterns" in Home Design Ideas


 OSMOND DESIGNS
Modern light pendants by Osmond Designs.
Inspiration for a mid-sized transitional l-shaped light wood floor and beige floor open concept kitchen remodel in Salt Lake City with an undermount sink, shaker cabinets, white cabinets, quartz countertops, white backsplash, glass tile backsplash, stainless steel appliances and an island
Inspiration for a mid-sized transitional l-shaped light wood floor and beige floor open concept kitchen remodel in Salt Lake City with an undermount sink, shaker cabinets, white cabinets, quartz countertops, white backsplash, glass tile backsplash, stainless steel appliances and an island

 Fisher & Paykel
Example of a trendy l-shaped light wood floor and beige floor eat-in kitchen design with flat-panel cabinets, white cabinets and an island
Find the right local pro for your project
 Details Construction Group
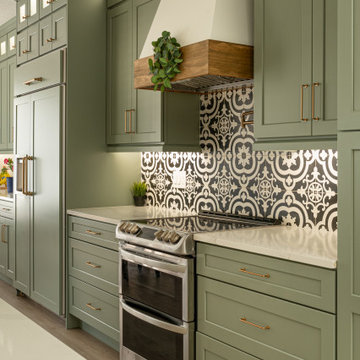
Example of a large cottage galley medium tone wood floor, brown floor and exposed beam eat-in kitchen design in Orlando with a farmhouse sink, shaker cabinets, green cabinets, quartzite countertops, multicolored backsplash, ceramic backsplash, paneled appliances, an island and white countertops


 User
Inspiration for a large mediterranean u-shaped dark wood floor eat-in kitchen remodel in Kansas City with raised-panel cabinets, distressed cabinets, granite countertops, beige backsplash, stone tile backsplash, paneled appliances, an island and a double-bowl sink



Sponsored
Delaware, OH

Buckeye Basements, Inc.
Central Ohio's Basement Finishing ExpertsBest Of Houzz '13-'21

 Randy Trainor
This three-story vacation home for a family of ski enthusiasts features 5 bedrooms and a six-bed bunk room, 5 1/2 bathrooms, kitchen, dining room, great room, 2 wet bars, great room, exercise room, basement game room, office, mud room, ski work room, decks, stone patio with sunken hot tub, garage, and elevator.
The home sits into an extremely steep, half-acre lot that shares a property line with a ski resort and allows for ski-in, ski-out access to the mountain’s 61 trails. This unique location and challenging terrain informed the home’s siting, footprint, program, design, interior design, finishes, and custom made furniture.
Credit: Samyn-D'Elia Architects

 Hays + Ewing Design Studio
Example of a large minimalist u-shaped concrete floor and gray floor eat-in kitchen design with an undermount sink, flat-panel cabinets, white cabinets, solid surface countertops, white backsplash, stone slab backsplash, paneled appliances, an island and white countertops

 Jodi Fleming Design
Enclosed dining room - mid-sized traditional dark wood floor and brown floor enclosed dining room idea in Toronto with white walls and no fireplace

 Frankel Design Build
Example of a large transitional l-shaped light wood floor and brown floor open concept kitchen design in Houston with an undermount sink, shaker cabinets, white cabinets, white backsplash, ceramic backsplash, stainless steel appliances, an island and white countertops

 BEVOLO GAS & ELECTRIC LIGHTS
Stainless steel lanterns perfectly complement the beach vibes of this outdoor oasis. Shop the look: http://ow.ly/qyMT30nCl6J

 PHX Architecture
Photo Credit: Pam Singleton/IMAGE PHOTOGRAPHY LLC
Example of a tuscan kitchen design in Los Angeles with beaded inset cabinets, dark wood cabinets, multicolored backsplash, stainless steel appliances and an island
Example of a tuscan kitchen design in Los Angeles with beaded inset cabinets, dark wood cabinets, multicolored backsplash, stainless steel appliances and an island

Sponsored
Westerville, OH

Custom Home Works
Franklin County's Award-Winning Design, Build and Remodeling Expert

 Martin Lee
Photography by Brian Bookstrucker
Inspiration for a large transitional u-shaped medium tone wood floor open concept kitchen remodel in Calgary with an undermount sink, shaker cabinets, white cabinets, marble countertops, white backsplash, stone slab backsplash, stainless steel appliances and an island
Inspiration for a large transitional u-shaped medium tone wood floor open concept kitchen remodel in Calgary with an undermount sink, shaker cabinets, white cabinets, marble countertops, white backsplash, stone slab backsplash, stainless steel appliances and an island

 Lovelace Interiors
Mid-sized transitional stone outdoor kitchen porch idea in Miami with a roof extension


 Emerald Coast Real Estate Photography
© Will Sullivan, Emerald Coat Real Estate Photography, LLC
Kitchen - traditional kitchen idea in Miami with raised-panel cabinets, white cabinets and an island
Kitchen - traditional kitchen idea in Miami with raised-panel cabinets, white cabinets and an island

Sponsored
Columbus, OH

Wannemacher Interiors
Customized Award-Winning Interior Design Solutions in Franklin Cnty OH
 User
Martin Vecchio Photography
Eat-in kitchen - large coastal galley medium tone wood floor and brown floor eat-in kitchen idea in Detroit with a farmhouse sink, shaker cabinets, white cabinets, marble countertops, white backsplash, subway tile backsplash, paneled appliances, an island and white countertops
Eat-in kitchen - large coastal galley medium tone wood floor and brown floor eat-in kitchen idea in Detroit with a farmhouse sink, shaker cabinets, white cabinets, marble countertops, white backsplash, subway tile backsplash, paneled appliances, an island and white countertops

 The Home Depot
Make casual elegance a reality in your home with cabinets featuring the Russell door style, shown in White and Sterling finishes. Extremely beautiful, customizable and functional, this look is made to accommodate your personal style.

 Murphy’s Building & Remodeling
Inspiration for a timeless u-shaped dark wood floor and brown floor kitchen remodel in Bridgeport with shaker cabinets, white cabinets, white backsplash, stainless steel appliances, an island and white countertops
192