
Search results for "Kitchen lanterns" in Home Design Ideas
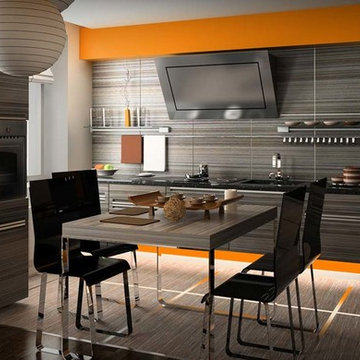
 Element Integration
Mid-sized minimalist l-shaped dark wood floor and brown floor eat-in kitchen photo in Orange County with an integrated sink, flat-panel cabinets, dark wood cabinets, quartzite countertops, brown backsplash, wood backsplash, stainless steel appliances and an island
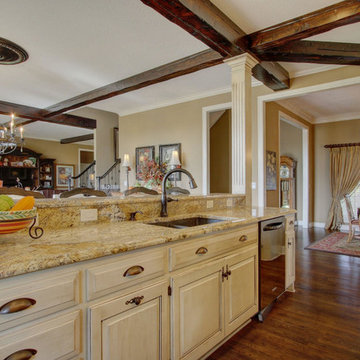
 User
UserInspiration for a large mediterranean u-shaped dark wood floor eat-in kitchen remodel in Kansas City with a double-bowl sink, raised-panel cabinets, distressed cabinets, granite countertops, beige backsplash, stone tile backsplash, paneled appliances and an island
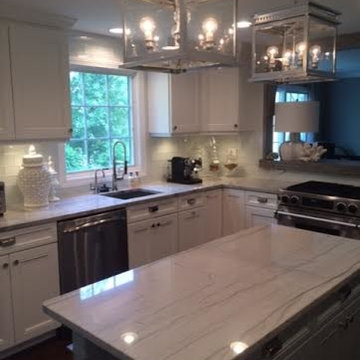
 Lantern & Scroll
John Street silver finish lantern in an all white kitchen with stainless steel appliances and marble countertops
Mid-sized minimalist l-shaped medium tone wood floor eat-in kitchen photo in Charlotte with a single-bowl sink, flat-panel cabinets, white cabinets, marble countertops, white backsplash, stone slab backsplash, stainless steel appliances and an island
Mid-sized minimalist l-shaped medium tone wood floor eat-in kitchen photo in Charlotte with a single-bowl sink, flat-panel cabinets, white cabinets, marble countertops, white backsplash, stone slab backsplash, stainless steel appliances and an island
Find the right local pro for your project

Kitchen - large farmhouse u-shaped dark wood floor and brown floor kitchen idea in Portland with white cabinets, quartz countertops, stone tile backsplash, paneled appliances, two islands, gray backsplash, white countertops and recessed-panel cabinets

 James McNeal Architecture and Design
Kitchen - mid-sized eclectic l-shaped dark wood floor kitchen idea in Minneapolis with a farmhouse sink, recessed-panel cabinets, black cabinets, granite countertops, paneled appliances and an island
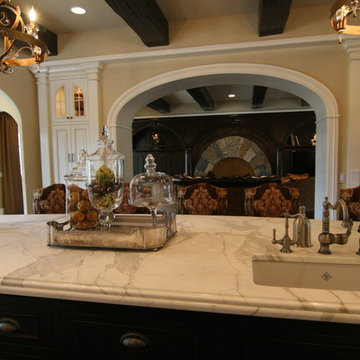 James McNeal Architecture and Design
Kitchen - traditional kitchen idea in Minneapolis with an undermount sink, recessed-panel cabinets, black cabinets, marble countertops and an island
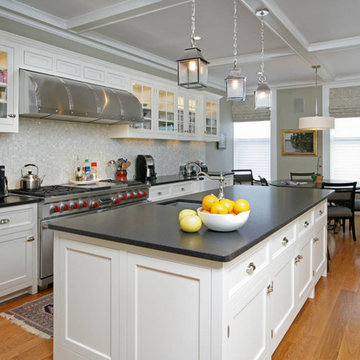
 The Holland Companies
Eat-in kitchen - mid-sized contemporary single-wall medium tone wood floor eat-in kitchen idea in Boston with shaker cabinets, white cabinets, white backsplash, an island, an undermount sink, paneled appliances and mosaic tile backsplash


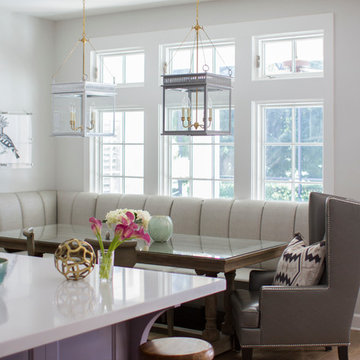
 Neena Corbin Kitchens
Photography by: Jessie Preza
Inspiration for a transitional medium tone wood floor kitchen/dining room combo remodel in Jacksonville with gray walls
Inspiration for a transitional medium tone wood floor kitchen/dining room combo remodel in Jacksonville with gray walls
 User
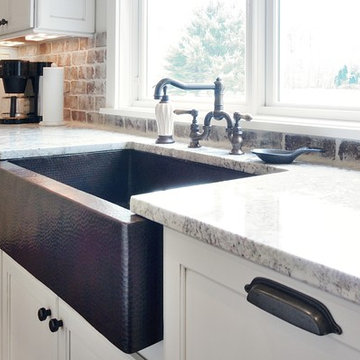
UserInspiration for a large cottage u-shaped dark wood floor enclosed kitchen remodel in Atlanta with a farmhouse sink, recessed-panel cabinets, white cabinets, quartz countertops, multicolored backsplash, stone tile backsplash, stainless steel appliances and an island

 Catherine Rose Design & CO.
The kitchen at The Peacock Project was designed around a family with strong roots to their heritage with a need for cooking, entertaining, and the everyday life.
We also incorporated a lot of personal details into this home with custom artwork and pottery by our client's children.


 Habify / adam & eve ARCHITECTURE
Transitional l-shaped medium tone wood floor and brown floor kitchen photo in Miami with a double-bowl sink, shaker cabinets, white cabinets, white backsplash, stainless steel appliances, an island and white countertops





 Bartelt. The Remodeling Resource
Photo Credit: David Bader
Elegant l-shaped medium tone wood floor kitchen photo in Milwaukee with a farmhouse sink, raised-panel cabinets, white cabinets, white backsplash, subway tile backsplash, paneled appliances, an island, gray countertops and marble countertops
Elegant l-shaped medium tone wood floor kitchen photo in Milwaukee with a farmhouse sink, raised-panel cabinets, white cabinets, white backsplash, subway tile backsplash, paneled appliances, an island, gray countertops and marble countertops
 Tara Fust Design
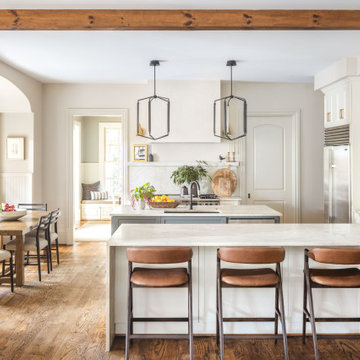
This remodeled kitchen blends classic detailing with fresh, livable finishes. Custom white perimeter cabinetry pairs with a deep gray island, adding contrast and depth without overwhelming the space. Warm wood flooring and exposed ceiling beams introduce architectural character and balance the crisp cabinetry palette.
Large marble-look countertops provide generous prep and gathering space, while statement black lantern pendants add modern structure above the island. Brass hardware warms the cabinetry, and a streamlined range wall with marble backsplash creates a clean focal point.
The layout supports both entertaining and daily family use, with a secondary island and adjacent dining area creating an easy flow between cooking, conversation, and connection.
 Lambakis Interior Design
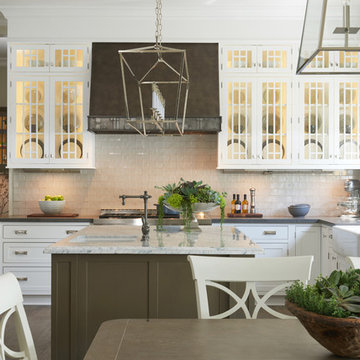
Inspiration for a transitional l-shaped dark wood floor and brown floor eat-in kitchen remodel in Los Angeles with a farmhouse sink, shaker cabinets, white cabinets, gray backsplash, stainless steel appliances, an island and gray countertops
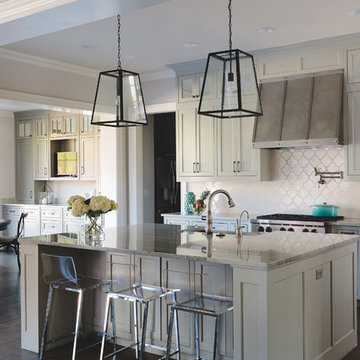
 BLU Interiors: Chelsea Dunbar
Photo Credit: Willett Photography http://www.willettphoto.com
The home is located in Atlanta, GA and was a complete ground up project. We worked with the very talented architect Rodolfo Castro. We worked closely with him and the clients to achieve the right interior layout as well as the furniture plan. As far as the interior design, we helped with the selections of the various finishes (flooring, bathroom tiles, paint colors for both interior and exterior, hardware, furniture and light fixtures). Working with great vendors such as Francois & Co. for the kitchen hood and the fireplace, Specialty Tile, Circa Lighting, Century Furniture, and many other wonderful local vendors. This helped us achieve the perfect atmosphere and architectural detail in the space. The clients were very involved in the selection process and so it helped that they had great taste! It was a great project from concept to the finished design.

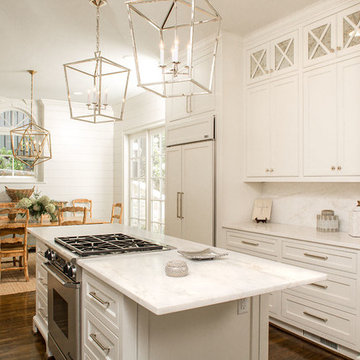
 Phillips | Collins Construction Group, Inc.
Lee Grider Photography
Transitional galley medium tone wood floor eat-in kitchen photo in Atlanta with beaded inset cabinets, white cabinets, white backsplash, an island and stainless steel appliances
Transitional galley medium tone wood floor eat-in kitchen photo in Atlanta with beaded inset cabinets, white cabinets, white backsplash, an island and stainless steel appliances
 Clearcut & Co
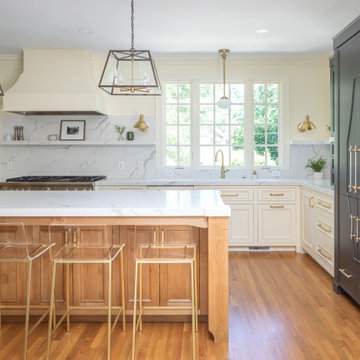
Our take on an updated traditional style kitchen with touches of farmhouse to add warmth and texture.
Large transitional u-shaped medium tone wood floor and brown floor kitchen photo in Raleigh with an undermount sink, white cabinets, quartzite countertops, white backsplash, quartz backsplash, paneled appliances, an island, white countertops and recessed-panel cabinets
Large transitional u-shaped medium tone wood floor and brown floor kitchen photo in Raleigh with an undermount sink, white cabinets, quartzite countertops, white backsplash, quartz backsplash, paneled appliances, an island, white countertops and recessed-panel cabinets
 Zook Kitchens

Example of a classic eat-in kitchen design in New York with shaker cabinets, an island, an undermount sink, white cabinets, gray backsplash, stone tile backsplash and colored appliances
62