
Search results for "Kitchen lanterns" in Home Design Ideas

 BAS1S Architecture

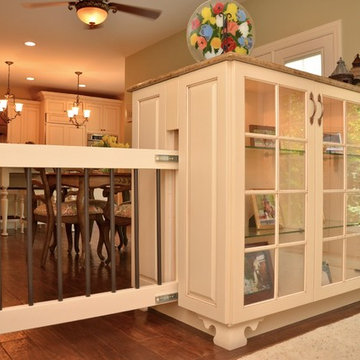
The original design had an open floor concept, but the existing counter was an awkward height and shape, which acted more as a barrier to the room rather than letting it flow. Now the owners can work in the kitchen and entertain with ease.
 Kathy Tracey Design LLC
Kitchen - large traditional kitchen idea in New York with a farmhouse sink, beaded inset cabinets, white cabinets, quartzite countertops, gray backsplash, subway tile backsplash, paneled appliances and an island

Example of a mid-sized transitional 3/4 gray tile and subway tile mosaic tile floor and multicolored floor alcove shower design in Nashville with flat-panel cabinets, gray cabinets, concrete countertops, gray walls, an undermount sink and a hinged shower door
Find the right local pro for your project
 User
UserMelodie Hayes Photography
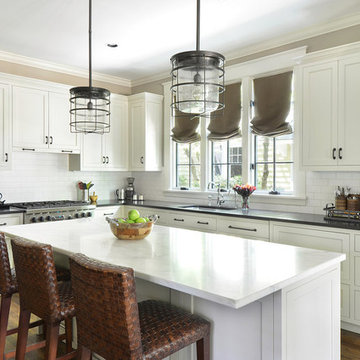
Inspiration for a timeless l-shaped medium tone wood floor kitchen remodel in Atlanta with an undermount sink, shaker cabinets, white cabinets, white backsplash, subway tile backsplash, stainless steel appliances, an island and marble countertops
Inspiration for a timeless l-shaped medium tone wood floor kitchen remodel in Atlanta with an undermount sink, shaker cabinets, white cabinets, white backsplash, subway tile backsplash, stainless steel appliances, an island and marble countertops
 Classic Kitchens of Charleston
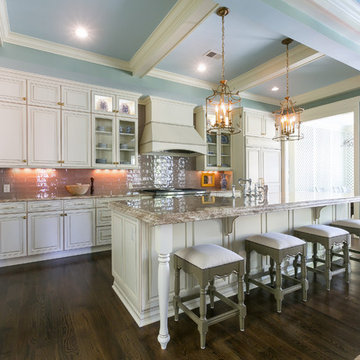
Inspiration for a large transitional single-wall dark wood floor and brown floor open concept kitchen remodel in Charleston with an undermount sink, raised-panel cabinets, white cabinets, granite countertops, beige backsplash, glass tile backsplash, stainless steel appliances and an island
 Louis Banks Design Build
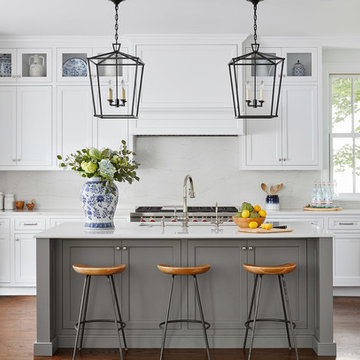
Complete gut rehabilitation and addition of this Second Empire Victorian home. White trim, new stucco, new asphalt shingle roofing with white gutters and downspouts. Awarded the Highland Park, Illinois 2017 Historic Preservation Award in Excellence in Rehabilitation. Custom white kitchen inset cabinets with panelized refrigerator and freezer. Wolf and sub zero appliances. Completely remodeled floor plans. Garage addition with screen porch above. Walk out basement and mudroom.

 Clarke Brothers Construction
Eat-in kitchen - large coastal l-shaped light wood floor eat-in kitchen idea in Boston with shaker cabinets, white cabinets, white backsplash, stainless steel appliances, a peninsula and subway tile backsplash

Sponsored
Sunbury, OH

J.Holderby - Renovations
Franklin County's Leading General Contractors - 2X Best of Houzz!
 Hood Herring Architecture Pllp
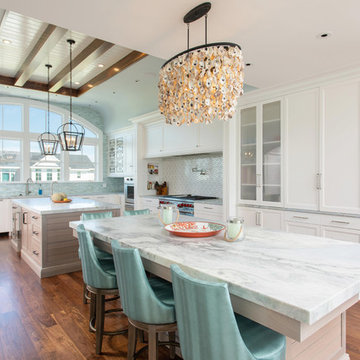
Kitchen - coastal medium tone wood floor kitchen idea in Other with shaker cabinets, white cabinets, blue backsplash, stainless steel appliances, two islands and white countertops
 Goodall Custom Cabinetry

Huge elegant u-shaped medium tone wood floor kitchen photo in Phoenix with recessed-panel cabinets, white cabinets, beige backsplash, subway tile backsplash, stainless steel appliances and an island
 Fisher & Paykel
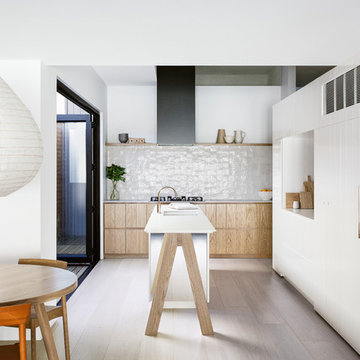
Example of a trendy l-shaped light wood floor and beige floor eat-in kitchen design with flat-panel cabinets, white cabinets and an island
 Two Hands Interiors

A traditional costal kitchen with white shaker cabinets, marble-look quartz countertops and a soft blue subway tile backsplash from Sonoma Tilemakers. Visual Comfort/Circa Lighting Merchant Lantern over the island and a custom hood add charm.
 Hope Pinc Design
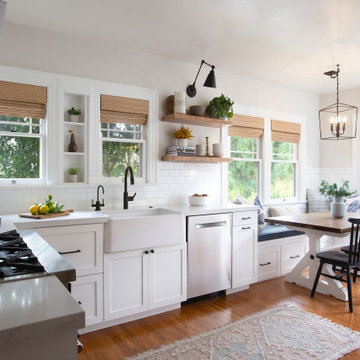
Transitional u-shaped medium tone wood floor and brown floor eat-in kitchen photo in San Diego with a farmhouse sink, shaker cabinets, white cabinets, white backsplash, subway tile backsplash, stainless steel appliances, no island and white countertops



Large beach style dark wood floor enclosed kitchen photo in San Francisco with an undermount sink, recessed-panel cabinets, white cabinets, an island, marble countertops, marble backsplash and stainless steel appliances
 Craft Realty Interiors Homes
Craig Saucier
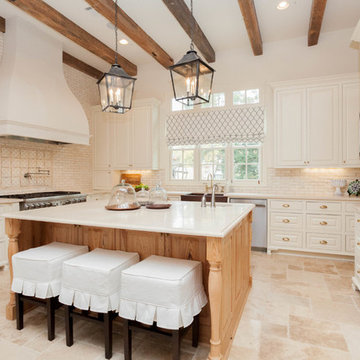
Inspiration for a timeless u-shaped kitchen remodel in New Orleans with a farmhouse sink, raised-panel cabinets, white cabinets, white backsplash, subway tile backsplash and stainless steel appliances
Inspiration for a timeless u-shaped kitchen remodel in New Orleans with a farmhouse sink, raised-panel cabinets, white cabinets, white backsplash, subway tile backsplash and stainless steel appliances
 Picture Perfect House
Picture Perfect House

Eat-in kitchen - country u-shaped medium tone wood floor and brown floor eat-in kitchen idea in Chicago with an undermount sink, shaker cabinets, white cabinets, white backsplash, stainless steel appliances, an island and white countertops
Eat-in kitchen - country u-shaped medium tone wood floor and brown floor eat-in kitchen idea in Chicago with an undermount sink, shaker cabinets, white cabinets, white backsplash, stainless steel appliances, an island and white countertops
 Lusso Design Group
Large trendy u-shaped medium tone wood floor and brown floor eat-in kitchen photo in Denver with an undermount sink, shaker cabinets, white cabinets, solid surface countertops, gray backsplash, stone tile backsplash, stainless steel appliances and an island

Sponsored
Columbus, OH

HomeCraft Remodeling
Custom Craftsmanship & Build Solutions in Franklin County, Ohio
 Lusso Design Group
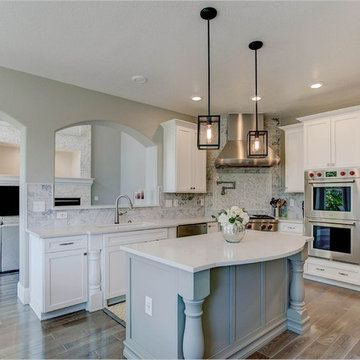
Eat-in kitchen - large contemporary u-shaped medium tone wood floor and brown floor eat-in kitchen idea in Denver with an undermount sink, shaker cabinets, white cabinets, solid surface countertops, gray backsplash, stone tile backsplash, stainless steel appliances and an island
 Lusso Design Group
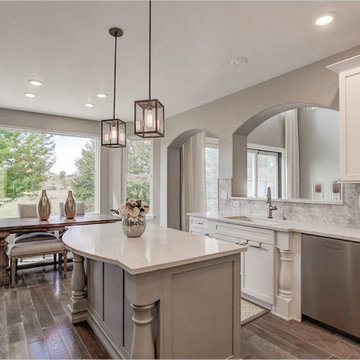
Inspiration for a large contemporary u-shaped medium tone wood floor and brown floor eat-in kitchen remodel in Denver with an undermount sink, shaker cabinets, white cabinets, solid surface countertops, gray backsplash, stone tile backsplash, stainless steel appliances and an island
 Lusso Design Group
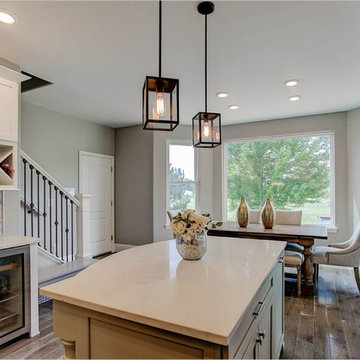
Example of a large trendy u-shaped medium tone wood floor and brown floor eat-in kitchen design in Denver with an undermount sink, shaker cabinets, white cabinets, solid surface countertops, gray backsplash, stone tile backsplash, stainless steel appliances and an island
61