
Search results for "Kitchen lanterns" in Home Design Ideas
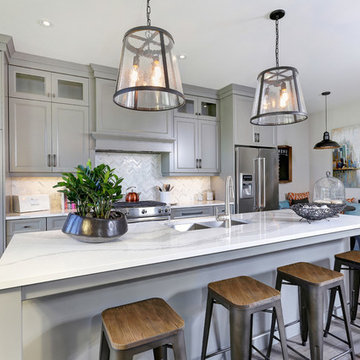
 Architectural Photography by Phil Coman
Inspiration for a transitional galley medium tone wood floor kitchen remodel in Toronto with a double-bowl sink, recessed-panel cabinets, gray cabinets, marble countertops, white backsplash, stainless steel appliances and an island

 Studio Christophers Design
Inspiration for a mediterranean galley beige floor kitchen remodel in San Diego with raised-panel cabinets, medium tone wood cabinets, white backsplash, subway tile backsplash, an island and beige countertops

 Sellars Lathrop Architects, llc
Matthew Williams
Inspiration for a mid-sized cottage medium tone wood floor kitchen/dining room combo remodel in New York with no fireplace and white walls
Inspiration for a mid-sized cottage medium tone wood floor kitchen/dining room combo remodel in New York with no fireplace and white walls
Find the right local pro for your project
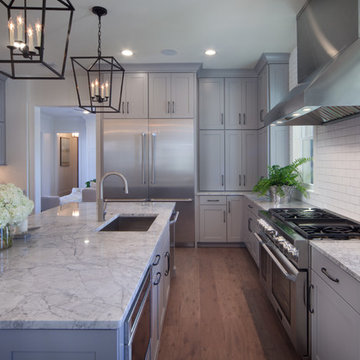
 The Hope Team
Inspiration for a mid-sized transitional l-shaped medium tone wood floor open concept kitchen remodel in Orlando with an undermount sink, recessed-panel cabinets, gray cabinets, granite countertops, white backsplash, ceramic backsplash, stainless steel appliances and an island
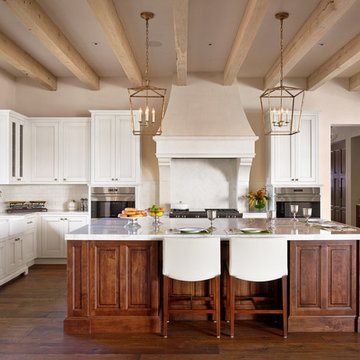
 JEI Design
Example of a large tuscan l-shaped dark wood floor and brown floor open concept kitchen design in Austin with a farmhouse sink, shaker cabinets, white cabinets, white backsplash, subway tile backsplash, stainless steel appliances, an island and white countertops
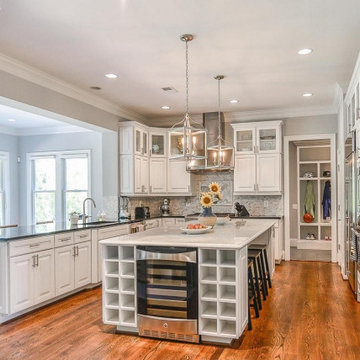
 Moment Engineering + Design
Inspiration for a timeless u-shaped medium tone wood floor kitchen remodel in DC Metro with a single-bowl sink, raised-panel cabinets, white cabinets, multicolored backsplash and an island

 Robert Paige Cabinetry LLC
Photography by William Quarles
Designed by Red Element
cabinets built by Robert Paige Cabinetry
Eat-in kitchen - mid-sized coastal u-shaped eat-in kitchen idea in Charleston with shaker cabinets, white cabinets, stainless steel appliances, a farmhouse sink and granite countertops
Eat-in kitchen - mid-sized coastal u-shaped eat-in kitchen idea in Charleston with shaker cabinets, white cabinets, stainless steel appliances, a farmhouse sink and granite countertops

Sponsored
Sunbury, OH

J.Holderby - Renovations
Franklin County's Leading General Contractors - 2X Best of Houzz!

 Hays + Ewing Design Studio
Example of a large minimalist u-shaped concrete floor and gray floor eat-in kitchen design in Other with an undermount sink, flat-panel cabinets, white cabinets, solid surface countertops, white backsplash, stone slab backsplash, paneled appliances, an island and white countertops
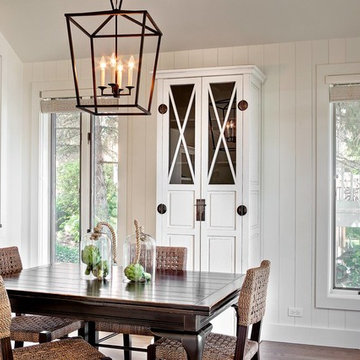
 Marcel Page Photography
Marcel Page Photography
Inspiration for a transitional dark wood floor dining room remodel in Milwaukee with white walls
Inspiration for a transitional dark wood floor dining room remodel in Milwaukee with white walls

Inspiration for a mid-sized modern open concept medium tone wood floor family room remodel in Chicago with beige walls, a standard fireplace, a metal fireplace and a media wall
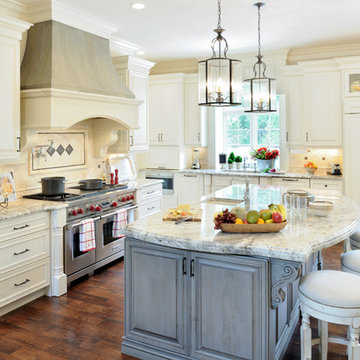
 JCR Design Group
Michael Jacobs photography
Kitchen - traditional medium tone wood floor kitchen idea in St Louis with an undermount sink, raised-panel cabinets, light wood cabinets, beige backsplash, paneled appliances and an island
Kitchen - traditional medium tone wood floor kitchen idea in St Louis with an undermount sink, raised-panel cabinets, light wood cabinets, beige backsplash, paneled appliances and an island

 L&B Limited Company
Example of a transitional l-shaped medium tone wood floor and brown floor kitchen design in Houston with a farmhouse sink, shaker cabinets, black cabinets, white backsplash, subway tile backsplash, an island and white countertops

 Stanley Martin Homes
Example of a classic l-shaped light wood floor kitchen design in DC Metro with an undermount sink, raised-panel cabinets, white cabinets, beige backsplash, stainless steel appliances and an island


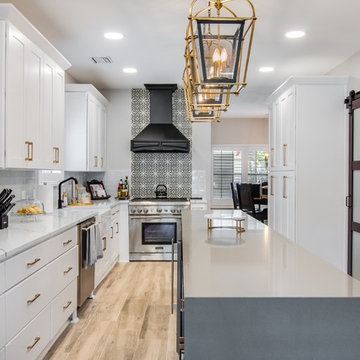
 Kitchen and Home design
Beautiful white kitchen. White quartz countertops. Expresso island cabinets with grey countertop. Beautiful wood look grey tile. White porcelain farm sink. Gold handles and lights. Glass subway tile. Barn door pantry.
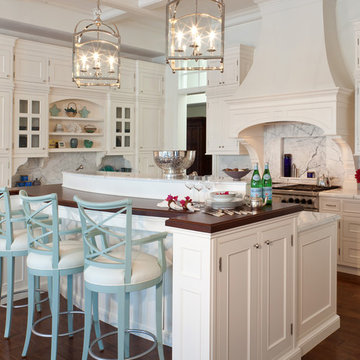
 Bentwood of Dallas
Kitchen - large traditional kitchen idea in Dallas with beaded inset cabinets, white cabinets, wood countertops, white backsplash and stainless steel appliances
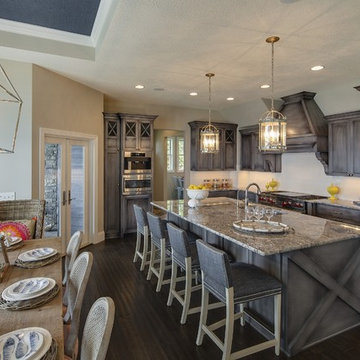
 Grace Hill Design
Spacecrafting
Huge transitional l-shaped dark wood floor eat-in kitchen photo in Minneapolis with an undermount sink, shaker cabinets, gray cabinets, granite countertops, white backsplash, stainless steel appliances, an island and subway tile backsplash
Huge transitional l-shaped dark wood floor eat-in kitchen photo in Minneapolis with an undermount sink, shaker cabinets, gray cabinets, granite countertops, white backsplash, stainless steel appliances, an island and subway tile backsplash
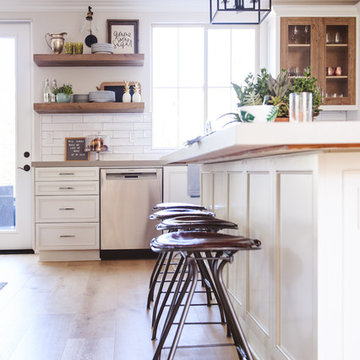
 Savvy Interiors
Mid-sized transitional l-shaped light wood floor and beige floor open concept kitchen photo in San Diego with an undermount sink, recessed-panel cabinets, white cabinets, quartzite countertops, multicolored backsplash, cement tile backsplash, stainless steel appliances and an island


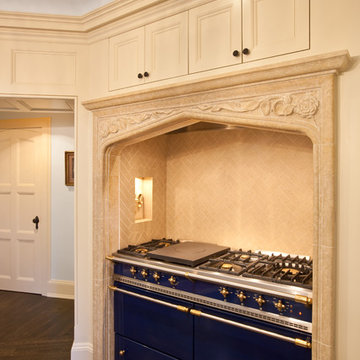
 James McNeal Architecture and Design
Kitchen - traditional dark wood floor kitchen idea in Minneapolis with beige backsplash, ceramic backsplash and colored appliances
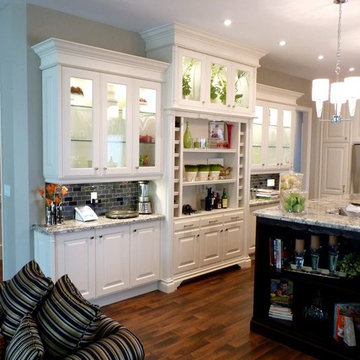
 Colclo Custom Woodworking Ltd.
Inspiration for a large transitional u-shaped dark wood floor eat-in kitchen remodel in Toronto with an undermount sink, raised-panel cabinets, white cabinets, granite countertops, metallic backsplash, ceramic backsplash, stainless steel appliances and an island

 Charleston Home + Design Mag
Photograph by Patrick Brickman
/// Architect: Christopher Rose Architects, PA / Builder: Moffly Construction / Interior Designer: Tammy Connor, ASID
Questions? Call Christopher Rose Architects, PA at (843) 559-7670 or visit chrisrosearchitects.com.
64