
Search results for "Kitchen lanterns" in Home Design Ideas

 Violandi and Warner Interiors
Example of a beach style l-shaped medium tone wood floor kitchen design in Boston with an undermount sink, shaker cabinets, white cabinets, stainless steel appliances and an island

 BLUE RIBBON BUILDERS INC
With enormous rectangular beams and round log posts, the Spanish Peaks House is a spectacular study in contrasts. Even the exterior—with horizontal log slab siding and vertical wood paneling—mixes textures and styles beautifully. An outdoor rock fireplace, built-in stone grill and ample seating enable the owners to make the most of the mountain-top setting.
Inside, the owners relied on Blue Ribbon Builders to capture the natural feel of the home’s surroundings. A massive boulder makes up the hearth in the great room, and provides ideal fireside seating. A custom-made stone replica of Lone Peak is the backsplash in a distinctive powder room; and a giant slab of granite adds the finishing touch to the home’s enviable wood, tile and granite kitchen. In the daylight basement, brushed concrete flooring adds both texture and durability.
Roger Wade

 Olga Adler
Large open transitional kitchen with white cabinets and dark island, white quartz counters and glass tile. Bertazzoni appliances, Dornbracht and Kohler fixtures.
Find the right local pro for your project

 Linova Photography
Designer: Susanna Samaniego
4 CORNERS: International Design Concepts
Interior Architect + Design Specialist
susanna@design4corners.com
www.design4corners.com
©Linova Photography
All Rights Reserved

 Stuart Kitchens Inc.
A newly designed kitchen for a large extended family where food preparation and serving/sharing could be accomplished. A buffet was designed and built in to the space to separate the kitchen from the eating area with a custom table to accommodate seating for 14. The gathering place needed to have the look of driftwood which was accomplished with a translucent white paint on cherry that allowed the grain patterns of the wood to peak through. The "sand through" technique further enhanced the look of driftwood. The style is classic with small rails on the top and larger rails below with a flat center panel. Simple hardware completes the look. Special soapstone was found that reflected the ocean with deep green and blue areas that swirl like water. Small mosaic tile were mixed with mother of pearl. Pendant light reflected by nautical lanterns complete the scene.

 BEVOLO GAS & ELECTRIC LIGHTS
This traditional kitchen has farmhouse flair with the brick floor and hanging gas lantern. Shop the Look: French Quarter Yoke with Ladder Rack
Kitchen - large country l-shaped brick floor and red floor kitchen idea in New Orleans with beaded inset cabinets, an island, white cabinets, granite countertops, white backsplash, subway tile backsplash and paneled appliances
Kitchen - large country l-shaped brick floor and red floor kitchen idea in New Orleans with beaded inset cabinets, an island, white cabinets, granite countertops, white backsplash, subway tile backsplash and paneled appliances
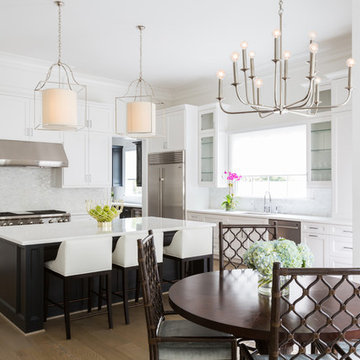
 Welch Builders & Brokers
Example of a large transitional u-shaped porcelain tile eat-in kitchen design in Houston with a single-bowl sink, shaker cabinets, white cabinets, solid surface countertops, white backsplash, matchstick tile backsplash, stainless steel appliances and an island

Sponsored
Fredericksburg, OH

High Point Cabinets
Columbus' Experienced Custom Cabinet Builder | 4x Best of Houzz Winner

 Luxe Nest
Inspiration for a transitional l-shaped medium tone wood floor kitchen remodel in Chicago with an undermount sink, shaker cabinets, white cabinets, stainless steel appliances and an island

 PHX Architecture
Photography by Werner Segarra
Interior Design: Kim Scodro Interiors
Builder: Sommer Custom Homes
Kitchen - traditional l-shaped medium tone wood floor kitchen idea in Los Angeles with raised-panel cabinets, beige cabinets, multicolored backsplash, paneled appliances and two islands
Kitchen - traditional l-shaped medium tone wood floor kitchen idea in Los Angeles with raised-panel cabinets, beige cabinets, multicolored backsplash, paneled appliances and two islands


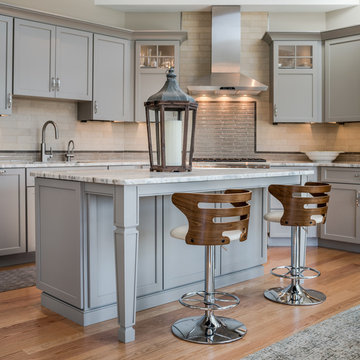
 Hazley Builders | Architects
Kitchen - transitional light wood floor and beige floor kitchen idea in Philadelphia with shaker cabinets, gray cabinets, gray backsplash, matchstick tile backsplash, an island and multicolored countertops
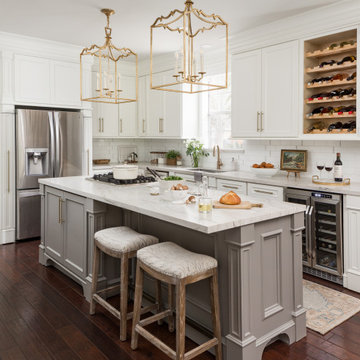
 Terravista Interior Design Group
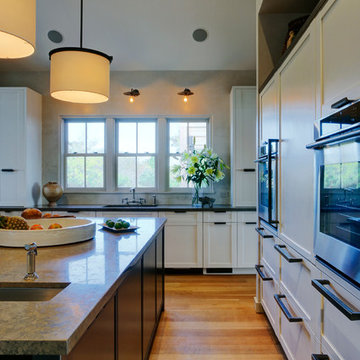
The client wanted to create a traditional rustic design with clean lines and a feminine edge. She works from her home office, so she needed it to be functional and organized with elegant and timeless lines. In the kitchen, we removed the peninsula that separated it for the breakfast room and kitchen, to create better flow and unity throughout the space.
 Jennifer Gilmer Kitchen & Bath
Nantucket, Massachusetts - Transitional - Sophisticated Kitchen.
Designed by #JenniferGilmer
Photography by Bob Narod
http://www.gilmerkitchens.com/



 Catherine Macfee Interior Design
David Duncan Livingston
Cottage kitchen/dining room combo photo in San Francisco with white walls
Cottage kitchen/dining room combo photo in San Francisco with white walls
 Arrow Custom Homes, Inc.
Connie Anderson Photography, Elaine Everett's Lighting (Katy)

Example of a classic u-shaped medium tone wood floor kitchen design in Houston with raised-panel cabinets, white cabinets, white backsplash, subway tile backsplash, stainless steel appliances and an island
Example of a classic u-shaped medium tone wood floor kitchen design in Houston with raised-panel cabinets, white cabinets, white backsplash, subway tile backsplash, stainless steel appliances and an island
 Dalrymple | Sallis Architecture
Greg Reigler
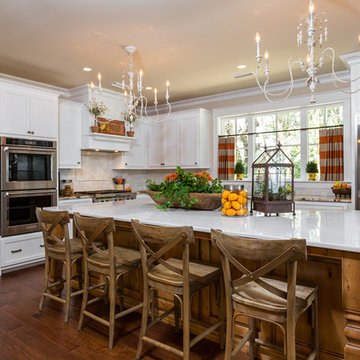
Mid-sized elegant l-shaped dark wood floor eat-in kitchen photo in Miami with a double-bowl sink, raised-panel cabinets, white cabinets, granite countertops, white backsplash, ceramic backsplash, stainless steel appliances and an island
Mid-sized elegant l-shaped dark wood floor eat-in kitchen photo in Miami with a double-bowl sink, raised-panel cabinets, white cabinets, granite countertops, white backsplash, ceramic backsplash, stainless steel appliances and an island

 Bella Dura Architectural Stone
This is another view of the interior of the elegant old world style Entry Hallway. Featured are four Macedonia Limestone custom Cased openings, a Macedonia Limestone Arched Cased Opening, Macedonia Limestone wrapped Beams at the ceiling with custom designed Crown Molding, and Macedonia Limestone Baseboard Molding. Photography by Darvis.

Sponsored
Fredericksburg, OH
High Point Cabinets
Columbus' Experienced Custom Cabinet Builder | 4x Best of Houzz Winner
 The Great Furniture Gallery & Design

Inspiration for a rustic l-shaped dark wood floor and brown floor eat-in kitchen remodel in Minneapolis with an undermount sink, recessed-panel cabinets, dark wood cabinets, beige backsplash, stainless steel appliances, an island and brown countertops
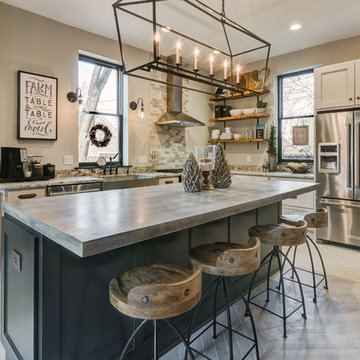
 Scott Hall Remodeling
Country l-shaped ceramic tile kitchen photo in Columbus with a farmhouse sink, recessed-panel cabinets, granite countertops, stainless steel appliances, beige cabinets and an island
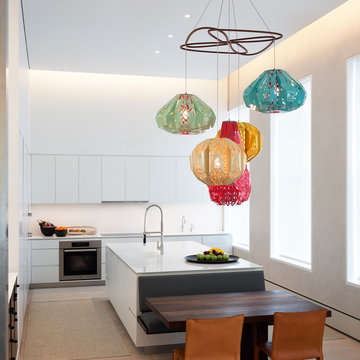
 Gabellini Sheppard Associates
Kitchen - contemporary l-shaped kitchen idea in New York with flat-panel cabinets, white cabinets, stainless steel appliances and an island
66