
Search results for "Kitchen lanterns" in Home Design Ideas
 Lantern & Scroll
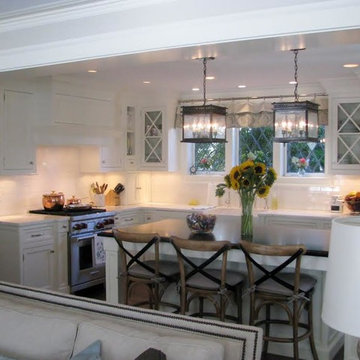
These beautiful John Street X Collection hanging bronze lanterns are perfect over this slate countertop island and blend perfectly with the white cabinets and white backsplash. The sunflowers and candy on the table are a nice touch to this welcoming kitchen.
 Gold Interiors
Daniel Blue Photography
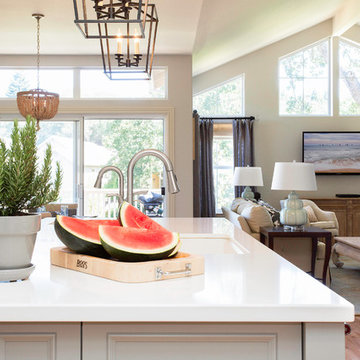
Large transitional u-shaped light wood floor open concept kitchen photo in San Francisco with an undermount sink, beaded inset cabinets, gray cabinets, quartz countertops, beige backsplash, ceramic backsplash, stainless steel appliances and an island
Large transitional u-shaped light wood floor open concept kitchen photo in San Francisco with an undermount sink, beaded inset cabinets, gray cabinets, quartz countertops, beige backsplash, ceramic backsplash, stainless steel appliances and an island
 Tray McCune Homes

Example of a large transitional l-shaped concrete floor and brown floor open concept kitchen design in Oklahoma City with a farmhouse sink, raised-panel cabinets, white cabinets, granite countertops, white backsplash, glass tile backsplash, stainless steel appliances and an island
Find the right local pro for your project
 Lushov Construction Inc.
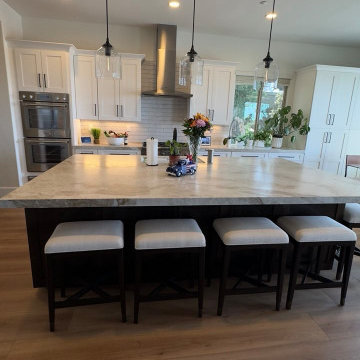
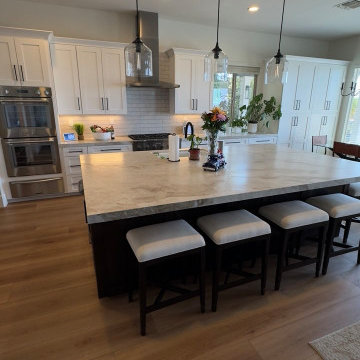
This spacious transitional kitchen features beautiful two-tone cabinetry, pairing crisp white perimeter cabinets with a striking dark island base. The expansive central island showcases elegant stone countertops and integrated seating, creating an inviting gathering space tailored for everyday family meals and effortless entertaining. Finished with warm hardwood floors, elegant lantern pendant lighting, and professional-grade stainless steel appliances, this thoughtfully designed layout maximizes both premium storage and culinary functionality.
 Lushov Construction Inc.
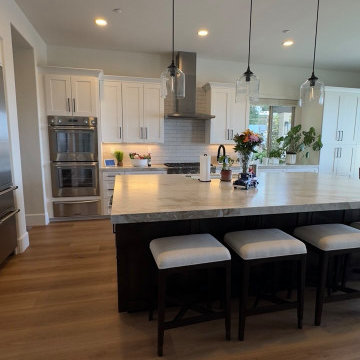
This spacious transitional kitchen features beautiful two-tone cabinetry, pairing crisp white perimeter cabinets with a striking dark island base. The expansive central island showcases elegant stone countertops and integrated seating, creating an inviting gathering space tailored for everyday family meals and effortless entertaining. Finished with warm hardwood floors, elegant lantern pendant lighting, and professional-grade stainless steel appliances, this thoughtfully designed layout maximizes both premium storage and culinary functionality.
 Lushov Construction Inc.
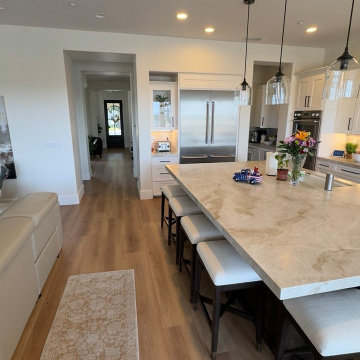
This spacious transitional kitchen features beautiful two-tone cabinetry, pairing crisp white perimeter cabinets with a striking dark island base. The expansive central island showcases elegant stone countertops and integrated seating, creating an inviting gathering space tailored for everyday family meals and effortless entertaining. Finished with warm hardwood floors, elegant lantern pendant lighting, and professional-grade stainless steel appliances, this thoughtfully designed layout maximizes both premium storage and culinary functionality.
 Lushov Construction Inc.
This spacious transitional kitchen features beautiful two-tone cabinetry, pairing crisp white perimeter cabinets with a striking dark island base. The expansive central island showcases elegant stone countertops and integrated seating, creating an inviting gathering space tailored for everyday family meals and effortless entertaining. Finished with warm hardwood floors, elegant lantern pendant lighting, and professional-grade stainless steel appliances, this thoughtfully designed layout maximizes both premium storage and culinary functionality.

Sponsored
Fredericksburg, OH

High Point Cabinets
Columbus' Experienced Custom Cabinet Builder | 4x Best of Houzz Winner
 Lushov Construction Inc.
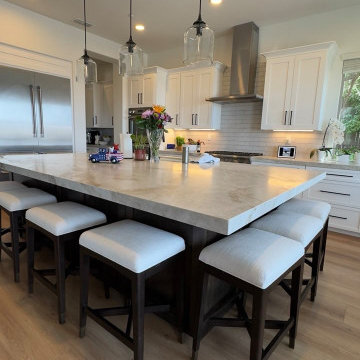
This spacious transitional kitchen features beautiful two-tone cabinetry, pairing crisp white perimeter cabinets with a striking dark island base. The expansive central island showcases elegant stone countertops and integrated seating, creating an inviting gathering space tailored for everyday family meals and effortless entertaining. Finished with warm hardwood floors, elegant lantern pendant lighting, and professional-grade stainless steel appliances, this thoughtfully designed layout maximizes both premium storage and culinary functionality.
 Lushov Construction Inc.
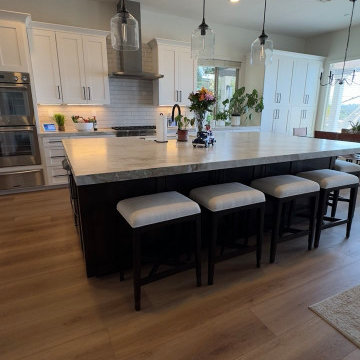
This spacious transitional kitchen features beautiful two-tone cabinetry, pairing crisp white perimeter cabinets with a striking dark island base. The expansive central island showcases elegant stone countertops and integrated seating, creating an inviting gathering space tailored for everyday family meals and effortless entertaining. Finished with warm hardwood floors, elegant lantern pendant lighting, and professional-grade stainless steel appliances, this thoughtfully designed layout maximizes both premium storage and culinary functionality.
 Design Elite
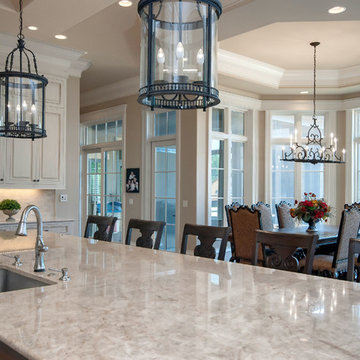
The spacious kitchen is awash in light colored cabinets along the walls, and anchored by a massive dark stained island.
Inspiration for a huge timeless u-shaped medium tone wood floor kitchen remodel in Other with an undermount sink, raised-panel cabinets, white cabinets, granite countertops, beige backsplash, stone tile backsplash, stainless steel appliances and an island
Inspiration for a huge timeless u-shaped medium tone wood floor kitchen remodel in Other with an undermount sink, raised-panel cabinets, white cabinets, granite countertops, beige backsplash, stone tile backsplash, stainless steel appliances and an island
 Tektive Design
Ian Coleman
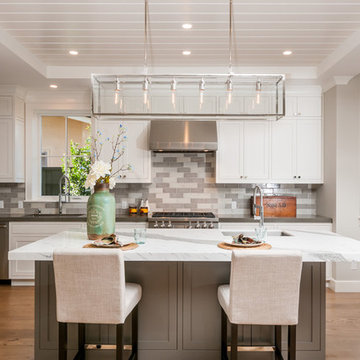
Inspiration for a transitional light wood floor kitchen remodel in San Francisco with shaker cabinets, white cabinets, an island, multicolored backsplash and stainless steel appliances
Inspiration for a transitional light wood floor kitchen remodel in San Francisco with shaker cabinets, white cabinets, an island, multicolored backsplash and stainless steel appliances
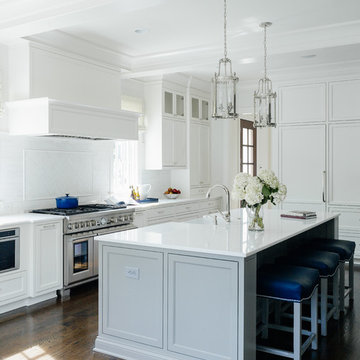
Inspiration for a transitional dark wood floor kitchen remodel in Charlotte with recessed-panel cabinets, white cabinets, white backsplash, stainless steel appliances and an island
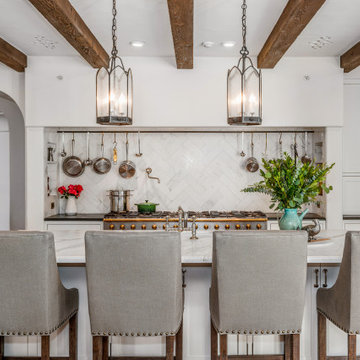
Inspiration for a mid-sized mediterranean u-shaped terra-cotta tile, exposed beam and red floor kitchen remodel in Austin with a farmhouse sink, marble countertops, marble backsplash, an island, shaker cabinets, white cabinets, white backsplash, stainless steel appliances and white countertops


 rtg designs
Stephani Buchman Photography
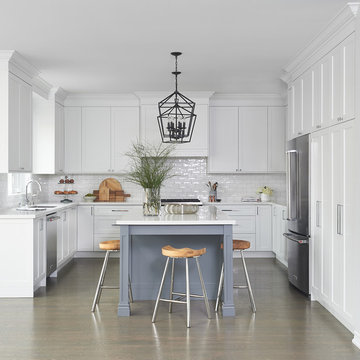
Transitional u-shaped kitchen photo in Toronto with an undermount sink, shaker cabinets, white cabinets, white backsplash, subway tile backsplash, stainless steel appliances, an island and white countertops
Transitional u-shaped kitchen photo in Toronto with an undermount sink, shaker cabinets, white cabinets, white backsplash, subway tile backsplash, stainless steel appliances, an island and white countertops
 D'Asign Source
Folland Photography
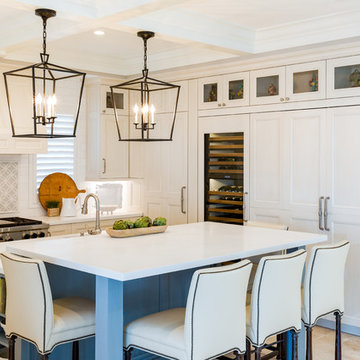
Beach style beige floor kitchen photo in Miami with recessed-panel cabinets, white cabinets, multicolored backsplash, paneled appliances, an island and white countertops
Beach style beige floor kitchen photo in Miami with recessed-panel cabinets, white cabinets, multicolored backsplash, paneled appliances, an island and white countertops

 Frankel Design Build
Photography: Cate Blake
Interior Design: Karen Menge- Pulliam Morris Interiors
Open concept kitchen - large traditional galley brown floor and dark wood floor open concept kitchen idea in Houston with a farmhouse sink, white cabinets, quartzite countertops, gray backsplash, marble backsplash, stainless steel appliances, an island, white countertops and shaker cabinets
Open concept kitchen - large traditional galley brown floor and dark wood floor open concept kitchen idea in Houston with a farmhouse sink, white cabinets, quartzite countertops, gray backsplash, marble backsplash, stainless steel appliances, an island, white countertops and shaker cabinets
 KEP Interior Designs

Mid-sized beach style l-shaped dark wood floor open concept kitchen photo in Providence with a farmhouse sink, shaker cabinets, white cabinets, quartzite countertops, gray backsplash, subway tile backsplash, stainless steel appliances and an island

Sponsored
Delaware, OH

Buckeye Basements, Inc.
Central Ohio's Basement Finishing ExpertsBest Of Houzz '13-'21
 Osinoff General Contractors
Roberto Garcia Photography

Enclosed kitchen - mid-sized transitional u-shaped dark wood floor and brown floor enclosed kitchen idea in Los Angeles with a farmhouse sink, recessed-panel cabinets, white cabinets, marble countertops, gray backsplash, stainless steel appliances, an island, white countertops and subway tile backsplash
Enclosed kitchen - mid-sized transitional u-shaped dark wood floor and brown floor enclosed kitchen idea in Los Angeles with a farmhouse sink, recessed-panel cabinets, white cabinets, marble countertops, gray backsplash, stainless steel appliances, an island, white countertops and subway tile backsplash
 Inspired Interiors - Design. Build. Furnish.
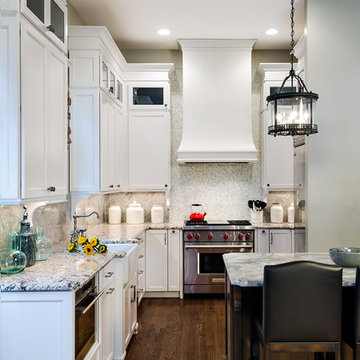
Eat-in kitchen - mid-sized traditional l-shaped medium tone wood floor eat-in kitchen idea in Chicago with a farmhouse sink, stainless steel appliances, an island, recessed-panel cabinets, white cabinets and marble countertops
 Carson's Cabinetry & Design
Photo by Aaron Bailey
Design by Shelly Gram
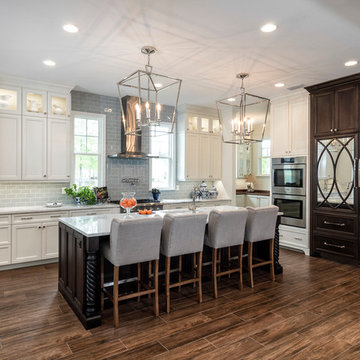
Mid-sized elegant l-shaped dark wood floor open concept kitchen photo in Miami with recessed-panel cabinets, white cabinets, gray backsplash, subway tile backsplash, stainless steel appliances, an island, an undermount sink and marble countertops
Mid-sized elegant l-shaped dark wood floor open concept kitchen photo in Miami with recessed-panel cabinets, white cabinets, gray backsplash, subway tile backsplash, stainless steel appliances, an island, an undermount sink and marble countertops
59