
Search results for "Kitchen lighting" in Home Design Ideas
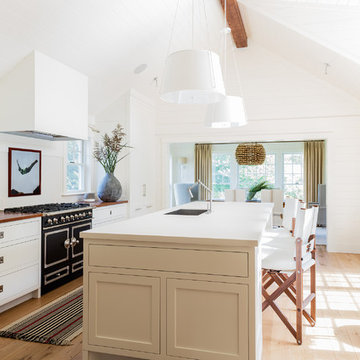
Kitchen - large coastal galley light wood floor kitchen idea in Other with an undermount sink, shaker cabinets, white cabinets, quartzite countertops, white backsplash, black appliances and an island
 Scotland Kitchen & Bath Designs, Inc
Ric Guy

Example of a large beach style u-shaped ceramic tile eat-in kitchen design in Baltimore with shaker cabinets, an island, an undermount sink, stainless steel appliances, blue cabinets and granite countertops
Example of a large beach style u-shaped ceramic tile eat-in kitchen design in Baltimore with shaker cabinets, an island, an undermount sink, stainless steel appliances, blue cabinets and granite countertops
 Gallery KBNY

Fully custom kitchen cabinets with quartz countertop and waterfall edge.
Trendy light wood floor and beige floor kitchen photo in New York with a single-bowl sink, flat-panel cabinets, white backsplash, stainless steel appliances, an island and white countertops
Trendy light wood floor and beige floor kitchen photo in New York with a single-bowl sink, flat-panel cabinets, white backsplash, stainless steel appliances, an island and white countertops
Find the right local pro for your project

Transitional dark wood floor kitchen photo in Austin with shaker cabinets, white cabinets, white backsplash, paneled appliances and an island
 Bella Vista Company
Shoot2Sell

Example of a large transitional galley medium tone wood floor and brown floor eat-in kitchen design in Dallas with shaker cabinets, white cabinets, blue backsplash, stainless steel appliances, an island, an undermount sink, granite countertops and matchstick tile backsplash
Example of a large transitional galley medium tone wood floor and brown floor eat-in kitchen design in Dallas with shaker cabinets, white cabinets, blue backsplash, stainless steel appliances, an island, an undermount sink, granite countertops and matchstick tile backsplash

 Rehkamp Larson Architects, Inc.
Scott Amundson Photography
Eat-in kitchen - rustic l-shaped medium tone wood floor and brown floor eat-in kitchen idea in Minneapolis with a farmhouse sink, recessed-panel cabinets, blue cabinets, blue backsplash, stainless steel appliances, an island and gray countertops
Eat-in kitchen - rustic l-shaped medium tone wood floor and brown floor eat-in kitchen idea in Minneapolis with a farmhouse sink, recessed-panel cabinets, blue cabinets, blue backsplash, stainless steel appliances, an island and gray countertops
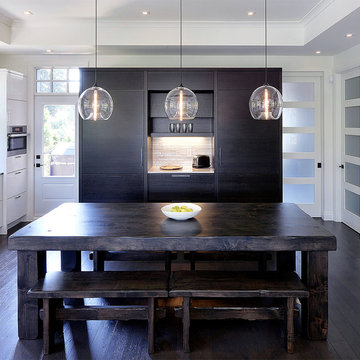
 Arevco Lighting
Contemporary kitchen combines a high-contrast colour palette with farmhouse-style table to warm things up just enough. The pendant lighting in clear glass (Niche Modern) is a perfect non-competing complement, and the bulbs add a touch of interest. A project by Deslaurier Cabinets with lighting by Arevco Lighting.

Sponsored
Columbus, OH

Hope Restoration & General Contracting
Columbus Design-Build, Kitchen & Bath Remodeling, Historic Renovations

 Sophia Shibles Interiors (formerly SCS Design)
Chip Riegel
www.chipriegel.com
Open concept kitchen - large transitional l-shaped medium tone wood floor open concept kitchen idea in Providence with an undermount sink, recessed-panel cabinets, white cabinets, marble countertops, white backsplash, ceramic backsplash, stainless steel appliances and an island
Open concept kitchen - large transitional l-shaped medium tone wood floor open concept kitchen idea in Providence with an undermount sink, recessed-panel cabinets, white cabinets, marble countertops, white backsplash, ceramic backsplash, stainless steel appliances and an island

 SLC Interiors
Example of a beach style medium tone wood floor kitchen design in Boston with a farmhouse sink, white cabinets, white backsplash, stone slab backsplash, stainless steel appliances, an island, white countertops and recessed-panel cabinets

 Abby at Lee Douglas Interiors
Inspiration for a country l-shaped light wood floor and beige floor eat-in kitchen remodel in Omaha with a farmhouse sink, shaker cabinets, dark wood cabinets, white backsplash, subway tile backsplash, stainless steel appliances, an island and gray countertops
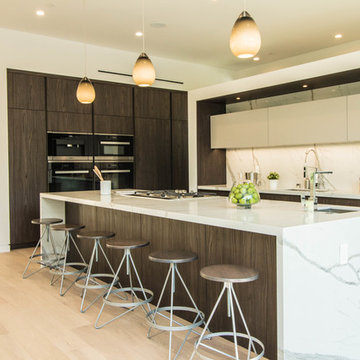
 Callum Clarke Photography
Trendy l-shaped light wood floor and beige floor kitchen photo in Los Angeles with an undermount sink, flat-panel cabinets, dark wood cabinets, white backsplash and an island

 Architecture BRIO
Sebastian Zachariah
Inspiration for a large transitional u-shaped enclosed kitchen remodel in Mumbai with an undermount sink, beaded inset cabinets, white cabinets, marble countertops, gray backsplash, stone slab backsplash, stainless steel appliances and an island
Inspiration for a large transitional u-shaped enclosed kitchen remodel in Mumbai with an undermount sink, beaded inset cabinets, white cabinets, marble countertops, gray backsplash, stone slab backsplash, stainless steel appliances and an island

 Canterbury Design Kitchen Interiors
Beaux arts architecture of Blairsden was inspiration for kitchen. Homeowner wanted clean airy look while repurposing cold commercial cooking space to an aesthetically pleasing functional kitchen for family and friends or for a catering staff during larger gatherings.
Aside from the hand made LaCornue range, no appliances were to be be in the kitchen so as not to interfere with the aesthetic. Instead, the appliances were moved to an adjacent space and celebrated as their own aesthetic with complimentary stainless steel cabinetry and tiled walls.
The color pallet of the kitchen was intentionally subtle with tones of beige white and grey. Light was reintroduced into the space by rebuilding the east and north windows.
Traffic pattern was improved by moving range from south wall to north wall. Custom stainless structural window, with stainless steel screen and natural brass harlequin grill encapsulated in insulated frosted glass, was engineered to support hood and creates a stunning backdrop for the already gorgeous range.
All hardware in kitchen is unlacquered natural brass intentionally selected so as to develop its own patina as it oxides over time to give a true historic quality.
Other interesting point about kitchen:
All cabinetry doors 5/4"
All cabinetry interiors natural walnut
All cabinetry interiors on sensors and light up with LED lights that are routed into frames of cabinetry
Magnetic cutlery dividers in drawers enable user to reposition easily
Venician plaster walls
Lava stone countertops on perimeter
Marble countertop island
2 level cutting boards and strainers in sink by galley workstation



 Living Lighting Ottawa
Atelier Collection 8 Light pendant by Sonneman
Lighting Supplied by Living Lighting Ottawa
Photo courtesy of the CHEO Foundation
Example of a large urban l-shaped marble floor and gray floor enclosed kitchen design in Ottawa with granite countertops, an island, flat-panel cabinets, black cabinets, multicolored backsplash, mosaic tile backsplash and paneled appliances
Example of a large urban l-shaped marble floor and gray floor enclosed kitchen design in Ottawa with granite countertops, an island, flat-panel cabinets, black cabinets, multicolored backsplash, mosaic tile backsplash and paneled appliances
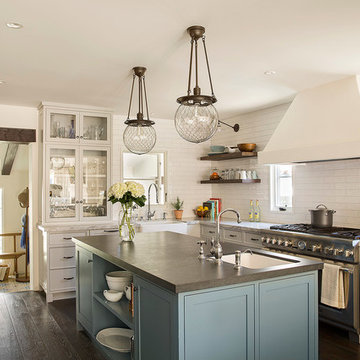
 LMD Architecture Studio
Enclosed kitchen - mediterranean l-shaped dark wood floor enclosed kitchen idea in Los Angeles with an undermount sink, glass-front cabinets, white cabinets, white backsplash, stainless steel appliances and an island
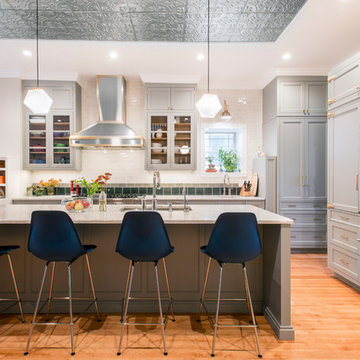
 KitchenLab Interiors
Michael Alan Kaskel
Transitional light wood floor and beige floor kitchen photo in Chicago with an undermount sink, shaker cabinets, gray cabinets, white backsplash, stainless steel appliances, an island and subway tile backsplash
Transitional light wood floor and beige floor kitchen photo in Chicago with an undermount sink, shaker cabinets, gray cabinets, white backsplash, stainless steel appliances, an island and subway tile backsplash
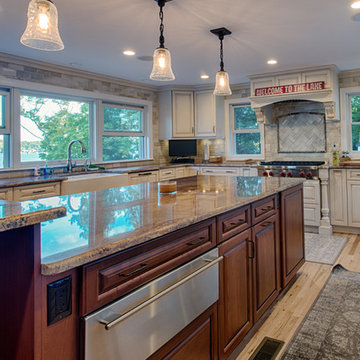
 DK Kitchen Design Center
Jordan Weinrich
Inspiration for a large timeless u-shaped light wood floor and beige floor eat-in kitchen remodel in New York with a farmhouse sink, beige backsplash, stainless steel appliances, an island, raised-panel cabinets, white cabinets, granite countertops and stone tile backsplash
Inspiration for a large timeless u-shaped light wood floor and beige floor eat-in kitchen remodel in New York with a farmhouse sink, beige backsplash, stainless steel appliances, an island, raised-panel cabinets, white cabinets, granite countertops and stone tile backsplash

Sponsored
Fredericksburg, OH

High Point Cabinets
Columbus' Experienced Custom Cabinet Builder | 4x Best of Houzz Winner
 Watchtower Interiors Inc.
Stephani Buchman
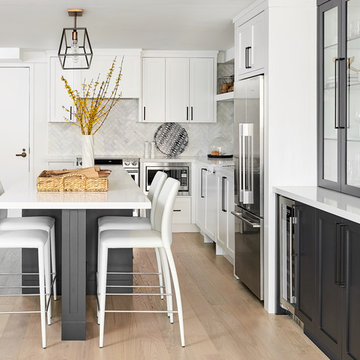
Inspiration for a transitional l-shaped beige floor kitchen remodel in Toronto with recessed-panel cabinets, gray cabinets, white backsplash, stainless steel appliances, an island and white countertops
Inspiration for a transitional l-shaped beige floor kitchen remodel in Toronto with recessed-panel cabinets, gray cabinets, white backsplash, stainless steel appliances, an island and white countertops
 Wesley-Wayne Interiors, LLC

Keep large spaces bright and airy with built-in white cabinets, hardwood floors, and classic fixtures. These built-ins provide attractive storage space without clutter.
Design: Wesley-Wayne Interiors
Photo: Stephen Karlisch

 Bill Fry Construction - Wm. H. Fry Const. Co.
Large kitchen island comfortably seats a family of five with large wood counter schools. Gone are the days of the dropped kitchen ceiling. This vaulted ceiling with recessed lighting extends into the great room. The kitchen island has four large pendant globe lights for task lighting and for a great place to do homework.
171