
Search results for "Kitchen lighting" in Home Design Ideas
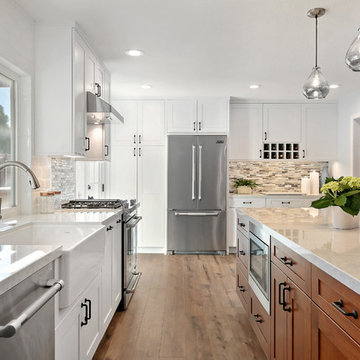
 TaylorPro Design and Remodeling, Inc.
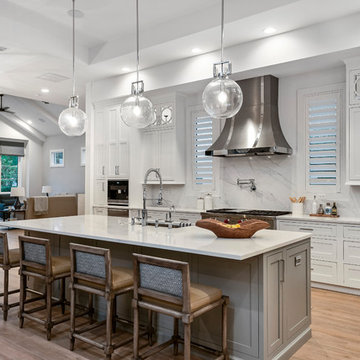
Example of a large transitional l-shaped vinyl floor and brown floor kitchen design in Tampa with a farmhouse sink, shaker cabinets, white cabinets, quartz countertops, stainless steel appliances, an island, white countertops, multicolored backsplash and mosaic tile backsplash

 Yankee Custom Builders, Inc.
Landino Photography
Example of a beach style dark wood floor and brown floor kitchen design in New York with a farmhouse sink, shaker cabinets, white cabinets, multicolored backsplash, stainless steel appliances and an island
Example of a beach style dark wood floor and brown floor kitchen design in New York with a farmhouse sink, shaker cabinets, white cabinets, multicolored backsplash, stainless steel appliances and an island

 INOUYE I N T E R I O R S
Island style l-shaped eat-in kitchen photo in Hawaii with shaker cabinets, dark wood cabinets and gray backsplash
Find the right local pro for your project

 Kitchen Design Gallery
Example of a mid-sized beach style brown floor eat-in kitchen design in Jacksonville with shaker cabinets, quartz countertops, stainless steel appliances, white countertops, a double-bowl sink, white cabinets, white backsplash, subway tile backsplash and an island
 S&W Kitchens
Inspiration for a transitional galley medium tone wood floor and brown floor kitchen remodel in Orlando with an undermount sink, shaker cabinets, white cabinets, stainless steel appliances, an island and white countertops
 Roger Turk/Northlight Photography
Roger Turk
www.rogerturk-northlightphotography.com
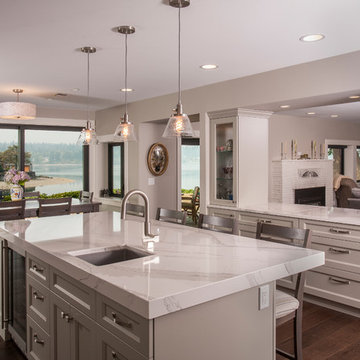
Eat-in kitchen - transitional dark wood floor and brown floor eat-in kitchen idea in Seattle with an undermount sink, recessed-panel cabinets, gray cabinets, an island and white countertops
Eat-in kitchen - transitional dark wood floor and brown floor eat-in kitchen idea in Seattle with an undermount sink, recessed-panel cabinets, gray cabinets, an island and white countertops
 Stone City - Kitchen & Bath Design Center
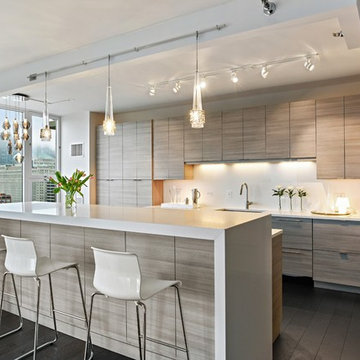
One of our most recent design and build collaborations, this stunning Chicago West Loop Condo is sleek and modern with warm and cool tones.
Kitchen - contemporary dark wood floor kitchen idea in Chicago with an undermount sink, flat-panel cabinets, light wood cabinets, white backsplash, paneled appliances and an island
Kitchen - contemporary dark wood floor kitchen idea in Chicago with an undermount sink, flat-panel cabinets, light wood cabinets, white backsplash, paneled appliances and an island

Sponsored
Sunbury, OH

J.Holderby - Renovations
Franklin County's Leading General Contractors - 2X Best of Houzz!
 User
UserErin Feinblatt

Inspiration for a large coastal l-shaped light wood floor and beige floor kitchen remodel in Santa Barbara with a farmhouse sink, shaker cabinets, white cabinets, quartzite countertops, beige backsplash, stone slab backsplash, stainless steel appliances, an island and beige countertops
Inspiration for a large coastal l-shaped light wood floor and beige floor kitchen remodel in Santa Barbara with a farmhouse sink, shaker cabinets, white cabinets, quartzite countertops, beige backsplash, stone slab backsplash, stainless steel appliances, an island and beige countertops

 Forte Design Studios
Inspiration for a scandinavian l-shaped beige floor kitchen remodel in Denver with an undermount sink, flat-panel cabinets, black backsplash, stainless steel appliances, an island and white countertops
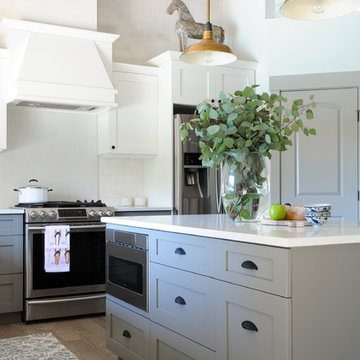
 PlaidFox Studio
Example of a mid-sized transitional u-shaped light wood floor and brown floor eat-in kitchen design in Other with shaker cabinets, stainless steel appliances, an island, a farmhouse sink, solid surface countertops, beige backsplash and brick backsplash
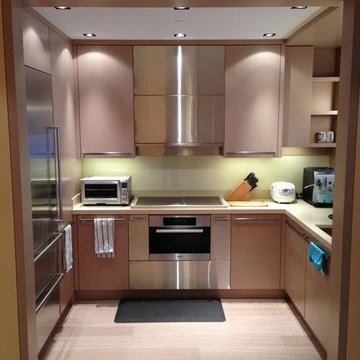
 ANDRONTIN CONSTRUCTON INC
Example of a mid-sized u-shaped beige floor and light wood floor kitchen design in New York with an undermount sink, flat-panel cabinets, light wood cabinets, quartz countertops, beige backsplash, glass sheet backsplash, stainless steel appliances, no island and beige countertops

 Design West
Inspiration for a transitional l-shaped light wood floor and beige floor eat-in kitchen remodel in Miami with an undermount sink, shaker cabinets, gray cabinets, white backsplash, two islands and white countertops

 Claudia Afshar Design
Trendy kitchen photo in Los Angeles with flat-panel cabinets, light wood cabinets and an island

Sponsored
Fredericksburg, OH

High Point Cabinets
Columbus' Experienced Custom Cabinet Builder | 4x Best of Houzz Winner

 MacNelly Cohen Architects P.C.
Inspiration for a huge cottage u-shaped medium tone wood floor and brown floor enclosed kitchen remodel in Boston with a farmhouse sink, shaker cabinets, white cabinets, blue backsplash, stainless steel appliances, an island, gray countertops, solid surface countertops and porcelain backsplash

 Michael Grant Homes
Eat-in kitchen - contemporary eat-in kitchen idea in Austin with recessed-panel cabinets, light wood cabinets, white backsplash, stone slab backsplash, stainless steel appliances, an island and white countertops
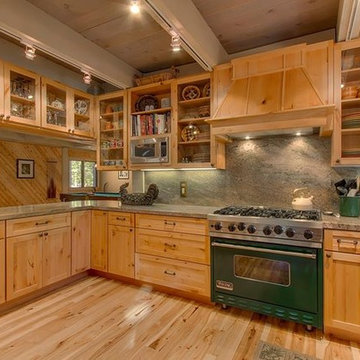
 DD Evans Construction Inc
Example of a mid-sized arts and crafts l-shaped light wood floor and brown floor kitchen design in Sacramento with an undermount sink, shaker cabinets, light wood cabinets, granite countertops, stone slab backsplash, stainless steel appliances and an island

 The Remodeling Company
This gorgeous, spacious kitchen is the perfect place to
gather. The large black walnut island fits 6 seated guests alone!
Damianos Photography
Example of a small classic u-shaped brown floor and medium tone wood floor eat-in kitchen design in Boston with an undermount sink, wood countertops, stainless steel appliances, brown countertops, recessed-panel cabinets, white cabinets, white backsplash, marble backsplash and an island
Example of a small classic u-shaped brown floor and medium tone wood floor eat-in kitchen design in Boston with an undermount sink, wood countertops, stainless steel appliances, brown countertops, recessed-panel cabinets, white cabinets, white backsplash, marble backsplash and an island

Sponsored
Westerville, OH

Custom Home Works
Franklin County's Award-Winning Design, Build and Remodeling Expert
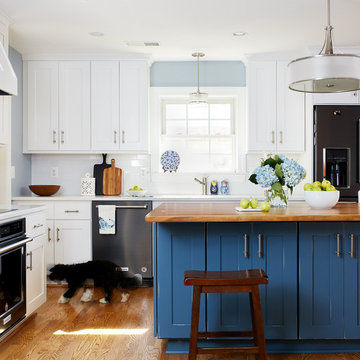
 Case Architects & Remodelers
Project Developer Elle Hunter https://www.houzz.com/pro/eleanorhunter/elle-hunter-case-design-and-remodeling
Designer Elena Eskandari https://www.houzz.com/pro/eeskandari/elena-eskandari-case-design-remodeling-inc
Photography by Stacy Zarin Goldberg
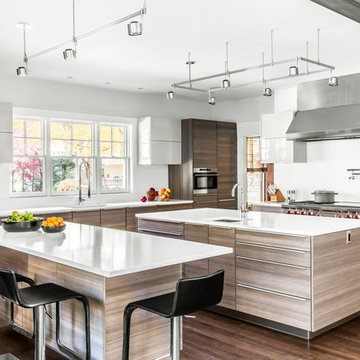
 LDa Architecture & Interiors
TEAM
Architect: LDa Architecture & Interiors
/// Interior Design: Emilie Tucker
/// Builder: Macomber Carpentry & Construction
/// Landscape Architect: Michelle Crowley Landscape Architecture
/// Photographer: Sean Litchfield Photography
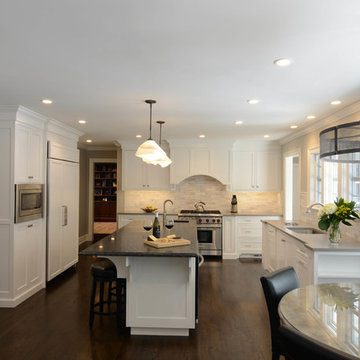
 Katz Novoa Architects
Our Clients loved their home, their backyard and their neighborhood, but wanted a new feel to their 1960’s Colonial. So they asked us to give it a complete internal “facelift.” Now, elegant mahogany doors set the tone for the graceful Entrance Hall; the stunning renovated Kitchen is open to the Family Room; the expanded “back of the house” area between the Garage and Kitchen accommodates Laundry and Mud Rooms, a Walk-in Pantry, and Pool Shower Room and Closet. On the second floor, the Kids’ Bedrooms and Bathrooms are updated with new fixtures and finishes; and the reconfigured Master Suite fashions a sun-filled Master Bedroom with vaulted ceiling, a large Dressing Room, and beautiful Bathroom.
To our Clients’ delight, the internal “facelift” was a genuine transformation, and gave their home a fresh, new beginning.
175