
Search results for "Kitchen lighting" in Home Design Ideas

 Wesley-Wayne Interiors, LLC
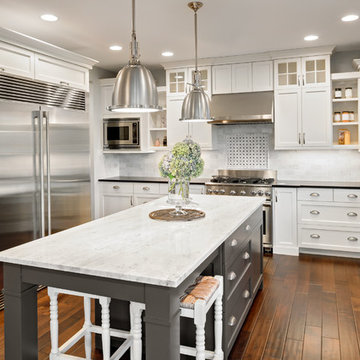
Keep large spaces bright and airy with built-in white cabinets, hardwood floors, and classic fixtures. These built-ins provide attractive storage space without clutter.
Design: Wesley-Wayne Interiors
Photo: Stephen Karlisch

 Bill Fry Construction - Wm. H. Fry Const. Co.
Large kitchen island comfortably seats a family of five with large wood counter schools. Gone are the days of the dropped kitchen ceiling. This vaulted ceiling with recessed lighting extends into the great room. The kitchen island has four large pendant globe lights for task lighting and for a great place to do homework.
 Standard TV & Appliance
Builder: Legacy Built
Appliances: Standard TV & Appliance
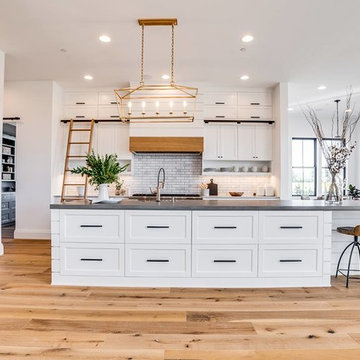
Kitchen - farmhouse light wood floor kitchen idea in Portland with shaker cabinets, white cabinets, gray backsplash, subway tile backsplash, stainless steel appliances, an island and gray countertops
Kitchen - farmhouse light wood floor kitchen idea in Portland with shaker cabinets, white cabinets, gray backsplash, subway tile backsplash, stainless steel appliances, an island and gray countertops
Find the right local pro for your project
 John Kraemer & Sons
Builder: John Kraemer & Sons | Building Architecture: Charlie & Co. Design | Interiors: Martha O'Hara Interiors | Photography: Landmark Photography
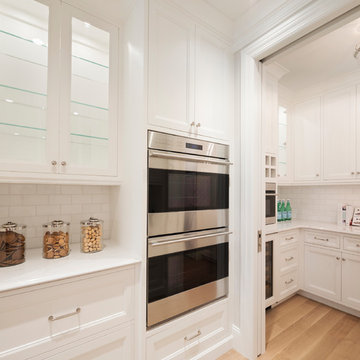
Eat-in kitchen - large transitional l-shaped light wood floor eat-in kitchen idea in Minneapolis with a farmhouse sink, recessed-panel cabinets, white cabinets, quartzite countertops, white backsplash, subway tile backsplash, paneled appliances and an island
Eat-in kitchen - large transitional l-shaped light wood floor eat-in kitchen idea in Minneapolis with a farmhouse sink, recessed-panel cabinets, white cabinets, quartzite countertops, white backsplash, subway tile backsplash, paneled appliances and an island
 Jess Pedersen Architecture
Brent Moss Photography
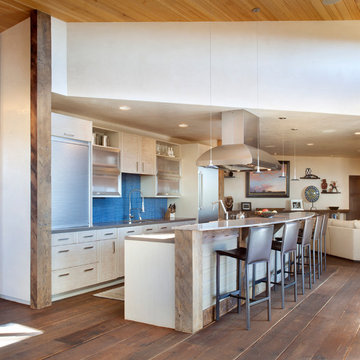
Example of a mid-sized trendy single-wall dark wood floor open concept kitchen design in Denver with blue backsplash, an island, flat-panel cabinets, white cabinets and stainless steel appliances
Example of a mid-sized trendy single-wall dark wood floor open concept kitchen design in Denver with blue backsplash, an island, flat-panel cabinets, white cabinets and stainless steel appliances

 Elizabeth Lawson Design
Kitchen - mid-sized transitional l-shaped light wood floor and beige floor kitchen idea in Baltimore with white cabinets, white backsplash, subway tile backsplash, stainless steel appliances, an island, white countertops, an undermount sink and shaker cabinets

Sponsored
Columbus, OH
Free consultation for landscape design!

Peabody Landscape Group
Franklin County's Reliable Landscape Design & Contracting

 Wyrick Residential Design
Example of a large tuscan l-shaped beige floor and ceramic tile eat-in kitchen design in Houston with beige cabinets, beige backsplash, an island, granite countertops, an undermount sink, recessed-panel cabinets, ceramic backsplash and stainless steel appliances

 Architectural Building Arts, Inc.
Martha Busse Photography
Open concept kitchen - mid-sized transitional l-shaped light wood floor open concept kitchen idea in Other with flat-panel cabinets, light wood cabinets, black backsplash, stainless steel appliances, a single-bowl sink, granite countertops, an island and multicolored countertops
Open concept kitchen - mid-sized transitional l-shaped light wood floor open concept kitchen idea in Other with flat-panel cabinets, light wood cabinets, black backsplash, stainless steel appliances, a single-bowl sink, granite countertops, an island and multicolored countertops

 Vita Design Group
Inspiration for a large timeless u-shaped medium tone wood floor and brown floor eat-in kitchen remodel in New York with shaker cabinets, white cabinets, white backsplash, stainless steel appliances, an island, an undermount sink, marble countertops and marble backsplash

 Inspired Designs by Jen, LLC
Inspiration for a mediterranean u-shaped beige floor kitchen remodel in Phoenix with a farmhouse sink, raised-panel cabinets, beige cabinets, beige backsplash and an island
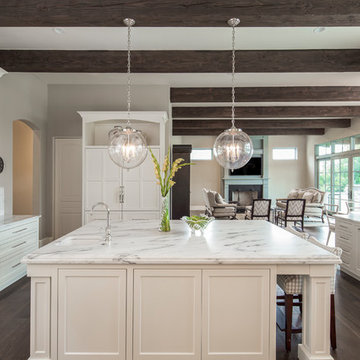
 Vanguard Studio Inc.
Inspiration for a mediterranean dark wood floor and brown floor open concept kitchen remodel in Austin with a farmhouse sink, shaker cabinets, white cabinets, white backsplash, subway tile backsplash, stainless steel appliances and an island

Transitional dark wood floor and brown floor kitchen photo in Orlando with an undermount sink, recessed-panel cabinets, white cabinets, gray backsplash, paneled appliances, an island and white countertops


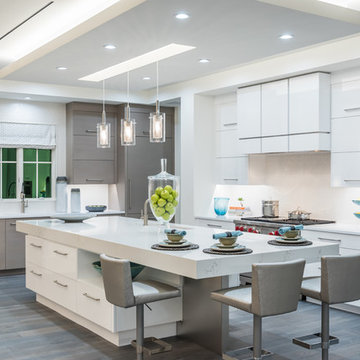
 London Bay Homes
Example of a beach style dark wood floor and brown floor kitchen design in Miami with a single-bowl sink, flat-panel cabinets, white cabinets, white backsplash, stainless steel appliances, an island and white countertops
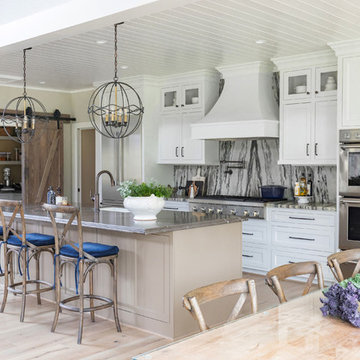
Inspiration for a country galley light wood floor and beige floor kitchen remodel in Houston with an undermount sink, recessed-panel cabinets, white cabinets, stainless steel appliances, an island and gray countertops

 SLD Interiors
Eat-in kitchen - coastal light wood floor eat-in kitchen idea in Boston with a farmhouse sink, shaker cabinets, white cabinets, blue backsplash, subway tile backsplash, an island and gray countertops

 EL & EL Wood Products Corp.
Modern Barn Door Hardware with French Style Barn Door
Large transitional l-shaped medium tone wood floor and brown floor eat-in kitchen photo in Los Angeles with flat-panel cabinets, green cabinets, white backsplash, ceramic backsplash, stainless steel appliances, an island and an undermount sink
Large transitional l-shaped medium tone wood floor and brown floor eat-in kitchen photo in Los Angeles with flat-panel cabinets, green cabinets, white backsplash, ceramic backsplash, stainless steel appliances, an island and an undermount sink



 Spencer Interior Design
Kyle Jenkins
Inspiration for a timeless l-shaped dark wood floor and brown floor kitchen remodel in Salt Lake City with an undermount sink, shaker cabinets, beige cabinets, beige backsplash, paneled appliances and an island
Inspiration for a timeless l-shaped dark wood floor and brown floor kitchen remodel in Salt Lake City with an undermount sink, shaker cabinets, beige cabinets, beige backsplash, paneled appliances and an island
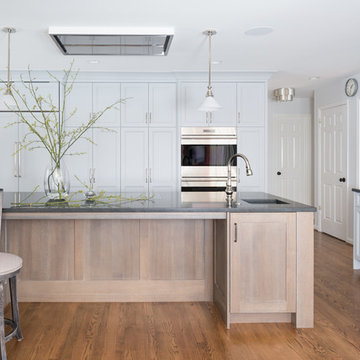
 Mary Pat Collins Photography
Kitchen - coastal medium tone wood floor kitchen idea in DC Metro with shaker cabinets, an island, a single-bowl sink, white cabinets, stainless steel appliances, gray countertops and granite countertops
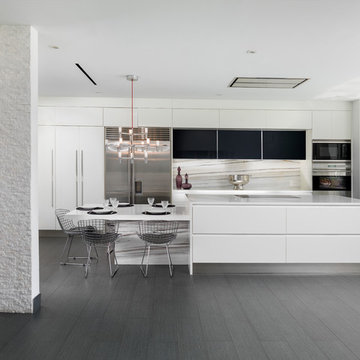
 Agsia Design Group
Moris Moreno Photography
Eat-in kitchen - contemporary l-shaped dark wood floor eat-in kitchen idea in Miami with flat-panel cabinets, white cabinets, white backsplash, stainless steel appliances, an island and stone slab backsplash
Eat-in kitchen - contemporary l-shaped dark wood floor eat-in kitchen idea in Miami with flat-panel cabinets, white cabinets, white backsplash, stainless steel appliances, an island and stone slab backsplash
172