
Search results for "Kitchen lighting" in Home Design Ideas
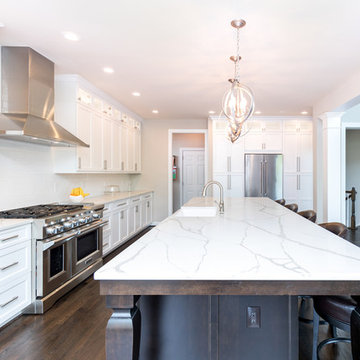
 USA Cabinet Store - Houston
Eat-in kitchen - large contemporary single-wall dark wood floor eat-in kitchen idea in DC Metro with a farmhouse sink, shaker cabinets, white cabinets, quartzite countertops, white backsplash, stainless steel appliances and an island

 Estes/Twombly Architects, Inc.
Beach style medium tone wood floor kitchen photo in Providence with an undermount sink, flat-panel cabinets, white cabinets, gray backsplash and an island

 Home Designing Service, Ltd.
This luxury home was designed to specific specs for our client. Every detail was meticulously planned and designed with aesthetics and functionality in mind. Includes eat-in area, double ovens, work island with breakfast bar, decorative tile backsplash, and glass front decorative high cabinets.
Find the right local pro for your project

 Atwood Custom Homes
Eat-in kitchen - large contemporary u-shaped light wood floor and beige floor eat-in kitchen idea in Dallas with flat-panel cabinets, medium tone wood cabinets, quartz countertops, white backsplash, ceramic backsplash, paneled appliances, an island, an undermount sink and white countertops
 REH Interiors

Inspiration for a cottage l-shaped dark wood floor and brown floor kitchen remodel in Miami with shaker cabinets, white cabinets, white backsplash, paneled appliances, an island and white countertops

 Susan Glick Interiors
Jane Beiles
Inspiration for a transitional kitchen remodel in New York with beaded inset cabinets, glass tile backsplash and an island
Inspiration for a transitional kitchen remodel in New York with beaded inset cabinets, glass tile backsplash and an island



 Lotus Construction, LLC.

Inspiration for a coastal light wood floor and beige floor kitchen remodel in Miami with an undermount sink, shaker cabinets, white cabinets, blue backsplash, mosaic tile backsplash, stainless steel appliances, an island and white countertops

 MARY ROONEY INTERIOR DIMENSIONS
Jean Allsopp

Mid-sized elegant u-shaped eat-in kitchen photo in Birmingham with raised-panel cabinets, white cabinets, an island, an undermount sink, granite countertops, beige backsplash, stone tile backsplash and stainless steel appliances
Mid-sized elegant u-shaped eat-in kitchen photo in Birmingham with raised-panel cabinets, white cabinets, an island, an undermount sink, granite countertops, beige backsplash, stone tile backsplash and stainless steel appliances
 Ed Pawlack Tile, Inc.
Eat-in kitchen - traditional u-shaped dark wood floor eat-in kitchen idea in Orange County with raised-panel cabinets, white cabinets, gray backsplash, stainless steel appliances and an island
 User
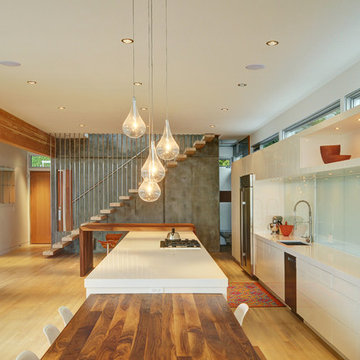
UserInspiration for a huge contemporary galley eat-in kitchen remodel in Vancouver with an undermount sink, flat-panel cabinets, white cabinets, stainless steel appliances and an island
 Madison County Cabinets, Inc.


Inspiration for a large contemporary galley dark wood floor and brown floor enclosed kitchen remodel in Indianapolis with an undermount sink, flat-panel cabinets, light wood cabinets, metallic backsplash, mirror backsplash, stainless steel appliances, an island, gray countertops and quartz countertops
 Scott Simpson Design + Build
Photography: Van Inwegen Digital Arts
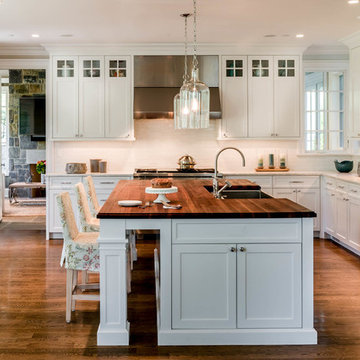
Example of a classic l-shaped dark wood floor and brown floor kitchen design in Chicago with a farmhouse sink, shaker cabinets, white cabinets, white backsplash, stainless steel appliances, an island and wood countertops
Example of a classic l-shaped dark wood floor and brown floor kitchen design in Chicago with a farmhouse sink, shaker cabinets, white cabinets, white backsplash, stainless steel appliances, an island and wood countertops

Sponsored
Columbus, OH

Snider & Metcalf Interior Design, LTD
Leading Interior Designers in Columbus, Ohio & Ponte Vedra, Florida
 Knapp Kitchens
Ron Rosenzweig
Kitchen - transitional galley kitchen idea in Miami with beaded inset cabinets, white cabinets, white backsplash, stainless steel appliances and an island
Kitchen - transitional galley kitchen idea in Miami with beaded inset cabinets, white cabinets, white backsplash, stainless steel appliances and an island
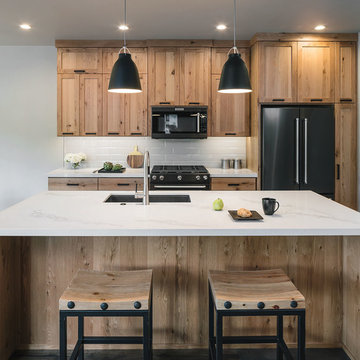
 Jordan Iverson Signature Homes
Example of a transitional dark wood floor kitchen design in Other with an undermount sink, shaker cabinets, light wood cabinets, white backsplash, subway tile backsplash, stainless steel appliances, an island and white countertops

Inspiration for a mid-sized contemporary l-shaped medium tone wood floor and brown floor open concept kitchen remodel in Portland with an undermount sink, flat-panel cabinets, laminate countertops, green backsplash, ceramic backsplash, paneled appliances, an island, white countertops and medium tone wood cabinets

 G.A. White Homes
Example of a classic l-shaped medium tone wood floor kitchen design in Other with a double-bowl sink, shaker cabinets, dark wood cabinets, white backsplash, subway tile backsplash, an island and white countertops



Example of an island style dark wood floor kitchen design in Other with a double-bowl sink, glass-front cabinets, stainless steel cabinets, gray backsplash, stainless steel appliances and an island
 Sean Costello Photography
©Sean Costello Photography
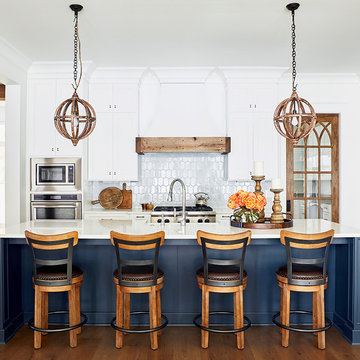
Inspiration for a coastal medium tone wood floor kitchen remodel in Raleigh with shaker cabinets, white cabinets, white backsplash, stainless steel appliances, an island and white countertops
Inspiration for a coastal medium tone wood floor kitchen remodel in Raleigh with shaker cabinets, white cabinets, white backsplash, stainless steel appliances, an island and white countertops
 Airy Kitchens

Example of a mid-sized eclectic u-shaped ceramic tile and gray floor enclosed kitchen design in Philadelphia with an undermount sink, recessed-panel cabinets, medium tone wood cabinets, white backsplash, stainless steel appliances, an island, solid surface countertops and subway tile backsplash
195