
Search results for "Kitchen lighting" in Home Design Ideas
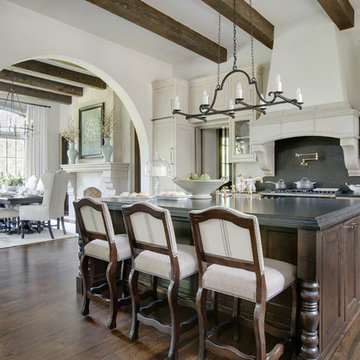
 Wright Design
Perched on a knoll atop a lakeside peninsula, this transitional home combines English manor-inspired details with more contemporary design elements. The exterior is constructed from Doggett Mountain stone and wavy edge siding topped with a slate roof. The front porch with limestone surround leads to quietly luxurious interiors featuring plaster walls and white oak floors, and highlighted by limestone accents and hand-wrought iron lighting.

 Schneider Design Associates - SDA
Bernard Andre Photography
Eat-in kitchen - country galley light wood floor and beige floor eat-in kitchen idea in San Francisco with shaker cabinets, stainless steel cabinets, white backsplash, an island and black countertops
Eat-in kitchen - country galley light wood floor and beige floor eat-in kitchen idea in San Francisco with shaker cabinets, stainless steel cabinets, white backsplash, an island and black countertops

 Michaelson Homes LLC
This stunning kitchen features custom cabinetry designed by Michaelson Homes and crafted by Riverside Custom Cabinetry. The custom island with Kichler Everly Collection pendants features a quartz countertop for prepping and a wood bar height countertop for gathering. The serving area with the KitchenAid Compact Refrigerator provides easy access to beverages. The custom wood hood with stainless accents complements the Kohler "Vault" stainless apron front sink and the brushed metal cabinetry hardware. The unique backsplash tile is Valentino White Interlocking Panel Marble Mosaic from Floor and Decor.
Find the right local pro for your project

 Barrow Builders Group
Example of a transitional galley beige floor kitchen design in Dallas with a farmhouse sink, raised-panel cabinets, light wood cabinets, multicolored backsplash, stainless steel appliances, an island and beige countertops
 JMDG Architecture | Planning + Interiors
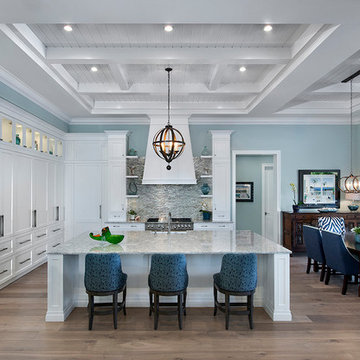
Example of a beach style light wood floor and beige floor eat-in kitchen design in Miami with an island, shaker cabinets, white cabinets, multicolored backsplash, mosaic tile backsplash, paneled appliances and gray countertops

 The Holland Companies
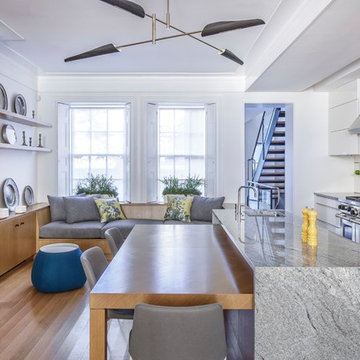
Inspiration for a contemporary light wood floor kitchen remodel in Boston with an undermount sink, flat-panel cabinets, white cabinets, metallic backsplash and stainless steel appliances


 Stofft Cooney Architects
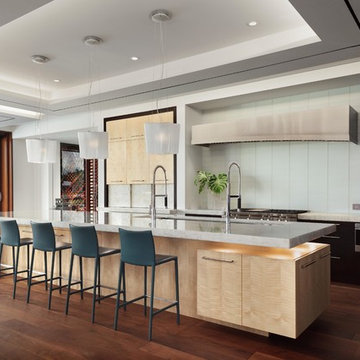
Inspiration for a contemporary dark wood floor and brown floor eat-in kitchen remodel in Miami with an undermount sink, flat-panel cabinets, white backsplash, glass tile backsplash, stainless steel appliances and an island
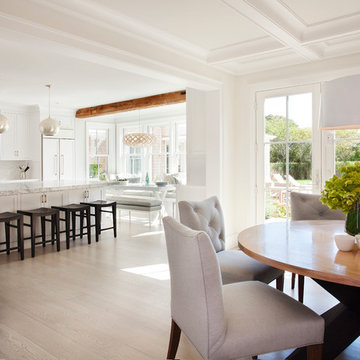
 Cindy Hayes
Jeffrey Allen
Inspiration for a large modern l-shaped light wood floor eat-in kitchen remodel in Providence with shaker cabinets, white cabinets, marble countertops, white backsplash, glass tile backsplash, paneled appliances and an island
Inspiration for a large modern l-shaped light wood floor eat-in kitchen remodel in Providence with shaker cabinets, white cabinets, marble countertops, white backsplash, glass tile backsplash, paneled appliances and an island

 Element 5 Architecture
Location: Austin, Texas, United States
Renovation and addition to existing house built in 1920's. The front entry room is the original house - renovated - and we added 1600 sf to bring the total up to 2100 sf. The house features an open floor plan, large windows and plenty of natural light considering this is a dense, urban neighborhood.
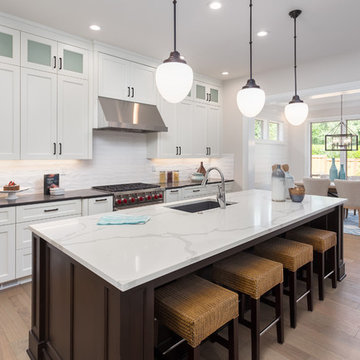
 Marble Granite World
Transitional galley medium tone wood floor and brown floor kitchen photo in Other with an undermount sink, shaker cabinets, white cabinets, white backsplash, stainless steel appliances, an island and white countertops
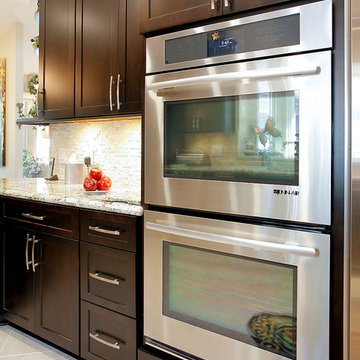
 DWR Construction (Doing What's Right Construction)
Example of a transitional u-shaped porcelain tile eat-in kitchen design in Houston with an undermount sink, shaker cabinets, dark wood cabinets, granite countertops, beige backsplash, stone tile backsplash, stainless steel appliances and a peninsula
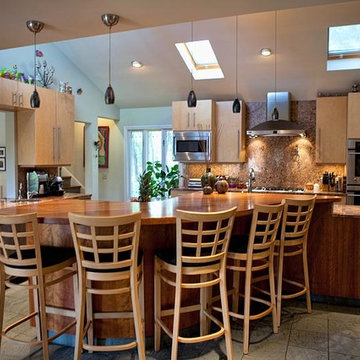
 Soward Architects, PLLC
Example of a large transitional l-shaped kitchen design in Austin with an undermount sink, flat-panel cabinets, light wood cabinets, granite countertops, stone slab backsplash, stainless steel appliances, an island and multicolored countertops


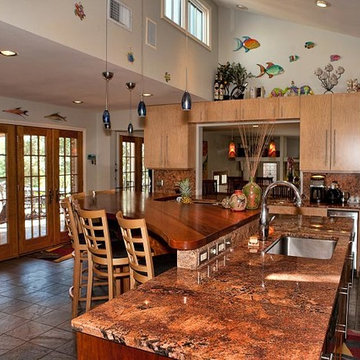 Soward Architects, PLLC
Inspiration for a large transitional l-shaped kitchen remodel in Austin with an undermount sink, flat-panel cabinets, light wood cabinets, granite countertops, stone slab backsplash, stainless steel appliances, an island and multicolored countertops
 Soward Architects, PLLC
Inspiration for a large transitional l-shaped kitchen remodel in Austin with an undermount sink, flat-panel cabinets, light wood cabinets, granite countertops, stone slab backsplash, stainless steel appliances, an island and multicolored countertops
 Construction Solutions
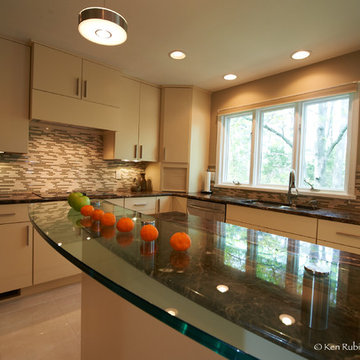
Example of a mid-sized trendy l-shaped marble floor eat-in kitchen design in DC Metro with a double-bowl sink, flat-panel cabinets, white cabinets, granite countertops, multicolored backsplash, matchstick tile backsplash, stainless steel appliances and an island
 Construction Solutions

Example of a mid-sized trendy l-shaped marble floor eat-in kitchen design in DC Metro with a double-bowl sink, flat-panel cabinets, white cabinets, granite countertops, multicolored backsplash, matchstick tile backsplash, stainless steel appliances and an island


 Construction Solutions

Example of a mid-sized trendy l-shaped marble floor eat-in kitchen design in DC Metro with a double-bowl sink, flat-panel cabinets, white cabinets, granite countertops, multicolored backsplash, matchstick tile backsplash, stainless steel appliances and an island
 Construction Solutions

Inspiration for a mid-sized contemporary l-shaped marble floor eat-in kitchen remodel in DC Metro with a double-bowl sink, flat-panel cabinets, white cabinets, granite countertops, multicolored backsplash, matchstick tile backsplash, stainless steel appliances and an island
 Construction Solutions

Inspiration for a mid-sized contemporary l-shaped marble floor eat-in kitchen remodel in DC Metro with a double-bowl sink, flat-panel cabinets, white cabinets, granite countertops, multicolored backsplash, matchstick tile backsplash, stainless steel appliances and an island
199