
Search results for "Kitchen lighting" in Home Design Ideas

 Lisa OBrien Interior Designs
Example of a mid-sized classic u-shaped laminate floor and beige floor eat-in kitchen design in Other with an undermount sink, flat-panel cabinets, light wood cabinets, granite countertops, beige backsplash, no island, multicolored countertops, ceramic backsplash and stainless steel appliances
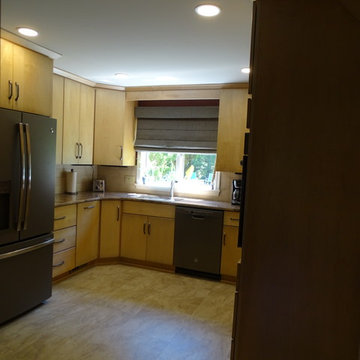 Lisa OBrien Interior Designs
Example of a mid-sized classic u-shaped laminate floor and beige floor eat-in kitchen design in Other with an undermount sink, light wood cabinets, granite countertops, beige backsplash, no island, multicolored countertops, flat-panel cabinets, ceramic backsplash and stainless steel appliances
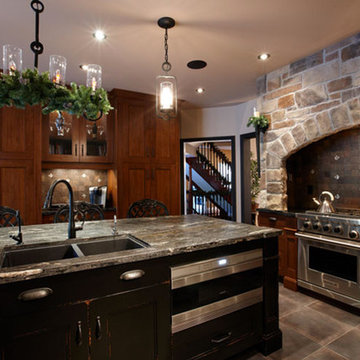
 Fischer Custom Cabinets
Mid-sized tuscan l-shaped terra-cotta tile eat-in kitchen photo in Toronto with a double-bowl sink, shaker cabinets, medium tone wood cabinets, granite countertops, multicolored backsplash, stainless steel appliances, an island and stone tile backsplash
Find the right local pro for your project
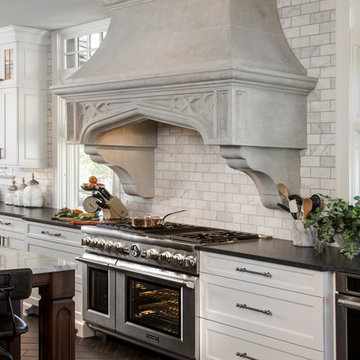
 Neal's Design Remodel
Custom cast stone range hood, cast to resemble one of the Tudor home's exterior archways. The hood was intended as the focal point of the kitchen. Stovetop is a duel fuel range with six burners and a griddle. Oven is Kitchen Aid, stainless steel single oven. Porcelain floors with white over maple cabinets and Pewter antique finish on the hardware.
Neals Design Remodel
Robin Victor Goetz

 Leandra Fremont-Smith Interiors
Kitchen - coastal l-shaped kitchen idea in Portland Maine with an undermount sink, shaker cabinets, blue cabinets, multicolored backsplash, stainless steel appliances, an island and black countertops

 Boss Design Center
Trendy galley concrete floor and gray floor eat-in kitchen photo in DC Metro with an undermount sink, flat-panel cabinets, black cabinets, white backsplash, black appliances, an island and white countertops

 Lauren Smyth
Country medium tone wood floor kitchen photo in Boise with a farmhouse sink, shaker cabinets, white cabinets, multicolored backsplash, stainless steel appliances, an island and black countertops

Sponsored
Columbus, OH

Snider & Metcalf Interior Design, LTD
Leading Interior Designers in Columbus, Ohio & Ponte Vedra, Florida
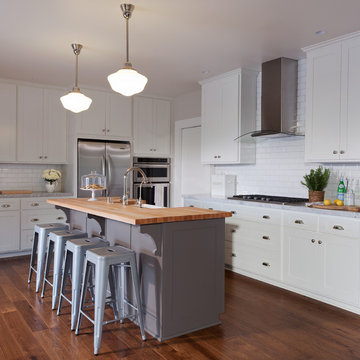
 Beth Dana
Inspiration for a country l-shaped dark wood floor kitchen remodel in Santa Barbara with a farmhouse sink, shaker cabinets, white cabinets, white backsplash, subway tile backsplash, stainless steel appliances and an island

 Payton Addison Interior Design Atelier
Large trendy u-shaped light wood floor and gray floor eat-in kitchen photo in Orange County with an undermount sink, flat-panel cabinets, black cabinets, marble countertops, white backsplash, stone slab backsplash, stainless steel appliances, an island and white countertops
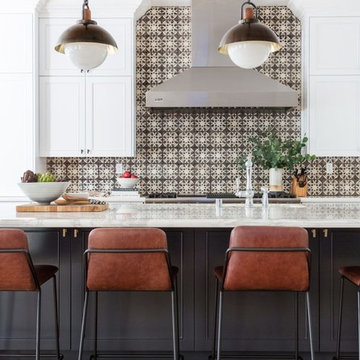
 Michelle Ann Designs
Example of a transitional light wood floor kitchen design in New York with recessed-panel cabinets, white cabinets, multicolored backsplash, an island and white countertops

 B Interior
Federica Carlet
Example of a trendy kitchen design in New York with an undermount sink, flat-panel cabinets, white cabinets, multicolored backsplash, stainless steel appliances, an island and multicolored countertops
Example of a trendy kitchen design in New York with an undermount sink, flat-panel cabinets, white cabinets, multicolored backsplash, stainless steel appliances, an island and multicolored countertops
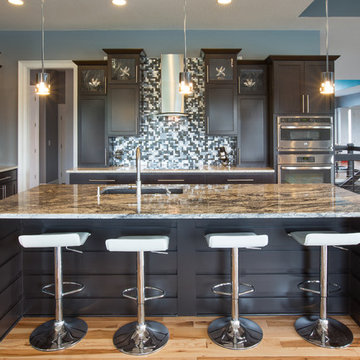
 Residential Designed Solutions
Example of a transitional light wood floor and beige floor kitchen design in Columbus with an undermount sink, shaker cabinets, dark wood cabinets, multicolored backsplash, mosaic tile backsplash, stainless steel appliances and an island

Elegant l-shaped medium tone wood floor kitchen photo in Wilmington with an undermount sink, shaker cabinets, black backsplash, stainless steel appliances, an island and black countertops

Sponsored
Sunbury, OH

J.Holderby - Renovations
Franklin County's Leading General Contractors - 2X Best of Houzz!
 Alan Karlin Design
Gabe Hopkins
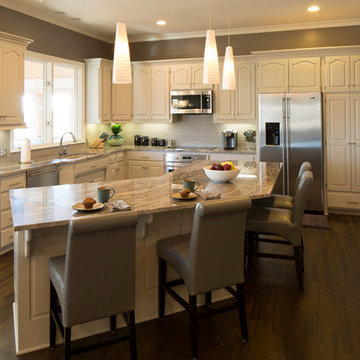
Open concept kitchen - mid-sized tropical l-shaped dark wood floor open concept kitchen idea in Kansas City with an undermount sink, raised-panel cabinets, white cabinets, granite countertops, gray backsplash, stainless steel appliances, an island and stone tile backsplash
Open concept kitchen - mid-sized tropical l-shaped dark wood floor open concept kitchen idea in Kansas City with an undermount sink, raised-panel cabinets, white cabinets, granite countertops, gray backsplash, stainless steel appliances, an island and stone tile backsplash
 William Guidero Planning and Design
Contractor: Legacy CDM Inc. | Interior Designer: Kim Woods & Trish Bass | Photographer: Jola Photography

Inspiration for a large farmhouse l-shaped light wood floor and brown floor eat-in kitchen remodel in Orange County with a farmhouse sink, shaker cabinets, white cabinets, quartzite countertops, beige backsplash, ceramic backsplash, stainless steel appliances, an island and beige countertops
Inspiration for a large farmhouse l-shaped light wood floor and brown floor eat-in kitchen remodel in Orange County with a farmhouse sink, shaker cabinets, white cabinets, quartzite countertops, beige backsplash, ceramic backsplash, stainless steel appliances, an island and beige countertops
 LU Design Build
 Karen Palmer Photography
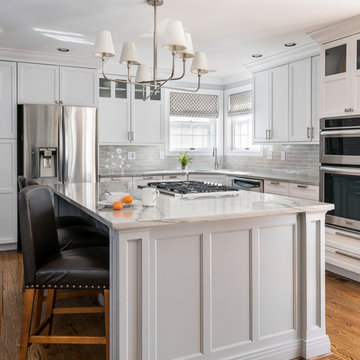
Eat-in kitchen - huge transitional l-shaped medium tone wood floor and brown floor eat-in kitchen idea in St Louis with a single-bowl sink, quartzite countertops, subway tile backsplash, stainless steel appliances, an island, recessed-panel cabinets, gray cabinets and gray backsplash
Eat-in kitchen - huge transitional l-shaped medium tone wood floor and brown floor eat-in kitchen idea in St Louis with a single-bowl sink, quartzite countertops, subway tile backsplash, stainless steel appliances, an island, recessed-panel cabinets, gray cabinets and gray backsplash
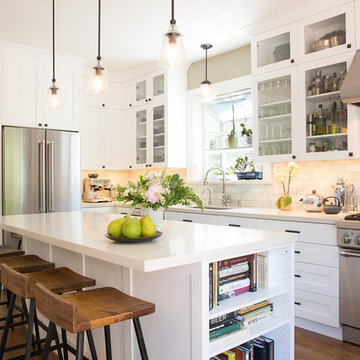
 Amato Architecture
The inspiration for this remodel was the owners’ gusto for hosting friends and family but a cramped kitchen didn’t allow for both a bartender and cook. The natural circulation through the expanded kitchen and out to the back deck was enhanced by shifting the doorway to a more central location. An indoor drinks station with a raised countertop easily serves guests outside via a hinged window. Sliding panel doors with textured glass add multi-use options for an adjacent living/guest room without compromising light or style.
Selected for the 2017 Rockridge Kitchen Tour.

Sponsored
Columbus, OH

Trish Takacs Design
Award Winning & Highly Skilled Kitchen & Bath Designer in Columbus
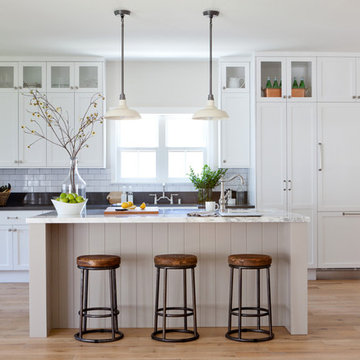
 Richard Haynes Development
Example of a beach style light wood floor kitchen design in Los Angeles with shaker cabinets, white cabinets, white backsplash, subway tile backsplash, stainless steel appliances and an island

 Vertebrae Art and Architecture
Art Gray
Open concept kitchen - small contemporary single-wall concrete floor and gray floor open concept kitchen idea in Los Angeles with an undermount sink, flat-panel cabinets, gray cabinets, metallic backsplash, paneled appliances, solid surface countertops and gray countertops
Open concept kitchen - small contemporary single-wall concrete floor and gray floor open concept kitchen idea in Los Angeles with an undermount sink, flat-panel cabinets, gray cabinets, metallic backsplash, paneled appliances, solid surface countertops and gray countertops

 Beautiful Chaos Interior Design & Styling
Urban galley brown floor and dark wood floor kitchen photo in Minneapolis with white backsplash, stainless steel appliances, an island, an undermount sink, flat-panel cabinets, gray cabinets, subway tile backsplash and gray countertops
197