
Search results for "Kitchen lighting" in Home Design Ideas
 Design Depot
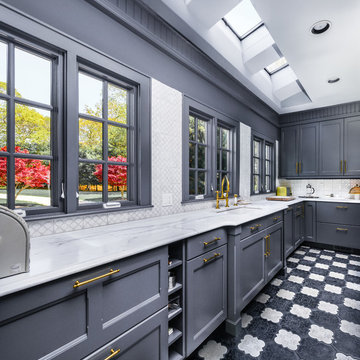
Enclosed kitchen - large transitional l-shaped ceramic tile and multicolored floor enclosed kitchen idea in New York with quartz countertops, gray backsplash, mosaic tile backsplash, shaker cabinets, gray cabinets, black appliances, an island, a single-bowl sink and white countertops
 Design Works
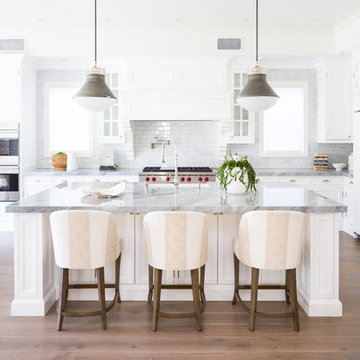
Transitional medium tone wood floor eat-in kitchen photo in Orange County with shaker cabinets, white cabinets, white backsplash, subway tile backsplash, paneled appliances, an island and gray countertops
 BUILT Design Collective
photo credit: Haris Kenjar

Urban Electric lighting.
Rejuvenation hardware.
Shaw farm sink.
Waterworks faucet.
Viking range.
Anthropologie chairs + sofa + coffee table.
West Elm barstools.
honed caesarstone countertops
6x6 irregular edge ceramic tile
vintage Moroccan rug
Find the right local pro for your project
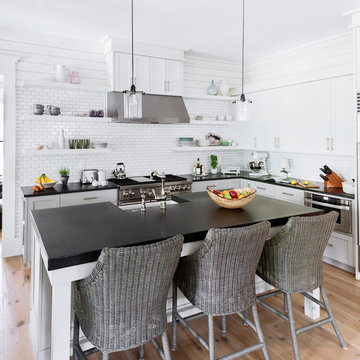
Inspiration for a coastal l-shaped light wood floor kitchen remodel in San Francisco with a farmhouse sink, open cabinets, white backsplash, subway tile backsplash, stainless steel appliances and an island

Large trendy medium tone wood floor kitchen photo in Minneapolis with an integrated sink, flat-panel cabinets, blue cabinets, quartz countertops, gray backsplash, stainless steel appliances and an island
 C. B. Hughes Design
Tamara Flanagan
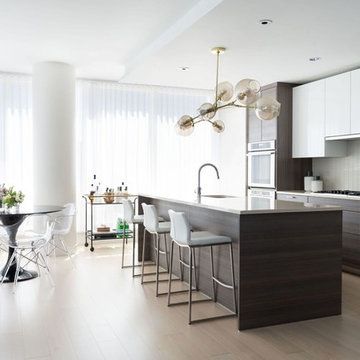
Eat-in kitchen - mid-sized contemporary light wood floor eat-in kitchen idea in Boston with a single-bowl sink, flat-panel cabinets, dark wood cabinets, gray backsplash, an island and gray countertops
Eat-in kitchen - mid-sized contemporary light wood floor eat-in kitchen idea in Boston with a single-bowl sink, flat-panel cabinets, dark wood cabinets, gray backsplash, an island and gray countertops

 Dallas Design Group, Interiors
Designer: Christina Garcia, Allied ASID
Design Firm: Dallas Design Group, Interior
Inspiration for a large transitional light wood floor eat-in kitchen remodel in Dallas with white cabinets, beige backsplash, stainless steel appliances and an island
Inspiration for a large transitional light wood floor eat-in kitchen remodel in Dallas with white cabinets, beige backsplash, stainless steel appliances and an island

Sponsored
Sunbury, OH

J.Holderby - Renovations
Franklin County's Leading General Contractors - 2X Best of Houzz!

 Bauscher Construction & Remodeling, Inc.
RVP Photography
Example of a large farmhouse l-shaped dark wood floor and brown floor eat-in kitchen design in Cincinnati with white cabinets, white backsplash, stainless steel appliances, an island, a farmhouse sink, marble countertops, porcelain backsplash and shaker cabinets
Example of a large farmhouse l-shaped dark wood floor and brown floor eat-in kitchen design in Cincinnati with white cabinets, white backsplash, stainless steel appliances, an island, a farmhouse sink, marble countertops, porcelain backsplash and shaker cabinets
 Jennifer Garner Interiors

Southwestern Kitchen in blue and white featuring hand painted ceramic tile, chimney style plaster vent hood, granite and wood countertops
Photography: Michael Hunter Photography
 Highmark Builders
Emily John Photography
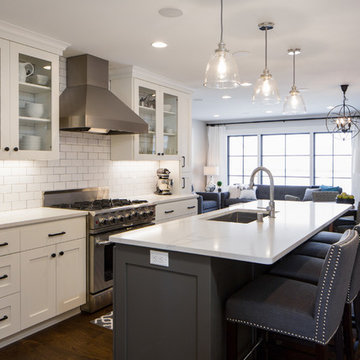
Example of a transitional galley medium tone wood floor and brown floor open concept kitchen design in Minneapolis with an undermount sink, shaker cabinets, white cabinets, white backsplash, subway tile backsplash, stainless steel appliances, an island and white countertops
Example of a transitional galley medium tone wood floor and brown floor open concept kitchen design in Minneapolis with an undermount sink, shaker cabinets, white cabinets, white backsplash, subway tile backsplash, stainless steel appliances, an island and white countertops

 Broadhurst Architects, Inc.
Hoachlander Davis Photography
Cottage u-shaped light wood floor eat-in kitchen photo in DC Metro with shaker cabinets, medium tone wood cabinets, stainless steel appliances, a peninsula and white backsplash
Cottage u-shaped light wood floor eat-in kitchen photo in DC Metro with shaker cabinets, medium tone wood cabinets, stainless steel appliances, a peninsula and white backsplash
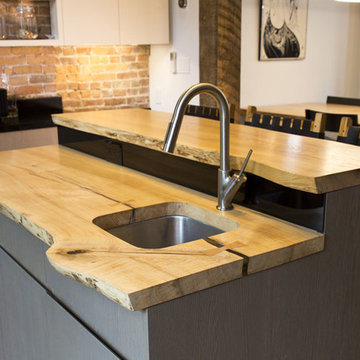
 RE-CO BKLYN
These Park Slope based Ash slabs were originally from Suffern, NY where they got evicted for blocking the sun from shining on a solar panel cladded rooftop. Luckily, we were able to find them a new home where they would be appreciated.
This American White Ash island countertop is sportin' a healthy dose of clear epoxy, White Oak bowties and live edge for days as a great contrast to its modern surroundings.

 Custom One Homes
Inspiration for a country l-shaped medium tone wood floor and brown floor kitchen remodel in Minneapolis with an undermount sink, shaker cabinets, gray cabinets, gray backsplash, stainless steel appliances, an island and white countertops



 Cody Craig Custom Homes
Inspiration for a cottage u-shaped light wood floor kitchen remodel in Austin with a farmhouse sink, shaker cabinets, white cabinets, white backsplash, stainless steel appliances and an island

 Pizzale Design Inc.
The kitchen offers a double island, with a built-in breakfast bar, and a seating area to comfortably seat 8 for quick meals. Focusing on the details such as the custom millwork ceiling, and built-in cabinetry to suit all storage needs was a necessity.

 First Class Wood Flooring
Large trendy l-shaped light wood floor eat-in kitchen photo in New York with an undermount sink, recessed-panel cabinets, white cabinets, marble countertops, gray backsplash, matchstick tile backsplash, stainless steel appliances and two islands

 Austin Signature Homes
Large farmhouse kitchen
Eat-in kitchen - large country light wood floor and beige floor eat-in kitchen idea in Denver with a farmhouse sink, shaker cabinets, white cabinets, quartzite countertops, white backsplash, stainless steel appliances, an island, white countertops and marble backsplash
Eat-in kitchen - large country light wood floor and beige floor eat-in kitchen idea in Denver with a farmhouse sink, shaker cabinets, white cabinets, quartzite countertops, white backsplash, stainless steel appliances, an island, white countertops and marble backsplash


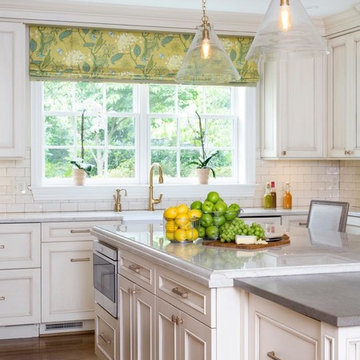
 Cahill Design Build
The Eat-in Chefs Kitchen features a large island with beverage center, stunning brass hardware, custom cabinetry, Integrated appliances, quartz and limestone countertops, and handmade subway tile.

 Boyer Building Corporation
Kitchen of Tudor, Lake Harriet.
In collaboration with SALA Architects, Inc.
Cabinets: Steven Cabinets
Photo credit: Troy Theis
Example of a mid-sized mountain style l-shaped dark wood floor and brown floor eat-in kitchen design in Minneapolis with a farmhouse sink, beaded inset cabinets, distressed cabinets, brown backsplash, brick backsplash, an island, white countertops and paneled appliances
Example of a mid-sized mountain style l-shaped dark wood floor and brown floor eat-in kitchen design in Minneapolis with a farmhouse sink, beaded inset cabinets, distressed cabinets, brown backsplash, brick backsplash, an island, white countertops and paneled appliances
 Mark D. Williams Custom Homes, Inc.
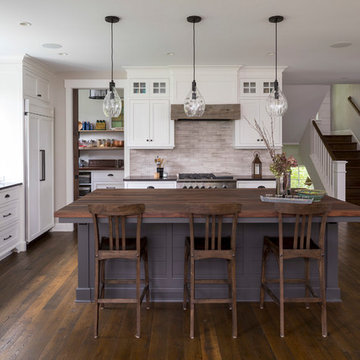
Beach style dark wood floor and brown floor kitchen photo in Minneapolis with an undermount sink, shaker cabinets, white cabinets, wood countertops, gray backsplash, an island and paneled appliances
191