
Search results for "Kitchen lighting" in Home Design Ideas
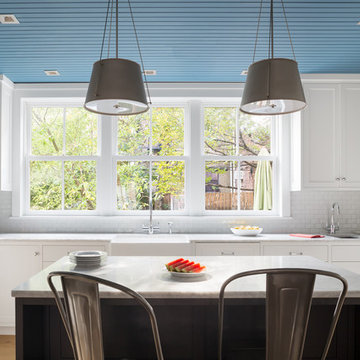
 Michael Schmitt Architect pc
Devon Banks Photography
Example of a transitional l-shaped light wood floor and beige floor kitchen design in New York with a farmhouse sink, shaker cabinets, white cabinets, subway tile backsplash, an island and gray countertops
Example of a transitional l-shaped light wood floor and beige floor kitchen design in New York with a farmhouse sink, shaker cabinets, white cabinets, subway tile backsplash, an island and gray countertops

 Alcove Images
Inspiration for a transitional galley gray floor kitchen remodel in Chicago with a farmhouse sink, shaker cabinets, blue cabinets, beige backsplash, stainless steel appliances and an island

 Westgate Hardwoods + Old Durham Floors
Example of a trendy l-shaped medium tone wood floor and brown floor open concept kitchen design in Other with an undermount sink, shaker cabinets, white cabinets, white backsplash, mosaic tile backsplash, paneled appliances, an island and white countertops
Find the right local pro for your project
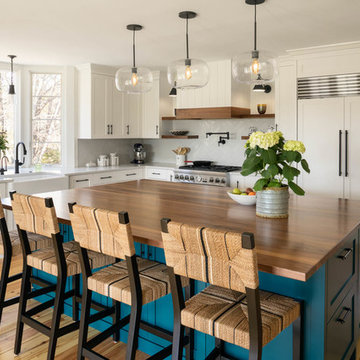
 Woodhull
Trent Bell
Beach style l-shaped light wood floor kitchen photo in Portland Maine with a farmhouse sink, shaker cabinets, white cabinets, gray backsplash, paneled appliances, an island and gray countertops
Beach style l-shaped light wood floor kitchen photo in Portland Maine with a farmhouse sink, shaker cabinets, white cabinets, gray backsplash, paneled appliances, an island and gray countertops

 NV Kitchen and Bath (D.M.V)
Example of a large transitional l-shaped dark wood floor and brown floor eat-in kitchen design in DC Metro with a farmhouse sink, shaker cabinets, white cabinets, quartz countertops, gray backsplash, porcelain backsplash, stainless steel appliances and an island
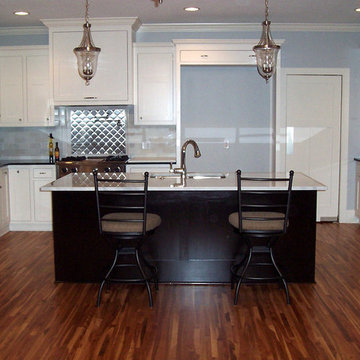
 Twin Cities Trimming, LLC
Inspiration for a mid-sized contemporary u-shaped medium tone wood floor eat-in kitchen remodel in Minneapolis with a double-bowl sink, recessed-panel cabinets, white cabinets, metallic backsplash, metal backsplash, stainless steel appliances, an island and solid surface countertops

 Whitlock Builders
Example of a mid-sized transitional l-shaped dark wood floor and brown floor open concept kitchen design in Charlotte with an undermount sink, quartz countertops, paneled appliances and two islands


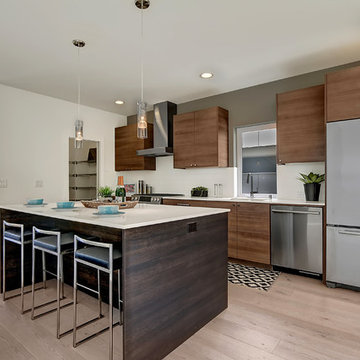
 User
UserSleek quartz slab countertops with full height, hand laid, tile backsplash
Locally made, European-inspired custom cabinetry by Abodian with Blum soft close technology
Stainless steel gourmet appliance suite

 Neal's Design Remodel
Robin Victor Goetz/RVGP
Open concept kitchen - large traditional galley dark wood floor open concept kitchen idea in Cincinnati with a farmhouse sink, quartz countertops, white backsplash, stone slab backsplash, two islands, white cabinets, black appliances and recessed-panel cabinets
Open concept kitchen - large traditional galley dark wood floor open concept kitchen idea in Cincinnati with a farmhouse sink, quartz countertops, white backsplash, stone slab backsplash, two islands, white cabinets, black appliances and recessed-panel cabinets
 Conbeth Development LLC

Eat-in kitchen - large traditional l-shaped medium tone wood floor eat-in kitchen idea in New Orleans with a farmhouse sink, shaker cabinets, white cabinets, white backsplash, stainless steel appliances, an island, soapstone countertops and subway tile backsplash
 North Shore Kitchens, Inc.

Example of a mid-sized classic l-shaped slate floor and gray floor eat-in kitchen design in New York with a farmhouse sink, shaker cabinets, white cabinets, white backsplash, subway tile backsplash, an island, marble countertops and stainless steel appliances
 Shelter Residential
Amber Thrane
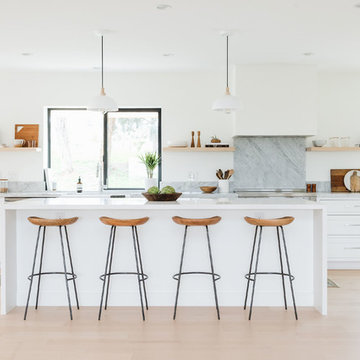
Inspiration for a coastal light wood floor and beige floor kitchen remodel in San Diego with shaker cabinets, white cabinets, gray backsplash, stone slab backsplash, stainless steel appliances, an island, gray countertops and marble countertops
Inspiration for a coastal light wood floor and beige floor kitchen remodel in San Diego with shaker cabinets, white cabinets, gray backsplash, stone slab backsplash, stainless steel appliances, an island, gray countertops and marble countertops
 Mediatech Intelligent Home Systems
Mike Kaskel
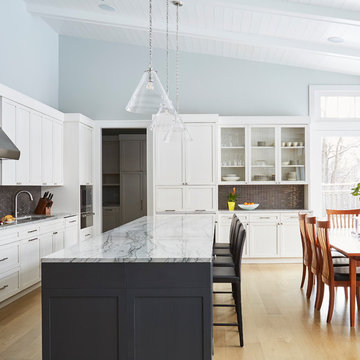
Inspiration for a transitional light wood floor and beige floor eat-in kitchen remodel in Chicago with an undermount sink, shaker cabinets, white cabinets, marble countertops, gray backsplash and an island
Inspiration for a transitional light wood floor and beige floor eat-in kitchen remodel in Chicago with an undermount sink, shaker cabinets, white cabinets, marble countertops, gray backsplash and an island



 Inspired Spaces, Inc.
Inspiration for a mid-century modern light wood floor and vaulted ceiling kitchen remodel in San Francisco with flat-panel cabinets, light wood cabinets, white backsplash, stainless steel appliances, an island, white countertops, quartz countertops and marble backsplash

 In Detail Interiors
Example of a danish l-shaped light wood floor and beige floor kitchen design in Miami with an undermount sink, flat-panel cabinets, white cabinets, gray backsplash, stainless steel appliances, an island and white countertops

 Kelly & Stone Architects
Roger Wade
Inspiration for a mid-sized rustic l-shaped dark wood floor eat-in kitchen remodel in Sacramento with concrete countertops, window backsplash, paneled appliances, an island, a farmhouse sink and dark wood cabinets
Inspiration for a mid-sized rustic l-shaped dark wood floor eat-in kitchen remodel in Sacramento with concrete countertops, window backsplash, paneled appliances, an island, a farmhouse sink and dark wood cabinets
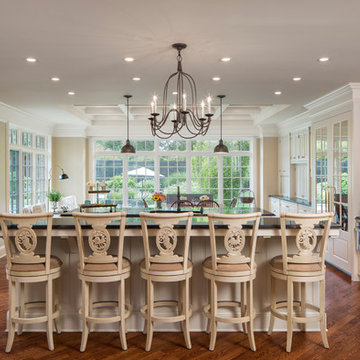
 J. Hensley Services LLC
Josh Beeman Photography
Inspiration for a timeless medium tone wood floor eat-in kitchen remodel in Cincinnati with raised-panel cabinets, white cabinets and stainless steel appliances
Inspiration for a timeless medium tone wood floor eat-in kitchen remodel in Cincinnati with raised-panel cabinets, white cabinets and stainless steel appliances

Sponsored
Columbus, OH

Hope Restoration & General Contracting
Columbus Design-Build, Kitchen & Bath Remodeling, Historic Renovations
 Castle Design
Alise O'Brien Photography

Elegant l-shaped kitchen photo in St Louis with an undermount sink, shaker cabinets, white cabinets, multicolored backsplash, stainless steel appliances, an island and black countertops
Elegant l-shaped kitchen photo in St Louis with an undermount sink, shaker cabinets, white cabinets, multicolored backsplash, stainless steel appliances, an island and black countertops

 Woodbridge Pacific Group
Residence One Great Room at Skye in Palm Springs, California

Inspiration for a mid-century modern eat-in kitchen remodel in Los Angeles with an undermount sink, flat-panel cabinets, white cabinets, gray backsplash, stone slab backsplash, stainless steel appliances and an island
Inspiration for a mid-century modern eat-in kitchen remodel in Los Angeles with an undermount sink, flat-panel cabinets, white cabinets, gray backsplash, stone slab backsplash, stainless steel appliances and an island
203