
Search results for "Kitchen lighting" in Home Design Ideas

 Spectra Design Build
Small transitional l-shaped porcelain tile kitchen photo in New York with an undermount sink, white cabinets, quartz countertops, white backsplash, subway tile backsplash, stainless steel appliances, shaker cabinets and a peninsula
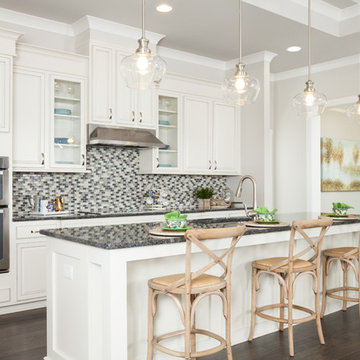
 Brunswick Forest
Elegant dark wood floor kitchen photo in Other with glass-front cabinets, white cabinets, multicolored backsplash, mosaic tile backsplash, stainless steel appliances and an island

 Patterson Custom Homes
Ryan Garvin
Transitional u-shaped kitchen photo in Orange County with shaker cabinets, white backsplash, stainless steel appliances and an island
Transitional u-shaped kitchen photo in Orange County with shaker cabinets, white backsplash, stainless steel appliances and an island
Find the right local pro for your project

 Keilty Remodeling LLC
I love the rich dark cabinets combined with the light stained oak flooring and Monte Carlo Bordeaux granite countertops. Chris Keilty
Eat-in kitchen - mid-sized traditional l-shaped light wood floor eat-in kitchen idea in Boise with a double-bowl sink, shaker cabinets, dark wood cabinets, granite countertops, multicolored backsplash, stainless steel appliances and an island
Eat-in kitchen - mid-sized traditional l-shaped light wood floor eat-in kitchen idea in Boise with a double-bowl sink, shaker cabinets, dark wood cabinets, granite countertops, multicolored backsplash, stainless steel appliances and an island

 Construction Wonders
Open concept kitchen - mid-sized traditional u-shaped light wood floor and beige floor open concept kitchen idea in San Diego with an undermount sink, shaker cabinets, white cabinets, granite countertops, beige backsplash, porcelain backsplash, stainless steel appliances and an island

 Brandon Architects, Inc.
Ryan Garvin
Inspiration for a coastal l-shaped medium tone wood floor and brown floor open concept kitchen remodel in Orange County with recessed-panel cabinets, dark wood cabinets, marble countertops, white backsplash, subway tile backsplash, paneled appliances and two islands
Inspiration for a coastal l-shaped medium tone wood floor and brown floor open concept kitchen remodel in Orange County with recessed-panel cabinets, dark wood cabinets, marble countertops, white backsplash, subway tile backsplash, paneled appliances and two islands
 Scotland Kitchen & Bath Designs, Inc
Ric Guy
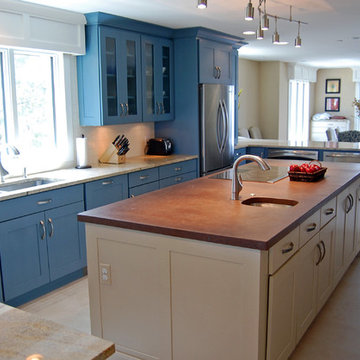
Eat-in kitchen - large coastal u-shaped ceramic tile eat-in kitchen idea in Baltimore with an undermount sink, shaker cabinets, stainless steel appliances, an island, blue cabinets, granite countertops, white backsplash and ceramic backsplash
Eat-in kitchen - large coastal u-shaped ceramic tile eat-in kitchen idea in Baltimore with an undermount sink, shaker cabinets, stainless steel appliances, an island, blue cabinets, granite countertops, white backsplash and ceramic backsplash

Sponsored
Sunbury, OH

J.Holderby - Renovations
Franklin County's Leading General Contractors - 2X Best of Houzz!
 Jennifer Gilmer Kitchen & Bath

Georgetown, DC Transitional Kitchen Design by #SarahTurner4JenniferGilmer in collaboration with architect Christian Zapatka.
http://www.gilmerkitchens.com/
Photography by John Cole
 Diamond Custom Homes, Inc.

Kitchen - transitional beige floor kitchen idea in Miami with shaker cabinets, white cabinets, gray backsplash and two islands

 Pike Properties
Example of a country galley medium tone wood floor and brown floor kitchen design in Charlotte with shaker cabinets, white backsplash, subway tile backsplash, stainless steel appliances, an island, white countertops and gray cabinets
 Diamante Custom Homes
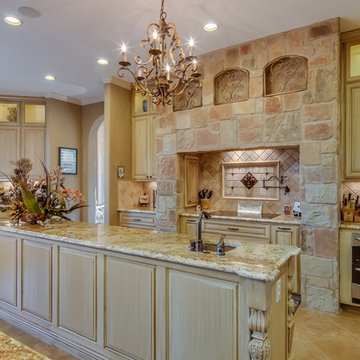
Kitchen pantry - large transitional single-wall ceramic tile kitchen pantry idea in Austin with an undermount sink, raised-panel cabinets, light wood cabinets, granite countertops, beige backsplash, stone tile backsplash, stainless steel appliances and an island

 Kelli Kroneberger
Kelli Kroneberger
Example of a transitional l-shaped dark wood floor and brown floor kitchen design in Denver with an undermount sink, shaker cabinets, white cabinets, white backsplash, an island and white countertops
Example of a transitional l-shaped dark wood floor and brown floor kitchen design in Denver with an undermount sink, shaker cabinets, white cabinets, white backsplash, an island and white countertops
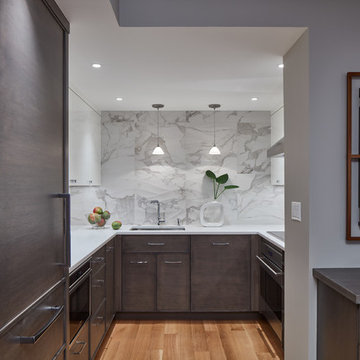
 No Longer In Business
Looking into the kitchen we did not want to look at a wall of cabinetry, so instead of wrapping the wall cabinets around the room we left the end wall open to use as a focal point with the use of this beautiful undulating oversized tiles....Photo by Jared Kuzia

Sponsored
Columbus, OH
Free consultation for landscape design!

Peabody Landscape Group
Columbus' Reliable Landscape Design & Contracting

 atmosphere kitchen and bath
Inspiration for a large craftsman l-shaped ceramic tile kitchen pantry remodel in New York with a drop-in sink, flat-panel cabinets, light wood cabinets, solid surface countertops, black backsplash, stainless steel appliances and an island

 WINN Design+Build
Enclosed kitchen - small contemporary l-shaped dark wood floor and brown floor enclosed kitchen idea in DC Metro with an undermount sink, flat-panel cabinets, white cabinets, quartz countertops, gray backsplash, porcelain backsplash, stainless steel appliances, an island and white countertops
 Marc Levack
Deborah Scannell Photography

Large elegant galley light wood floor eat-in kitchen photo in Charlotte with a farmhouse sink, recessed-panel cabinets, white backsplash, subway tile backsplash, colored appliances and an island
Large elegant galley light wood floor eat-in kitchen photo in Charlotte with a farmhouse sink, recessed-panel cabinets, white backsplash, subway tile backsplash, colored appliances and an island
 Cataldo Custom Builders, Inc.
Dan Cutrona
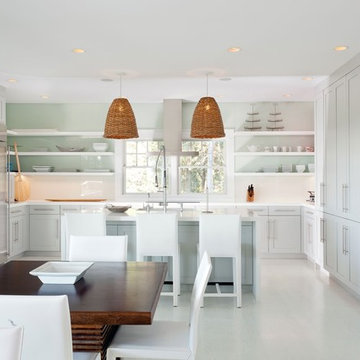
Example of a large beach style u-shaped white floor and light wood floor eat-in kitchen design in Boston with shaker cabinets, gray cabinets, stainless steel appliances, an island, an undermount sink, quartzite countertops, white backsplash and stone slab backsplash
Example of a large beach style u-shaped white floor and light wood floor eat-in kitchen design in Boston with shaker cabinets, gray cabinets, stainless steel appliances, an island, an undermount sink, quartzite countertops, white backsplash and stone slab backsplash

Sponsored
Columbus, OH

Hope Restoration & General Contracting
Columbus Design-Build, Kitchen & Bath Remodeling, Historic Renovations
 Kaminski + Pew

New kitchen with leathered granite counters, walnut butcher block island, and herringbone ceramic tile. Photo by Kyle Born.
Kitchen - mid-sized cottage l-shaped light wood floor kitchen idea in Philadelphia with a farmhouse sink, white cabinets, granite countertops, white backsplash, ceramic backsplash, stainless steel appliances, an island and glass-front cabinets
Kitchen - mid-sized cottage l-shaped light wood floor kitchen idea in Philadelphia with a farmhouse sink, white cabinets, granite countertops, white backsplash, ceramic backsplash, stainless steel appliances, an island and glass-front cabinets
 Andrew Pike Interiors Inc

Kitchen - coastal light wood floor and beige floor kitchen idea in Toronto with an undermount sink, flat-panel cabinets, light wood cabinets, white backsplash, paneled appliances and an island

 Case Design/Remodeling Halifax
This couple wanted to update their tired, old space into a bright and beautiful dream kitchen. Working with our design team, they created an amazing new space that went above and beyond what they could have imagined.
The kitchen needed to flow seamlessly to their open living area and needed to incorporate the old with the new. We kept as many original details as possible, but gave everything a fresh new look. The sleek white cabinets and quartz counter-top mix effortlessly with the warm navy blue lower cabinets and detailed scalloped tile backsplash. The neutral floor anchors the room and keeps your eyes drawn to the upper-half of the light-filled space.
These days, what’s old is new again, and using brass accents really makes this kitchen on trend. The pendent lighting and drawer pulls add a touch of elegant, classic nostalgia to the space. All these details come together to give this kitchen a subtle nautical feel which brings the home owners much joy.
202